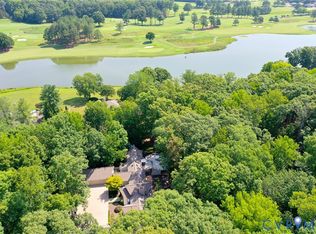
This truly unique property is a rare opportunity, perfectly situated on just over two acres
overlooking the 5th hole of Hermitage Country Club. From the moment you step inside, the welcoming
foyer and beautiful hardwood floors set the tone for everything this exceptional home has to offer.
Designed with entertaining in mind, the open-concept family room and kitchen create an inviting
space for both everyday living and hosting family and friends. The luxurious kitchen is the
centerpiece of the home, featuring an oversized island, stone countertops, soft-close cabinetry, wet
bar, built-in refrigerator, and built-in wall oven and microwave. The first floor also features a
luxurious primary suite complete with a beautifully renovated en-suite bath and private sauna.
Upstairs, you’ll find an additional primary suite with a completely renovated bathroom featuring a
spacious walk-in shower and soaking tub. Two additional bedrooms, office with golf course views and another renovated full bath
complete the second floor. The finished walk-out basement provides even more living and entertaining
space, featuring a large recreation room and full bathroom. The impressive outdoor space truly makes this property an entertainer’s dream. Enjoy the in-ground pool with waterfall feature, gather around the fire pit, or simply relax and take in
the incredible views overlooking the golf course. Rough day on the course? Come home and practice on
your custom built golf simulator. With more than two acres, resort-style amenities, and a premier
location along Hermitage Country Club, this is a truly special property that does not come to market
often.
For sale
Price cut: $50K (9/24)
$1,299,950
7 Gamebird Ct, Manakin Sabot, VA 23103
4beds
5,192sqft
Single Family Residence
Built in 1987
2.18 Acres Lot
$1,250,300 Zestimate®
$250/sqft
$29/mo HOA
What's special
- 48 days
- 2,044
- 104
Likely to sell faster than
Zillow last checked:
Listing updated:
Listed by:
Kyle Gragnani (804)398-0684,
Long & Foster REALTORS 804-346-4411
Source: CVRMLS,MLS#: 2622608 Originating MLS: Central Virginia Regional MLS
Originating MLS: Central Virginia Regional MLSFacts & features
Interior
Bedrooms & bathrooms
- Bedrooms: 4
- Bathrooms: 5
- Full bathrooms: 4
- 1/2 bathrooms: 1
Primary bedroom
- Description: HDWD, WALK-IN, EN-SUITE, VAULTED CEILINGS
- Level: Second
- Dimensions: 0 x 0
Primary bedroom
- Description: En-suite, sauna, currently used as gym/office
- Level: First
- Dimensions: 0 x 0
Bedroom 2
- Description: CARPET, CEILING FAN, LARGE CLOSET
- Level: Second
- Dimensions: 0 x 0
Bedroom 3
- Description: CARPET, CEILING FAN, LARGE CLOSET
- Level: Second
- Dimensions: 0 x 0
Dining room
- Description: HDWD, OPEN TO DECK, GOLF COURSE VIEWS
- Level: First
- Dimensions: 0 x 0
Family room
- Description: STONE FP, OPEN TO KITCHEN, HDWD
- Level: First
- Dimensions: 0 x 0
Florida room
- Description: SUN/PLAY ROOM, CEILING FAN, RECESSED LIGHTS
- Level: First
- Dimensions: 0 x 0
Foyer
- Description: HDWD, CHANDALIER
- Level: First
- Dimensions: 0 x 0
Other
- Description: Shower
- Level: Basement
Other
- Description: Shower
- Level: First
Other
- Description: Tub & Shower
- Level: Second
Half bath
- Level: First
Kitchen
- Description: MARBLE, SS APPL, ISLAND, WET BAR, OPEN
- Level: First
- Dimensions: 0 x 0
Laundry
- Description: DROP ZONE
- Level: First
- Dimensions: 0 x 0
Office
- Description: HDWD, CEILING FAN, BALCONY, FIREPLACE
- Level: Second
- Dimensions: 0 x 0
Recreation
- Description: FIREPLACE, WALK-OUT, GAME ROOM, AMPLE STORAGE
- Level: Basement
- Dimensions: 0 x 0
Heating
- Electric, Zoned
Cooling
- Central Air, Zoned
Appliances
- Included: Built-In Oven, Dishwasher, Electric Cooking, Electric Water Heater, Freezer, Microwave, Refrigerator, Stove
- Laundry: Washer Hookup, Dryer Hookup
Features
- Wet Bar, Bookcases, Built-in Features, Bay Window, Ceiling Fan(s), Dining Area, Double Vanity, Granite Counters, High Ceilings, High Speed Internet, Kitchen Island, Main Level Primary, Recessed Lighting, Cable TV, Wired for Data, Walk-In Closet(s)
- Flooring: Partially Carpeted, Vinyl, Wood
- Basement: Full
- Attic: Access Only
- Number of fireplaces: 1
- Fireplace features: Gas
Interior area
- Total interior livable area: 5,192 sqft
- Finished area above ground: 4,023
- Finished area below ground: 1,169
Property
Parking
- Total spaces: 2
- Parking features: Attached, Circular Driveway, Driveway, Garage, Garage Door Opener, Unpaved
- Attached garage spaces: 2
- Has uncovered spaces: Yes
Features
- Levels: Three Or More
- Stories: 3
- Patio & porch: Balcony, Rear Porch, Deck
- Exterior features: Deck, Gas Grill, Unpaved Driveway
- Pool features: Fenced, In Ground, Pool
- Fencing: Fenced,Partial,Wrought Iron
Lot
- Size: 2.18 Acres
- Features: Cul-De-Sac
Details
- Additional structures: Gazebo
- Parcel number: 5821A40
- Zoning description: A-2
Construction
Type & style
- Home type: SingleFamily
- Architectural style: Custom,Two Story
- Property subtype: Single Family Residence
Materials
- Brick, Drywall, Frame, Wood Siding
- Roof: Shingle
Condition
- Resale
- New construction: No
- Year built: 1987
Utilities & green energy
- Sewer: Septic Tank
- Water: Well
Community & HOA
Community
- Features: Home Owners Association
- Subdivision: Broad Run II
HOA
- Has HOA: Yes
- HOA fee: $350 annually
Location
- Region: Manakin Sabot
Financial & listing details
- Price per square foot: $250/sqft
- Tax assessed value: $1,213,300
- Annual tax amount: $6,430
- Date on market: 8/24/2026
- Ownership: Individuals
- Ownership type: Sole Proprietor
Estimated market value
$1,250,300
$1.19M - $1.31M
$6,774/mo
Price history
| Date | Event | Price |
|---|---|---|
| 9/24/2026 | Price change | $1,299,950-3.7%$250/sqft |
Source:  CVRMLS #2622608 Report a problem CVRMLS #2622608 Report a problem | ||
| 9/10/2026 | Price change | $1,349,950-3.6%$260/sqft |
Source: CVRMLS #2622608 Report a problem | ||
| 8/25/2026 | Listed for sale | $1,399,950+47.4%$270/sqft |
Source: CVRMLS #2622608 Report a problem | ||
| 5/10/2021 | Sold | $950,000-3.9%$183/sqft |
Source: CVRMLS #2103117 Report a problem | ||
| 3/16/2021 | Pending sale | $989,000$190/sqft |
Source: CVRMLS #2103117 Report a problem | ||
| 2/22/2021 | Listed for sale | $989,000+41.3%$190/sqft |
Source: Chesapeake Bay & Rivers AOR #2103117 Report a problem | ||
| 6/23/2014 | Sold | $700,000-3.4%$135/sqft |
Source: CVRMLS #1409921 Report a problem | ||
| 4/16/2014 | Pending sale | $725,000$140/sqft |
Source: Joyner Fine Properties #1409921 Report a problem | ||
| 4/11/2014 | Listed for sale | $725,000$140/sqft |
Source: Joyner Fine Properties #1409921 Report a problem | ||
| 12/16/2013 | Listing removed | $725,000$140/sqft |
Source: Joyner Fine Properties #1323999 Report a problem | ||
| 10/16/2013 | Listed for sale | $725,000$140/sqft |
Source: Joyner Fine Properties #1323999 Report a problem | ||
Public tax history
| Year | Property taxes | Tax assessment |
|---|---|---|
| 2025 | $6,194 +11% | $1,168,700 +11% |
| 2024 | $5,581 +4.3% | $1,053,100 +4.3% |
| 2023 | $5,353 +6.3% | $1,010,000 +6.3% |
| 2022 | $5,036 | $950,100 +14.4% |
| 2021 | -- | $830,800 +3.9% |
| 2020 | -- | $799,600 -3.2% |
| 2019 | $4,378 +16.2% | $826,000 +16.2% |
| 2018 | $3,768 | $710,900 +2% |
| 2017 | $3,768 +111.1% | $696,800 +3.5% |
| 2016 | $1,785 | $673,400 +3.7% |
| 2015 | $1,785 | $649,300 +18.5% |
| 2014 | -- | $548,100 +3.7% |
| 2013 | -- | $528,700 +4.8% |
| 2012 | -- | $504,600 -4.2% |
| 2011 | -- | $526,800 -3% |
| 2010 | -- | $543,300 -21.7% |
| 2009 | $3,677 | $693,700 |
| 2008 | $3,677 | $693,700 |
| 2007 | -- | $693,700 +24.1% |
| 2006 | -- | $558,800 |
| 2005 | -- | $558,800 |
| 2004 | $3,297 | $558,800 +6.7% |
| 2003 | -- | $523,500 |
| 2002 | -- | $523,500 |
| 2001 | $3,612 | $523,500 |
Find assessor info on the county website
Monthly payment
Est. payment
Payment breakdown
Explore the cost of this home by adjusting the details. Changes won't be saved.Climate risks
Neighborhood: 23103
Nearby schools
Schools provided by the listing agent
- Elementary: Randolph
- Middle: Goochland
- High: Goochland
Source: CVRMLS. This data may not be complete. We recommend contacting the local school district to confirm school assignments for this home.
- $707,8003 bd2 ba2.4k sqft9 Gamebird Ct, Manakin Sabot, VA 23103Off Market
- $743,3003 bd2 ba2.1k sqft1 Hunting Ridge Rd, Manakin Sabot, VA 23103Off Market
- $1,424,1003 bd3 ba3.9k sqft3 Hunting Ridge Rd, Manakin Sabot, VA 23103Off Market
- $1,259,1004 bd5 ba4.5k sqft5 Gamebird Ct, Manakin Sabot, VA 23103Off Market
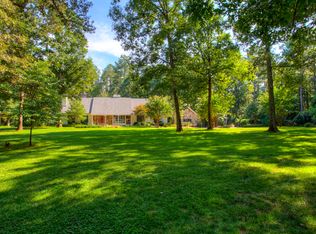
Similar homes
- $1,250,0004 bd5 ba4.4k sqft1295 Hermitage Rd, Manakin Sabot, VA 23103For Sale
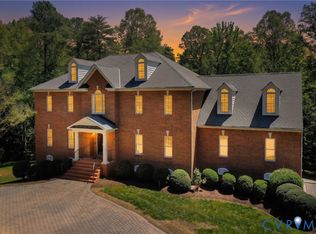 MLS ID #2614612, Pam Diemer, Long & Foster REALTORS. CVRMLS
 - $1,690,0005 bd4 ba5.5k sqft17 Quail Run Dr, Manakin Sabot, VA 23103For Sale
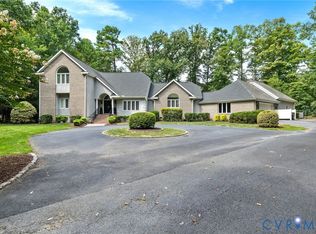 MLS ID #2627550, Tricia Miller, Long & Foster REALTORS. CVRMLS
 - $975,0004 bd5 ba4.9k sqft604 Cross Ridge Ln, Manakin Sabot, VA 23103For Sale
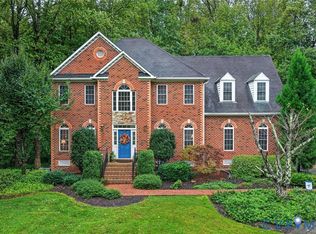 MLS ID #2625830, Marc Austin Highfill, Exit First Realty. CVRMLS
 - $1,795,0005 bd4 ba6.4k sqft9 Deer Run Rd, Manakin Sabot, VA 23103For Sale
 MLS ID #2618513, Richard Bower, Joyner Fine Properties. CVRMLS
