BETTER THAN NEW- WITHOUT WAIT. Ideal for large families, entertaining, or multi-generational living. Rare opportunity in Wyndham! Thoughtfully built and meticulously maintained by the original owners, this stunning all-brick Boone Homes Bainshire floor plan is rarely available and offers the perfect blend of luxury, space, and future potential. A relocation creates this exceptional opportunity.
Designed for both everyday living and entertaining, this exceptional home features 7 bedrooms, 5 full bathrooms, 1 half bathroom, and a 3-car garage. The gourmet kitchen is appointed with Wolf appliances and a Café refrigerator, and granite leatherite countertops it opens to inviting living spaces that flow seamlessly to the screened porch and outdoor kitchen—perfect for year-round enjoyment.The luxurious primary suite offers a true private retreat and includes a dedicated wet bar hookup, providing the option to create a personal coffee bar, beverage station, or evening refreshment area for added comfort and convenience. Primary has 2 walk-in his and her closets. The house has ample storage everywhere in the house well thought of by current owners. An additional approximately 800 square feet of unfinished space offers endless possibilities for future expansion, whether you envision a media room, home gym, or guest suite, while adding immediate value and equity. FLOOR PLAN IS ATTACHED.MOTIVATED SELLERS! will consider all offers.
Located in one of Wyndham's most sought-after neighborhoods and served by top-rated schools, residents enjoy outstanding community amenities including a clubhouse, swimming pool, tennis courts, and pickleball courts. Convenient to shopping, dining, parks, and major highways, this is a rare opportunity to own one of Boone Homes' most desirable floor plans in one of the area's premier communities. Sellers have moved out so there is no furniture in the house.
For sale
$1,558,000
6305 Ellington Woods Dr, Glen Allen, VA 23059
7beds
5,392sqft
Single Family Residence
Built in 2021
0.31 Acres Lot
$1,513,000 Zestimate®
$289/sqft
$92/mo HOA
What's special
Granite leatherite countertopsScreened porch
- 51 days |
- 1,210 |
- 34 |
Likely to sell faster than
Zillow last checked:
Listing updated:
Listed by:
Aekta Chawla 804-647-1175,
Zriliant 804-446-1175
Source: CVRMLS,MLS#: 2617568 Originating MLS: Central Virginia Regional MLS
Originating MLS: Central Virginia Regional MLSFacts & features
Interior
Bedrooms & bathrooms
- Bedrooms: 7
- Bathrooms: 6
- Full bathrooms: 5
- 1/2 bathrooms: 1
Primary bedroom
- Description: Carpet, 2 walk-ins, luxury tbath
- Level: Second
- Dimensions: 17.1 x 15.0
Bedroom 2
- Description: Carpet, walk-in closet,attached full bath
- Level: Second
- Dimensions: 13.11 x 13.1
Bedroom 3
- Description: Carpet, walk-in closet,attached full bath
- Level: Second
- Dimensions: 16.1 x 13.1
Bedroom 4
- Description: Carpet, walk-in closet,attached full bath
- Level: Second
- Dimensions: 16.8 x 13.1
Bedroom 5
- Description: Carpet, walk-in closet,attached full bath
- Level: Second
- Dimensions: 14.3 x 10.3
Additional room
- Description: Breakfast Area , Hardwood
- Level: First
- Dimensions: 14.5 x 10.5
Additional room
- Description: Carpet , attached full Bath
- Level: Second
- Dimensions: 0 x 0
Additional room
- Description: Guest Suite
- Level: Second
- Dimensions: 12.7 x 14.1
Additional room
- Description: Office
- Level: Second
- Dimensions: 0 x 0
Dining room
- Description: Hardwood, coffered ceiling,heavy moldings
- Level: First
- Dimensions: 14.9 x 14.1
Family room
- Description: Hardwood, vented gas FP,built-ins
- Level: First
- Dimensions: 18.8 x 15.8
Foyer
- Description: Hardwood, 2 story, spiralstaircase
- Level: First
- Dimensions: 0 x 0
Other
- Description: Shower
- Level: First
Other
- Description: Tub & Shower
- Level: Second
Other
- Description: Tub & Shower
- Level: Third
Half bath
- Level: First
Kitchen
- Description: Hardwood, Wolf appliancepackage,quartz
- Level: First
- Dimensions: 14.7 x 11.2
Laundry
- Description: Tile
- Level: Second
- Dimensions: 0 x 0
Office
- Description: Hardwood, Built Ins
- Level: First
- Dimensions: 0 x 0
Recreation
- Description: Carpet
- Level: Third
- Dimensions: 0 x 0
Heating
- Natural Gas, Zoned
Cooling
- Heat Pump, Zoned
Appliances
- Included: Tankless Water Heater
- Laundry: Washer Hookup
Features
- Bookcases, Built-in Features, Bedroom on Main Level, Ceiling Fan(s), Dining Area, Eat-in Kitchen, En Suite Bathroom, Full Bath on Main Level, Fireplace, Granite Counters, High Ceilings, Pantry, Recessed Lighting, Cable TV, Walk-In Closet(s)
- Flooring: Carpet, Ceramic Tile, Wood
- Has basement: No
- Attic: Partially Finished,Walk-up
- Number of fireplaces: 1
- Fireplace features: Gas
Interior area
- Total interior livable area: 5,392 sqft
- Finished area above ground: 5,392
- Finished area below ground: 0
Video & virtual tour
Property
Parking
- Total spaces: 3
- Parking features: Attached, Garage
- Attached garage spaces: 3
Features
- Levels: Two and One Half
- Stories: 2.5
- Patio & porch: Screened
- Pool features: Pool, Community
- Fencing: None
Lot
- Size: 0.31 Acres
Details
- Parcel number: 7357816504
Construction
Type & style
- Home type: SingleFamily
- Architectural style: Custom,Two Story
- Property subtype: Single Family Residence
Materials
- Brick, Drywall, Frame
Condition
- Resale
- New construction: No
- Year built: 2021
Utilities & green energy
- Sewer: Other
- Water: Public
Community & HOA
Community
- Features: Common Grounds/Area, Clubhouse, Fitness, Home Owners Association, Lake, Playground, Pond, Pool, Tennis Court(s)
- Subdivision: Ellington Woods At Wyndham
HOA
- Has HOA: Yes
- Services included: Clubhouse, Common Areas, Pool(s), Recycling, Snow Removal
- HOA fee: $275 quarterly
Location
- Region: Glen Allen
Financial & listing details
- Price per square foot: $289/sqft
- Tax assessed value: $1,424,800
- Annual tax amount: $11,825
- Date on market: 7/8/2026
- Ownership: Individuals
- Ownership type: Sole Proprietor
Estimated market value
$1,513,000
$1.44M - $1.59M
$5,048/mo
Price history
| Date | Event | Price |
|---|---|---|
| 7/9/2026 | Listed for sale | $1,558,000+46.3%$289/sqft |
Source:  CVRMLS #2617568 Report a problem CVRMLS #2617568 Report a problem | ||
| 5/26/2021 | Sold | $1,065,028+4.5%$198/sqft |
Source: CVRMLS #2023460 Report a problem | ||
| 4/16/2021 | Pending sale | $1,019,415$189/sqft |
Source: CVRMLS #2023460 Report a problem | ||
| 3/4/2021 | Listing removed | -- |
Source:  CVRMLS Report a problem CVRMLS Report a problem | ||
| 8/4/2020 | Pending sale | $1,019,415$189/sqft |
Source: Boone Homes Inc #2023460 Report a problem | ||
| 8/4/2020 | Price change | $1,019,415+14.9%$189/sqft |
Source: Boone Homes Inc #2023460 Report a problem | ||
| 4/10/2020 | Listed for sale | $886,915-4.7%$164/sqft |
Source: Boone Homes Inc #2011171 Report a problem | ||
| 7/18/2019 | Listing removed | $930,660$173/sqft |
Source: Boone Homes Inc #1912469 Report a problem | ||
| 4/19/2019 | Listed for sale | $930,660$173/sqft |
Source: Boone Homes Inc #1912469 Report a problem | ||
Public tax history
| Year | Property taxes | Tax assessment |
|---|---|---|
| 2025 | $11,826 +2.3% | $1,424,800 +4.8% |
| 2024 | $11,558 +6.4% | $1,359,800 +6.4% |
| 2023 | $10,867 +22% | $1,278,500 +22% |
| 2022 | $8,906 +226% | $1,047,800 +6.9% |
| 2021 | $2,732 +66.1% | $980,100 +418.6% |
| 2020 | $1,644 | $189,000 |
| 2019 | $1,644 | $189,000 |
| 2018 | $1,644 +100% | $189,000 |
| 2017 | $822 -50% | $189,000 |
| 2016 | $1,644 +5% | $189,000 |
| 2015 | $1,566 | $189,000 +5% |
| 2014 | $1,566 | $180,000 |
Find assessor info on the county website
Monthly payment
Est. payment
Payment breakdown
Explore the cost of this home by adjusting the details. Changes won't be saved.Climate risks
Neighborhood: Wyndham
Nearby schools
GreatSchools rating
- 10/10Shady Grove Elementary SchoolGrades: PK-5Distance: 0.9 mi
- 8/10Short Pump Middle SchoolGrades: 6-8Distance: 2.7 mi
- 8/10Deep Run High SchoolGrades: 9-12Distance: 2.4 mi
Schools provided by the listing agent
- Elementary: Shady Grove
- Middle: Short Pump
- High: Deep Run
Source: CVRMLS. This data may not be complete. We recommend contacting the local school district to confirm school assignments for this home.
- $1,266,6004 bd4 ba3.5k sqft6301 Ellington Woods Dr, Glen Allen, VA 23059Off Market
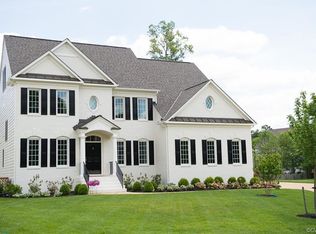
- $1,430,6005 bd5 ba4.6k sqft6309 Ellington Woods Dr, Glen Allen, VA 23059Off Market

- $1,082,1003 bd3 ba3.2k sqft12630 Wyndham West Dr, Glen Allen, VA 23059Off Market
- $1,300,0005 bd5 ba4.3k sqft6304 Ellington Woods Dr, Glen Allen, VA 23059Sold
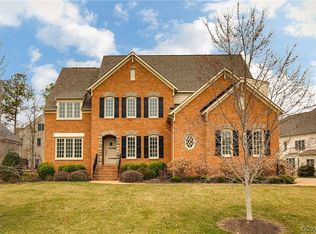
- $1,444,0003 bd3 ba3.8k sqft6310 Ellington Woods Ter, Glen Allen, VA 23059Off Market
- $1,604,1006 bd5 ba5.5k sqft6300 Ellington Woods Dr, Glen Allen, VA 23059Off Market
- $1,254,4006 bd6 ba4k sqft6313 Ellington Woods Dr, Glen Allen, VA 23059Off Market
- $1,441,7005 bd5 ba5.1k sqft6300 Ellington Woods Ter, Glen Allen, VA 23059Off Market
A local agent can set up tours, give advice and negotiate with sellers.
Similar homes
- $1,495,0006 bd6 ba7.2k sqft12156 Morestead Ct, Glen Allen, VA 23059For Sale
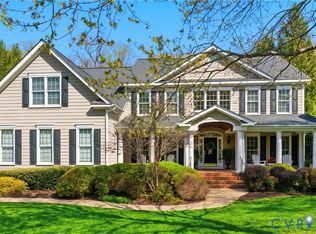 MLS ID #2620343, Brooke Barnard, Providence Hill Real Estate. CVRMLS
 - $1,550,0004 bd6 ba5.7k sqft14849 Elliot Ridge Way, Glen Allen, VA 23059For Sale
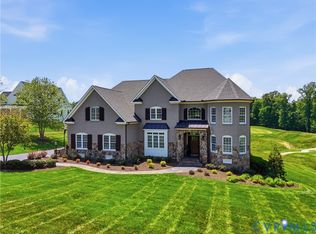 MLS ID #2613873, Jason Burke, Real Broker LLC. CVRMLS
 - $1,299,0005 bd5 ba4.8k sqft12112 Blairmont Ct, Glen Allen, VA 23059For Sale
 MLS ID #2620122, Kyle Yeatman, Long & Foster REALTORS. CVRMLS
 - $1,049,0004 bd4 ba4.7k sqft12204 Malham Way, Glen Allen, VA 23059For Sale
 MLS ID #2621170, Blake Eudailey, BHHS PenFed Realty. CVRMLS
 - $849,9505 bd4 ba3.5k sqft12320 Bradford Landing Way, Glen Allen, VA 23059For SaleMLS ID #2621295, Kevin Allocca, Neumann & Dunn Real Estate. CVRMLS
- $1,399,9504 bd5 ba5.1k sqft7 Gamebird Ct, Manakin Sabot, VA 23103For SaleMLS ID #2622608, Kyle Gragnani, Long & Foster REALTORS. CVRMLS
- $984,0006 bd5 ba3.9k sqft11612 Rolling Leaf Ln, Glen Allen, VA 23059For SaleMLS ID #2621061, Mindy Connor, Real Broker LLC. CVRMLS
- $2,169,0009 bd9 ba6.8k sqft12554 Kain Rd, Glen Allen, VA 23059For SaleMLS ID #2621203, Adam Carpenter, NextHome Advantage. CVRMLS
- $909,9005 bd4 ba3.9k sqft5500 Bosworth Pl, Glen Allen, VA 23059For SaleMLS ID #2617111, Jeanne Brooksbank, Real Broker LLC. CVRMLS
- $800,0005 bd5 ba3.8k sqft12156 Turning Branch Cir, Glen Allen, VA 23059For SaleMLS ID #2618840, Cabell Childress, Long & Foster REALTORS. CVRMLS
- $1,495,9506 bd7 ba6.2k sqft801 Colony Bluff Pl, Henrico, VA 23238For SaleMLS ID #2620944, Jimmy Benson, Shaheen Ruth Martin & Fonville. CVRMLS
- $799,0005 bd4 ba3.4k sqft12668 Greenwood Rd, Glen Allen, VA 23059For SaleMLS ID #2617646, Alyssa Devereaux, Compass. CVRMLS
- $1,184,0004 bd4 ba5k sqft2412 Hampden Row, Rockville, VA 23146For SaleMLS ID #2622636, Elaina Atkinson, Real Broker LLC. CVRMLS
- $998,1006 bd4 ba3.8k sqft4560 Bacova Club Ct, Glen Allen, VA 23059For SaleMLS ID #2613348, Bala Gatla, Nine Realty LLC. CVRMLS
- $1,450,0004 bd4 ba3.7k sqft12319 Bienvenue Rd, Rockville, VA 23146For SaleMLS ID #2621752, Catherine Stanley, Shaheen Ruth Martin & Fonville. CVRMLS
- $1,495,0005 bd5 ba4.9k sqft850 Elmslie Ln, Manakin Sabot, VA 23103For SaleMLS ID #2607396, Danny Welsch, Compass. CVRMLS
- $1,500,0004 bd5 ba6.7k sqft16484 W Crescent Ln, Montpelier, VA 23192For SaleMLS ID #2615600, Ellie Wronski, Ingram & Assoc Chester. CVRMLS
- $1,599,0005 bd6 ba5.2k sqft172 Blair Estates Ct, Richmond, VA 23238For SaleMLS ID #2618368, Hailey Nielsen, Long & Foster REALTORS. CVRMLS
- $1,100,0004 bd4 ba2.7k sqft11159 Broken Bit Ln, Ashland, VA 23005For SaleMLS ID #10649838, Marie Disharoon. REIN Inc.
- $1,200,0005 bd4 ba4.4k sqft11528 Longview Landing Dr, Henrico, VA 23233For SaleMLS ID #2618754, Jenny Maraghy, Compass. CVRMLS
