Skip main navigation
Sold for $1,300,000
  • $1,300,000

    6304 Ellington Woods Dr, Glen Allen, VA 23059

    5beds
    4,339sqft
    Single Family Residence
    Built in 2014
    0.33 Acres Lot
    $1,393,000 Zestimate®
    $300/sqft
    $4,413 Estimated rent

    Home value

    $1,393,000

    $1.32M - $1.46M

    $4,413/mo

    Zestimate® history
    Loading
    Loading...

    Owner options

    List your home for rent

    $4,413/mo

    Rent Zestimate®

    Find your next renter with Zillow Rental Manager. Plus, with online applications, you can quickly screen prospective tenants – for free.

    Learn more

    $4,413/mo

    Rent Zestimate®

    Refinance and save

    $7,998/mo

    Est. payment

    Refinancing to a lower rate could help reduce your monthly payments and save thousands over the life of the loan.

    See today's rates

    $7,998/mo

    Est. payment

    Explore your selling options

    Work with a Zillow partner agent

    Leverage their expertise and Zillow's premium Showcase listings to get your home seen by more buyers.

    Get started

    List with your own agent

    Get your home in front of millions of buyers by listing it on Zillow.

    Learn how to do it

    Sell it yourself

    Take full control of how buyers see your home on Zillow by listing For Sale by Owner (FSBO).

    List your home

    What's special

    Private water closetBuilt-in cabinetryNewer designsDressing areaExecutive style officeSunny eat-in areaGourmet kitchen
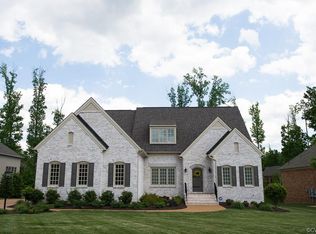
    Enjoy all the amenities of park-like Wyndham West, while benefiting from newer designs & ENERGY-EFFICIENT FEATURES & MATERIALS from a top-quality builder! Absolutely gorgeous, shows like a model. 3 sides of brick, 3 car side load finished garage w/wide aggregate driveway. 5 (possibly 6) bedrooms, 5 full baths. Hardwood in 2 levels. Formal living/dining w/coffered ceiling/elegant trim work. The executive style office offers/or the 5th bedroom direct access to the breath-taking composite deck with trellis. The open & spacious family room has fireplace & built-in cabinetry, connects to sunny eat-in area overlooking the lush back yard. The gourmet kitchen offers designer’s white cabinets/granite countertop, SS Jenn Air appliances fridge/gas cooking/wall oven/wall convection /microwave, large chef’s pantry plus a beverage cabinetry pantry. Upstairs, the luxurious primary suite includes a dressing area, 2 walk-in closets, private water closet, tile shower, luxurious jetted tub & a private owner's retreat room. Everyone has direct access to baths & shares the spacious loft. The huge 3rd floor is your entertainment heaven or the 6th bedroom. Lots of walk-in storage spaces. Don’t miss it!

    Zillow last checked:

    Listing updated:

    Listed by:

    Sarah Bice 804-539-5922,

    Sarah Bice & Associates RE

    Bought with:

    Ahsan Qureshi, 0225074922

    Joyner Fine Properties

    Source: CVRMLS,MLS#: 2404171MLS LogoOriginating MLS: Central Virginia Regional MLS

    Facts & features

    Interior

    Bedrooms & bathrooms
    • Bedrooms: 5
    • Bathrooms: 5
    • Full bathrooms: 5
    Primary bedroom
    • Level: Second
    • Dimensions: 17.2 x 17.1
    Bedroom 2
    • Level: Second
    • Dimensions: 11.9 x 13.1
    Bedroom 3
    • Level: Second
    • Dimensions: 12.4 x 12.9
    Bedroom 4
    • Level: Second
    • Dimensions: 11.9 x 14.3
    Bedroom 5
    • Description: Office
    • Level: First
    • Dimensions: 12.9 x 15.6
    Additional room
    • Description: Retreat room in primary bedroom
    • Level: Second
    • Dimensions: 13.5 x 15.8
    Additional room
    • Description: Butler Pantry
    • Level: First
    • Dimensions: 3.0 x 3.7
    Additional room
    • Description: Loft
    • Level: Second
    • Dimensions: 14.0 x 15.6
    Additional room
    • Description: Mud room
    • Level: First
    • Dimensions: 5.5 x 8.8
    Dining room
    • Level: First
    • Dimensions: 12.11 x 14.2
    Family room
    • Level: First
    • Dimensions: 17.6 x 20.8
    Foyer
    • Level: First
    • Dimensions: 2.0 x 6.4
    Other
    • Description: Shower
    • Level: First
    Other
    • Description: Tub & Shower
    • Level: Second
    Other
    • Description: Tub & Shower
    • Level: Third
    Kitchen
    • Level: First
    • Dimensions: 13.0 x 22.9
    Laundry
    • Level: Second
    • Dimensions: 5.9 x 8.3
    Living room
    • Level: First
    • Dimensions: 11.11 x 13.2
    Recreation
    • Description: Can be Bedroom 6
    • Level: Third
    • Dimensions: 14.6 x 18.8
    Heating
    • Multi-Fuel, Zoned
    Cooling
    • Zoned
    Appliances
    • Included: Built-In Oven, Double Oven, Dryer, Dishwasher, Gas Cooking, Disposal, Gas Water Heater, Microwave, Oven, Refrigerator, Range Hood, Stove, Washer
    Features
    • Bookcases, Built-in Features, Bedroom on Main Level, Butler's Pantry, Breakfast Area, Bay Window, Tray Ceiling(s), Ceiling Fan(s), Dining Area, Separate/Formal Dining Room, Double Vanity, Eat-in Kitchen, Fireplace, Granite Counters, High Ceilings, Jetted Tub, Kitchen Island, Loft, Bath in Primary Bedroom, Pantry, Recessed Lighting
    • Flooring: Wood
    • Windows: Window Treatments
    • Basement: Crawl Space
    • Attic: Partially Finished,Walk-In
    • Number of fireplaces: 1
    • Fireplace features: Gas
    Interior area
    • Total interior livable area: 4,339 sqft
    • Finished area above ground: 4,339

    Property

    Parking
    • Total spaces: 3
    • Parking features: Attached, Driveway, Finished Garage, Garage, Garage Door Opener, Oversized, Paved
    • Attached garage spaces: 3
    • Has uncovered spaces: Yes
    Features
    • Levels: Three Or More
    • Stories: 3
    • Patio & porch: Deck, Front Porch, Patio
    • Exterior features: Sprinkler/Irrigation, Paved Driveway
    • Pool features: Pool, Community
    • Has spa: Yes
    • Fencing: Fenced,Full,Wrought Iron
    • Has view: Yes
    • View description: Water
    • Has water view: Yes
    • Water view: Water
    Lot
    • Size: 0.33 Acres
    Details
    • Parcel number: 7357814713

    Construction

    Type & style
    • Home type: SingleFamily
    • Architectural style: Transitional
    • Property subtype: Single Family Residence
    Materials
    • Brick, HardiPlank Type
    • Roof: Composition
    Condition
    • Resale
    • New construction: No
    • Year built: 2014

    Utilities & green energy

    • Sewer: Public Sewer
    • Water: Public

    Community & HOA

    Community
    • Features: Clubhouse, Home Owners Association, Lake, Playground, Pond, Pool, Tennis Court(s), Trails/Paths
    • Subdivision: Ellington Woods At Wyndham
    HOA
    • Has HOA: Yes
    • Amenities included: Landscaping, Management
    • HOA fee: $250 quarterly
    Location
    • Region: Glen Allen

    Financial & listing details

    • Price per square foot: $300/sqft
    • Tax assessed value: $931,700
    • Annual tax amount: $7,919
    • Date on market: 12/29/2025
    • Ownership: Individuals
    • Ownership type: Sole Proprietor

    Price history

    DateEventPrice
    4/26/2024Sold$1,300,000+2%$300/sqft
    Source: CVRMLS #2404171 Report a problem
    3/24/2024Pending sale$1,275,000$294/sqft
    Source: CVRMLS #2404171 Report a problem
    3/1/2024Listed for sale$1,275,000$294/sqft
    Source: CVRMLS #2404171 Report a problem
    8/6/2023Listing removed--
    Source: CVRMLS #2314815 Report a problem
    7/26/2023Price change$1,275,000-1.9%$294/sqft
    Source: CVRMLS #2314815 Report a problem
    7/14/2023Price change$1,299,950-1.9%$300/sqft
    Source: CVRMLS #2314815 Report a problem
    6/22/2023Listed for sale$1,325,000+31.2%$305/sqft
    Source: CVRMLS #2314815 Report a problem
    4/30/2021Sold$1,010,000+17.1%$233/sqft
    Source: Long & Foster Broker Feed #2036339_1 Report a problem
    6/30/2015Sold$862,560$199/sqft
    Source: CVRMLS #1506045 Report a problem

    Public tax history

    YearProperty taxesTax assessment
    2025$10,620 +25.6%$1,279,500 +28.6%
    2024$8,458 +6.8%$995,100 +6.8%
    2023$7,919 +18.6%$931,700 +18.6%
    2022$6,678 0%$785,700 +2.3%
    2021$6,679 $767,700
    2020$6,679 $767,700
    2019$6,679 $767,700
    2018$6,679 +98.5%$767,700 -0.7%
    2017$3,365 -50.8%$773,500 -1.6%
    2016$6,836 +336.6%$785,800 +3.8%
    2015$1,566 $757,000 +320.6%
    2014$1,566 $180,000
    Find assessor info on the county website

    Neighborhood: Wyndham

    Nearby schools

    GreatSchools rating
    Schools provided by the listing agent
    • Elementary: Shady Grove
    • Middle: Short Pump
    • High: Deep Run

    Source: CVRMLS. This data may not be complete. We recommend contacting the local school district to confirm school assignments for this home.

    Get a cash offer in 3 minutes
    Find out how much your home could sell for in as little as 3 minutes with a no-obligation cash offer.
    Estimated market value
    $1,393,000
    Get a cash offer in 3 minutes
    Find out how much your home could sell for in as little as 3 minutes with a no-obligation cash offer.
    Estimated market value
    $1,393,000