4 Bedroom Brick Front Georgian plus separate 2nd Floor REC Room and 1st Floor Office on a Cul de Sac in Wyndham on the Golf Course overlooking the 15th Green/16th Tee!!! Grand Entrance with 2 Story Foyer with Columns with 2nd floor Balcony (overlooks Foyer) and 2 Sided Staircase; Formal Living & Dining Rooms; 1st Floor 20’ Office/Study; 21’ Family Room with Stone Fireplace, Wetbar with Sink & mini Fridge, opens into the 24x15 Kitchen with Cherry Raised Panel Cabinets and 5x4 Center Isle; 13 x 12 Screen Porch out to 19 x 17 Deck overlooks the private wooded yard with Golf Course view! 20x17 Primary Bedroom Suite with soaring 2 Story Vaulted Ceiling, Luxury Bath with double vanity sinks, doorless Walk-in Shower & soaking Tub. Soaring Ceilings, Balconies, Wood Floors, and attractive Moldings throughout; Front & Rear Staircases; Walk-up Attic; Aggregate Concrete Walks and Driveway, 3 Car Garage! Prime quiet Cul de Sac location on the Golf Course in the sought after community of Wyndham with pools, tennis, playgrounds, award winning schools, and other Short Pump conveniences, etc!
For sale
Price cut: $41K (8/12)
$1,049,000
12204 Malham Way, Glen Allen, VA 23059
4beds
4,744sqft
Single Family Residence
Built in 1999
0.42 Acres Lot
$1,032,200 Zestimate®
$221/sqft
$92/mo HOA
What's special
- 37 days
- 1,054
- 23
Zillow last checked:
Listing updated:
Listed by:
Blake Eudailey blake@eudailey.com,
BHHS PenFed Realty 804-916-3300
Source: CVRMLS,MLS#: 2621170 Originating MLS: Central Virginia Regional MLS
Originating MLS: Central Virginia Regional MLSFacts & features
Interior
Bedrooms & bathrooms
- Bedrooms: 4
- Bathrooms: 4
- Full bathrooms: 3
- 1/2 bathrooms: 1
Rooms
- Room types: Center Hall
Primary bedroom
- Description: 2 Story Vaulted Ceiling; Luxury Bath Walkin Shower
- Level: Second
- Dimensions: 20.0 x 17.0
Bedroom 2
- Description: Private Full Bath Access
- Level: Second
- Dimensions: 14.6 x 11.6
Bedroom 3
- Description: Private Full Bath Access
- Level: Second
- Dimensions: 13.0 x 12.0
Bedroom 4
- Description: Private Suite with Full Bath
- Level: Second
- Dimensions: 14.6 x 13.0
Additional room
- Description: Screen Porch walks out to Deck
- Level: First
- Dimensions: 16.6 x 12.0
Additional room
- Description: Balcony Area w/ 2 Sided Staircase overlooks Foyer
- Level: Second
- Dimensions: 18.0 x 16.0
Additional room
- Description: The perfect REC Room!
- Level: Second
- Dimensions: 17.6 x 15.6
Dining room
- Description: Columns; Wainscot Molding; Wood Floor
- Level: First
- Dimensions: 14.0 x 12.6
Family room
- Description: Stone Fireplace; Wetbar with Sink & mini Fridge
- Level: First
- Dimensions: 21.0 x 16.0
Foyer
- Description: 2 Story with Columns & Balcony; Wood Floor
- Level: First
- Dimensions: 23.0 x 10.6
Other
- Description: Tub & Shower
- Level: Second
Half bath
- Level: First
Kitchen
- Description: Cherry Raised Panel Cabinets; 5x4 Center Isle
- Level: First
- Dimensions: 24.0 x 15.6
Laundry
- Description: Built-in Counter with Sink
- Level: First
- Dimensions: 10.0 x 6.0
Living room
- Description: Columns; Wood Floor
- Level: First
- Dimensions: 14.8 x 14.0
Office
- Description: French Doors
- Level: First
- Dimensions: 19.6 x 12.0
Heating
- Forced Air, Natural Gas, Zoned
Cooling
- Central Air, Zoned
Appliances
- Included: Built-In Oven, Cooktop, Double Oven, Dishwasher, Gas Cooking, Disposal, Gas Water Heater, Microwave, Range, Refrigerator, Range Hood, Stove, Wine Cooler
- Laundry: Washer Hookup, Dryer Hookup
Features
- Wet Bar, Bookcases, Built-in Features, Butler's Pantry, Breakfast Area, Ceiling Fan(s), Cathedral Ceiling(s), Dining Area, Separate/Formal Dining Room, Double Vanity, Eat-in Kitchen, French Door(s)/Atrium Door(s), Fireplace, Garden Tub/Roman Tub, Kitchen Island, Loft, Bath in Primary Bedroom, Pantry, Recessed Lighting, Solid Surface Counters, Skylights
- Flooring: Ceramic Tile, Partially Carpeted, Wood
- Doors: French Doors
- Windows: Palladian Window(s), Skylight(s)
- Basement: Crawl Space
- Attic: Expandable,Walk-up
- Number of fireplaces: 1
- Fireplace features: Gas, Stone
Interior area
- Total interior livable area: 4,744 sqft
- Finished area above ground: 4,744
- Finished area below ground: 0
Video & virtual tour
Property
Parking
- Total spaces: 3
- Parking features: Attached, Driveway, Garage, Garage Door Opener, Oversized, Paved, Garage Faces Rear, Garage Faces Side
- Attached garage spaces: 3
- Has uncovered spaces: Yes
Features
- Levels: Two
- Stories: 2
- Patio & porch: Rear Porch, Screened, Deck
- Exterior features: Deck, Paved Driveway
- Pool features: Pool, Community
- Has view: Yes
- View description: Golf Course
- Waterfront features: Water Access
Lot
- Size: 0.42 Acres
- Features: On Golf Course, Wooded, Cul-De-Sac, Level
- Topography: Level
Details
- Parcel number: 7387819450
- Zoning description: R4C
Construction
Type & style
- Home type: SingleFamily
- Architectural style: Colonial,Two Story
- Property subtype: Single Family Residence
Materials
- Brick, Drywall, Frame, HardiPlank Type
- Roof: Asphalt
Condition
- Resale
- New construction: No
- Year built: 1999
Utilities & green energy
- Sewer: Public Sewer
- Water: Public
Community & HOA
Community
- Features: Common Grounds/Area, Clubhouse, Golf, Home Owners Association, Lake, Pond, Pool, Tennis Court(s)
- Security: Security System
- Subdivision: Preston At Wyndham
HOA
- Has HOA: Yes
- Amenities included: Management
- Services included: Clubhouse, Common Areas, Pool(s)
- HOA fee: $275 quarterly
Location
- Region: Glen Allen
Financial & listing details
- Price per square foot: $221/sqft
- Tax assessed value: $1,027,700
- Annual tax amount: $8,529
- Date on market: 8/3/2026
- Ownership: Individuals
- Ownership type: Sole Proprietor
Estimated market value
$1,032,200
$981,000 - $1.08M
$3,698/mo
Price history
| Date | Event | Price |
|---|---|---|
| 8/12/2026 | Price change | $1,049,000-3.8%$221/sqft |
Source:  CVRMLS #2621170 Report a problem CVRMLS #2621170 Report a problem | ||
| 8/5/2026 | Listed for sale | $1,090,000-0.5%$230/sqft |
Source: CVRMLS #2621170 Report a problem | ||
| 8/5/2026 | Listing removed | $1,095,000$231/sqft |
Source: CVRMLS #2613672 Report a problem | ||
| 7/22/2026 | Price change | $1,095,000-4.7%$231/sqft |
Source: CVRMLS #2613672 Report a problem | ||
| 7/2/2026 | Price change | $1,149,000-4.2%$242/sqft |
Source: CVRMLS #2613672 Report a problem | ||
| 6/11/2026 | Listed for sale | $1,199,000+150.3%$253/sqft |
Source: CVRMLS #2613672 Report a problem | ||
| 8/9/1999 | Sold | $479,000$101/sqft |
Source: Agent Provided Report a problem | ||
Public tax history
| Year | Property taxes | Tax assessment |
|---|---|---|
| 2025 | $8,112 +4.6% | $977,300 +7.2% |
| 2024 | $7,752 | $912,000 |
| 2023 | $7,752 +10.3% | $912,000 +10.3% |
| 2022 | $7,030 +12% | $827,000 +14.7% |
| 2021 | $6,275 +1.2% | $721,300 -1.7% |
| 2020 | $6,202 | $733,800 +2.9% |
| 2019 | $6,202 | $712,900 |
| 2018 | $6,202 +100% | $712,900 |
| 2017 | $3,101 -50% | $712,900 |
| 2016 | $6,202 -2.8% | $712,900 -2.8% |
| 2015 | $6,384 | $733,800 |
| 2014 | $6,384 | $733,800 +15.3% |
| 2013 | -- | $636,700 |
| 2012 | -- | $636,700 |
| 2011 | -- | $636,700 |
| 2010 | -- | $636,700 -17.1% |
| 2009 | -- | $767,900 |
| 2008 | -- | -- |
| 2006 | -- | -- |
| 2005 | -- | -- |
| 2004 | -- | -- |
| 2003 | -- | -- |
| 2002 | -- | -- |
| 2001 | -- | $483,700 +4.2% |
| 2000 | -- | $464,300 |
Find assessor info on the county website
Monthly payment
Est. payment
Payment breakdown
Explore the cost of this home by adjusting the details. Changes won't be saved.Climate risks
Neighborhood: Wyndham
Nearby schools
Schools provided by the listing agent
- Elementary: Shady Grove
- Middle: Short Pump
- High: Deep Run
Source: CVRMLS. This data may not be complete. We recommend contacting the local school district to confirm school assignments for this home.

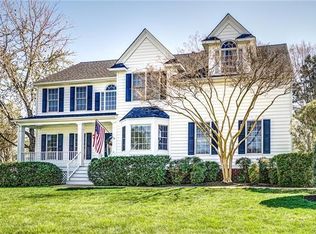
Similar homes
- $824,9005 bd5 ba3.7k sqft5317 Lemoore Dr, Glen Allen, VA 23059For Sale
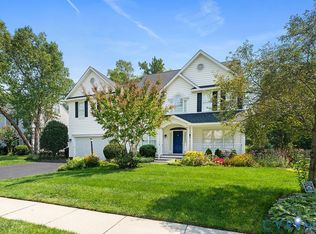 MLS ID #2624697, Zachary Fauver, Samson Properties. CVRMLS
 - $909,9005 bd4 ba3.9k sqft5500 Bosworth Pl, Glen Allen, VA 23059For Sale
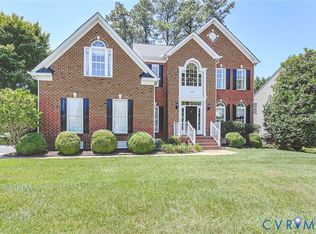 MLS ID #2617111, Jeanne Brooksbank, Real Broker LLC. CVRMLS
 - $745,0005 bd3 ba3.1k sqft11113 Chappell Ridge Ct, Glen Allen, VA 23059For Sale
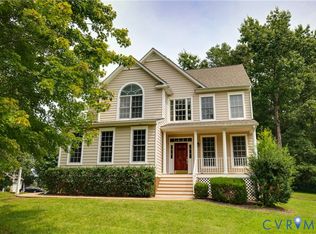 MLS ID #2623331, Sarah Bice, Sarah Bice & Associates RE. CVRMLS
 - $1,299,0005 bd5 ba4.8k sqft12112 Blairmont Ct, Glen Allen, VA 23059For Sale
 MLS ID #2620122, Kyle Yeatman, Long & Foster REALTORS. CVRMLS
