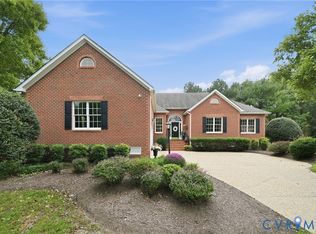
Welcome to this beautifully maintained, move-in-ready home in the highly desirable Twin Hickory community in Glen Allen’s sought-after West End! Filled with abundant natural light, this exceptional residence offers an impressive combination of space, flexibility, comfort, and quality updates.
Featuring 6 bedrooms and 5 full bathrooms, the thoughtfully designed floor plan provides plenty of room for comfortable everyday living, entertaining, working from home, or accommodating family and guests. A highly desirable, spacious and bright first-floor primary suite offers exceptional convenience and comfort. Upstairs, the home continues to provide generous living space, while the finished third floor creates a wonderful private suite complete with a bedroom and full bath—ideal for guests, teens, an office, or additional living space.
Storage will never be a concern, with abundant storage throughout the home, including an oversized two-car garage with additional second-floor storage space.
Enjoy peace of mind knowing that numerous major improvements have already been completed, including a new roof, gutters, and shutters (2024), HVAC system (2022), tankless water heater (2019), beautiful new hardwood flooring throughout the second floor (2023), and new second- and third-floor windows (2023).
Beyond the home itself, Twin Hickory offers an exceptional community lifestyle with outstanding amenities for all ages to enjoy. Residents have access to a huge community pool with an exciting spray park, tennis courts, playgrounds, playing fields, and beautiful community spaces that make this neighborhood such a special place to call home.
Ideally located just minutes from Short Pump Town Center, highly regarded Henrico County schools, restaurants, shopping, parks, and major commuter routes, this home offers the perfect blend of location, space, lifestyle, and quality updates.
Don’t miss this exceptional opportunity to own a truly turnkey home in one of Glen Allen’s most sought-after communities!
For sale
Price cut: $10.4K (8/14)
$849,500
5039 Willows Green Rd, Glen Allen, VA 23059
6beds
4,029sqft
Single Family Residence
Built in 2005
-- sqft lot
$830,000 Zestimate®
$211/sqft
$83/mo HOA
What's special
Thoughtfully designed floor planAbundant natural light
- 76 days
- 648
- 19
Zillow last checked:
Listing updated:
Listed by:
Dmitriy Shapovalov 804-651-4886,
The Right Move Real Estate Inc 804-740-4653
Source: CVRMLS,MLS#: 2619523 Originating MLS: Central Virginia Regional MLS
Originating MLS: Central Virginia Regional MLSFacts & features
Interior
Bedrooms & bathrooms
- Bedrooms: 6
- Bathrooms: 6
- Full bathrooms: 5
- 1/2 bathrooms: 1
Primary bedroom
- Description: MASTER BEDROOM
- Level: First
- Dimensions: 18.0 x 15.0
Bedroom 2
- Level: Second
- Dimensions: 15.0 x 11.50
Bedroom 3
- Level: Second
- Dimensions: 15.0 x 13.0
Bedroom 4
- Level: Second
- Dimensions: 15.0 x 13.50
Bedroom 5
- Level: Second
- Dimensions: 14.50 x 13.0
Dining room
- Level: First
- Dimensions: 14.80 x 13.50
Family room
- Level: First
- Dimensions: 20.0 x 15.0
Other
- Description: Tub & Shower
- Level: Second
Other
- Description: Tub & Shower
- Level: Third
Other
- Description: Tub & Shower
- Level: First
Half bath
- Level: First
Kitchen
- Level: First
- Dimensions: 18.0 x 11.0
Laundry
- Description: laundry room 1st fllor
- Level: First
- Dimensions: 6.0 x 6.0
Living room
- Level: First
- Dimensions: 15.0 x 13.0
Recreation
- Description: recreational room
- Level: Third
- Dimensions: 28.0 x 20.50
Heating
- Electric, Zoned
Cooling
- Zoned
Features
- Has basement: No
- Attic: Finished
- Has fireplace: Yes
- Fireplace features: Gas
Interior area
- Total interior livable area: 4,029 sqft
- Finished area above ground: 4,029
- Finished area below ground: 0
Property
Parking
- Total spaces: 2
- Parking features: Driveway, Detached, Garage, Off Street, Paved, Unfinished Garage
- Garage spaces: 2
- Has uncovered spaces: Yes
Features
- Levels: Three Or More
- Stories: 3
- Exterior features: Paved Driveway
- Pool features: Pool, Community
- Fencing: None
Details
- Parcel number: 7457693915
Construction
Type & style
- Home type: SingleFamily
- Architectural style: Colonial
- Property subtype: Single Family Residence
Materials
- Brick, Vinyl Siding, Wood Siding
- Roof: Composition
Condition
- Resale
- New construction: No
- Year built: 2005
Utilities & green energy
- Sewer: Public Sewer
- Water: Public
Community & HOA
Community
- Features: Clubhouse, Playground, Park, Pool, Tennis Court(s)
- Subdivision: Willows Bend
HOA
- Has HOA: Yes
- HOA fee: $1,000 annually
Location
- Region: Glen Allen
Financial & listing details
- Price per square foot: $211/sqft
- Tax assessed value: $734,600
- Annual tax amount: $734,600
- Date on market: 7/16/2026
- Ownership: Individuals
- Ownership type: Sole Proprietor
Estimated market value
$830,000
$789,000 - $872,000
$3,895/mo
Price history
| Date | Event | Price |
|---|---|---|
| 8/14/2026 | Price change | $849,500-1.2%$211/sqft |
Source:  CVRMLS #2619523 Report a problem CVRMLS #2619523 Report a problem | ||
| 7/17/2026 | Listed for sale | $859,900+74.5%$213/sqft |
Source: CVRMLS #2619523 Report a problem | ||
| 9/13/2024 | Listing removed | $4,500$1/sqft |
Source: Zillow Rentals Report a problem | ||
| 7/24/2024 | Listed for rent | $4,500$1/sqft |
Source: Zillow Rentals Report a problem | ||
| 12/19/2005 | Sold | $492,656$122/sqft |
Source: Public Record Report a problem | ||
Public tax history
| Year | Property taxes | Tax assessment |
|---|---|---|
| 2025 | $6,323 +7.4% | $761,800 +10% |
| 2024 | $5,886 +8.6% | $692,500 +8.6% |
| 2023 | $5,418 +8.2% | $637,400 +8.2% |
| 2022 | $5,007 +16.7% | $589,100 +19.5% |
| 2021 | $4,289 +13.3% | $493,000 +2.8% |
| 2020 | $3,787 -3.8% | $479,500 +10.2% |
| 2019 | $3,936 | $435,300 -3.8% |
| 2018 | $3,936 +98.5% | $452,400 -0.7% |
| 2017 | $1,983 -50% | $455,800 |
| 2016 | $3,965 +5.5% | $455,800 +5.5% |
| 2015 | $3,758 | $431,900 |
| 2014 | $3,758 | $431,900 +9.3% |
| 2013 | -- | $395,000 |
| 2012 | -- | $395,000 |
| 2011 | -- | $395,000 -4.2% |
| 2010 | -- | $412,300 -7.8% |
| 2009 | -- | $447,000 |
| 2008 | -- | -- |
| 2006 | -- | -- |
| 2005 | -- | -- |
Find assessor info on the county website
Monthly payment
Est. payment
Payment breakdown
Explore the cost of this home by adjusting the details. Changes won't be saved.Climate risks
Neighborhood: 23059
Nearby schools
Schools provided by the listing agent
- Elementary: Twin Hickory
- Middle: Short Pump
- High: Deep Run
Source: CVRMLS. This data may not be complete. We recommend contacting the local school district to confirm school assignments for this home.
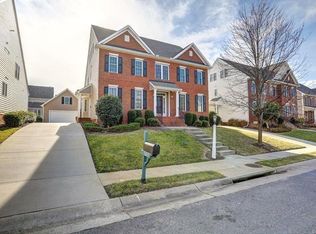
- $802,9006 bd5 ba4.1k sqft5043 Willows Green Rd, Glen Allen, VA 23059Off Market
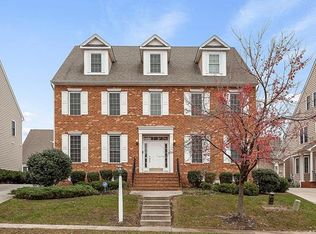
- $818,6005 bd4 ba4k sqft5035 Willows Green Rd, Glen Allen, VA 23059Off Market
- $803,2005 bd4 ba4k sqft4924 Willows Green Ln, Glen Allen, VA 23059Off Market
- $799,0005 bd4 ba4.6k sqft5047 Willows Green Rd, Glen Allen, VA 23059Off Market
Similar homes
- $869,0005 bd6 ba4.6k sqft5017 Sadler Glen Pl, Glen Allen, VA 23060For Sale
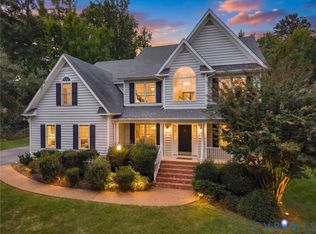 MLS ID #2621805, Ricky McNeal, Fathom Realty Virginia. CVRMLS
 - $837,0005 bd4 ba3.7k sqft4817 Hearthstone Rd, Glen Allen, VA 23059For Sale
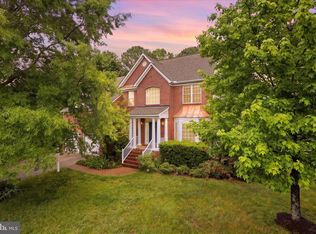
 MLS ID #VAHN2001220, Sandra Crews, RE/MAX Executives. Bright MLS
 - $859,9993 bd3 ba2.9k sqft12300 Bradington Ter, Glen Allen, VA 23059For Sale
 MLS ID #2626632, Melissa Yeary, Central Virginia Realty Inc. CVRMLS
 - $800,0005 bd5 ba3.8k sqft12156 Turning Branch Cir, Glen Allen, VA 23059For Sale
 MLS ID #2618840, Cabell Childress, Long & Foster REALTORS. CVRMLS
