FRESH PAINT, Fully Finished Basement, Great LOCATION, Close to everything. Almost whole house has been renovated , and ALL NEW 2 beds 2 and 1/2 bath Mother-in-law suite in the Basement, with on-suite master, walk-in closets, large kitchenet, Total 7 Beds, 6 & 2 half baths. Two Master Bedrooms on the second flr, 1st Master has a newly renovated Luxury Bathroom and walk-in-closet. 2nd Master also has newly renovated double vanity attached bath and walk-in-closet. 1st floor guest Bedroom with attached renovated bathroom. All new paint throughout the house, new hardwood in family room, all new bamboo floor on the second floor, all
bathrooms have been renovated, new bath fixtures and faucets, renovated kitchen, newer appliances, Granite Counter top
and vanity, all new tiles and back flashes, new LED recessed lighting throughout the house, new large Toolshed, large
finished attic perfect for office or playroom. Crown molding, Tray ceiling, huge deck and all new huge patio with side walk
directly from the road to the basement for easy access. There is too much to list, so come and make this your home!
Brand New Roof in 2017. hvac in 2023, hotwater heater in 2024.
Pending
$880,000
4917 Sadler Glen Ct, Glen Allen, VA 23060
7beds
6,510sqft
Single Family Residence
Built in 2002
0.3 Acres Lot
$851,500 Zestimate®
$135/sqft
$17/mo HOA
What's special
Fully finished basementNewly renovated luxury bathroomFresh paintNewer appliancesCrown moldingTray ceilingWalk-in closets
- 33 days |
- 497 |
- 18 |
Likely to sell faster than
Zillow last checked:
Listing updated:
Listed by:
Sandeep Kancharla 361-228-0888,
Robinhood Real Estate & Mortgage 804-991-0269
Source: CVRMLS,MLS#: 2620062 Originating MLS: Central Virginia Regional MLS
Originating MLS: Central Virginia Regional MLSFacts & features
Interior
Bedrooms & bathrooms
- Bedrooms: 7
- Bathrooms: 8
- Full bathrooms: 6
- 1/2 bathrooms: 2
Primary bedroom
- Description: Hardwood, Wlk-in Closet, Door Entry to Lux. Bath
- Level: Second
- Dimensions: 20.0 x 18.0
Bedroom 3
- Description: Newer Paint, Newer Hardwood Floor, Recessed Ligh
- Level: Second
- Dimensions: 0 x 0
Bedroom 4
- Description: Newer Paint, Newer Hardwood Floor, Recessed Light
- Level: Second
- Dimensions: 0 x 0
Bedroom 5
- Description: Attached Renovated Full Bath, Newer Paint, Carpet
- Level: First
- Dimensions: 0 x 0
Additional room
- Description: Bedroom, Newly Built in 2018, Attached Half Bath
- Level: Basement
- Dimensions: 14.11 x 11.8
Additional room
- Description: Bedroom, Newly Built in 2018, Attached Full Bath
- Level: Basement
- Dimensions: 15.11 x 15.8
Dining room
- Description: Hardwood Floor, Newer Paint
- Level: First
- Dimensions: 0 x 0
Family room
- Description: Newer Hardwood Flr,Paint,Chandelier,Recessed Light
- Level: First
- Dimensions: 0 x 0
Foyer
- Description: 2 Story, Hardwood, Palladi Window Ledge
- Level: First
- Dimensions: 0 x 0
Other
- Description: Shower
- Level: Basement
Other
- Description: Shower
- Level: First
Other
- Description: Tub & Shower
- Level: Second
Great room
- Description: Newly Built in 2018. Open Floor Plan, Recessed Lte
- Level: Basement
- Dimensions: 0 x 0
Half bath
- Level: Basement
Half bath
- Level: First
Kitchen
- Description: Renovated,Tiles,Granite
- Level: First
- Dimensions: 0 x 0
Laundry
- Description: Newer Tiles
- Level: First
- Dimensions: 0 x 0
Living room
- Description: Hardwood Floor, Recessed Lights
- Level: First
- Dimensions: 0 x 0
Recreation
- Description: Finished 3rd Floor,w/2 Ceiling Fans,Storage Closet
- Level: Third
- Dimensions: 28.0 x 14.0
Heating
- Electric, Natural Gas
Cooling
- Central Air, Zoned
Features
- Bedroom on Main Level, High Ceilings
- Flooring: Bamboo, Partially Carpeted, Vinyl
- Has basement: No
- Attic: Finished
Interior area
- Total interior livable area: 6,510 sqft
- Finished area above ground: 5,252
- Finished area below ground: 1,258
Property
Parking
- Total spaces: 2
- Parking features: Attached, Garage, Off Street, On Street
- Attached garage spaces: 2
- Has uncovered spaces: Yes
Features
- Levels: Three Or More
- Stories: 3
- Pool features: None
Lot
- Size: 0.3 Acres
Details
- Parcel number: 7467676327
- Zoning description: R3AC
Construction
Type & style
- Home type: SingleFamily
- Architectural style: Two Story,Transitional
- Property subtype: Single Family Residence
Materials
- Brick, Vinyl Siding
- Roof: Composition
Condition
- Resale
- New construction: No
- Year built: 2002
Utilities & green energy
- Sewer: Public Sewer
- Water: Public
Community & HOA
Community
- Subdivision: Sadler Glen
HOA
- Has HOA: Yes
- Services included: Common Areas
- HOA fee: $199 annually
Location
- Region: Glen Allen
Financial & listing details
- Price per square foot: $135/sqft
- Tax assessed value: $780,700
- Annual tax amount: $6,479
- Date on market: 7/23/2026
- Ownership: Individuals
- Ownership type: Sole Proprietor
Estimated market value
$851,500
$809,000 - $894,000
$3,284/mo
Price history
| Date | Event | Price |
|---|---|---|
| 8/4/2026 | Pending sale | $880,000$135/sqft |
Source:  CVRMLS #2620062 Report a problem CVRMLS #2620062 Report a problem | ||
| 7/23/2026 | Listed for sale | $880,000+37.7%$135/sqft |
Source: CVRMLS #2620062 Report a problem | ||
| 2/23/2024 | Listing removed | -- |
Source: Zillow Rentals Report a problem | ||
| 2/3/2024 | Price change | $4,000+5.3%$1/sqft |
Source: Zillow Rentals Report a problem | ||
| 1/29/2024 | Listed for rent | $3,800-9.5%$1/sqft |
Source: Zillow Rentals Report a problem | ||
| 6/6/2023 | Listing removed | -- |
Source: Zillow Rentals Report a problem | ||
| 5/7/2023 | Price change | $4,200+5%$1/sqft |
Source: Zillow Rentals Report a problem | ||
| 5/6/2023 | Listed for rent | $4,000+400%$1/sqft |
Source: Zillow Rentals Report a problem | ||
| 7/1/2019 | Listing removed | $639,000$98/sqft |
Source: First Choice Realty #1902402 Report a problem | ||
| 1/25/2019 | Listed for sale | $639,000+3.9%$98/sqft |
Source: First Choice Realty #1902402 Report a problem | ||
| 4/5/2018 | Listing removed | $615,000$94/sqft |
Source: First Choice Realty #1809433 Report a problem | ||
| 3/23/2018 | Listed for sale | $615,000+29.9%$94/sqft |
Source: First Choice Realty #1809433 Report a problem | ||
| 3/16/2016 | Sold | $473,500-2.4%$73/sqft |
Source: CVRMLS #1529804 Report a problem | ||
| 2/4/2016 | Pending sale | $484,990$74/sqft |
Source: Coldwell Banker Vaughan and Company, Inc., Realtors #1529804 Report a problem | ||
| 1/14/2016 | Listed for sale | $484,990$74/sqft |
Source: Coldwell Banker Vaughan and Company, Inc., Realtors #1529804 Report a problem | ||
| 1/13/2016 | Pending sale | $484,990$74/sqft |
Source: Coldwell Banker Vaughan and Company, Inc., Realtors #1529804 Report a problem | ||
| 11/3/2015 | Price change | $484,990-0.4%$74/sqft |
Source: Coldwell Banker Vaughan and Company, Inc., Realtors #1529804 Report a problem | ||
| 10/14/2015 | Price change | $487,000-1.4%$75/sqft |
Source: Coldwell Banker Vaughan and Company, Inc., Realtors #1529804 Report a problem | ||
| 9/9/2015 | Price change | $494,000-1%$76/sqft |
Source: Coldwell Banker Vaughan and Company, Inc., Realtors #1529804 Report a problem | ||
| 8/14/2015 | Price change | $499,000-2%$77/sqft |
Source: Coldwell Banker Vaughan and Company, Inc., Realtors #1529804 Report a problem | ||
| 8/5/2015 | Price change | $509,000-1.9%$78/sqft |
Source: Coldwell Banker Vaughan and Company, Inc., Realtors #1529804 Report a problem | ||
| 7/14/2015 | Price change | $519,000-3.7%$80/sqft |
Source: Coldwell Banker Vaughan and Company, Inc., Realtors #1529804 Report a problem | ||
| 6/11/2015 | Listed for sale | $539,000+54%$83/sqft |
Source: Coldwell Banker Vaughan and Company, Inc., Realtors #1529804 Report a problem | ||
| 9/18/2013 | Listing removed | $800 |
Source: Owner Report a problem | ||
| 7/21/2013 | Listed for rent | $800 |
Source: Owner Report a problem | ||
| 8/1/2011 | Sold | $349,950-6.6%$54/sqft |
Source: Public Record Report a problem | ||
| 6/25/2002 | Sold | $374,580$58/sqft |
Source: Public Record Report a problem | ||
Public tax history
| Year | Property taxes | Tax assessment |
|---|---|---|
| 2025 | $6,438 +7.9% | $775,700 +10.5% |
| 2024 | $5,970 +3.1% | $702,300 +3.1% |
| 2023 | $5,788 +9.8% | $680,900 +9.8% |
| 2022 | $5,270 +10.5% | $620,000 +13.1% |
| 2021 | $4,771 +2.5% | $548,400 +0.9% |
| 2020 | $4,656 +6.9% | $543,400 +1.5% |
| 2019 | $4,357 -0.9% | $535,200 +6.9% |
| 2018 | $4,398 +106.7% | $500,800 +2.4% |
| 2017 | $2,127 -50% | $489,000 |
| 2016 | $4,254 +10.4% | $489,000 +10.4% |
| 2015 | $3,854 | $443,000 |
| 2014 | $3,854 | $443,000 +9.8% |
| 2013 | -- | $403,300 |
| 2012 | -- | $403,300 -4% |
| 2011 | -- | $420,100 |
| 2010 | -- | $420,100 -5.6% |
| 2009 | -- | $445,100 |
| 2008 | -- | -- |
| 2006 | -- | -- |
| 2005 | -- | -- |
| 2004 | -- | -- |
| 2003 | -- | -- |
| 2002 | -- | -- |
Find assessor info on the county website
Monthly payment
Est. payment
Payment breakdown
Explore the cost of this home by adjusting the details. Changes won't be saved.Climate risks
Neighborhood: 23060
Nearby schools
GreatSchools rating
- 10/10Rivers Edge Elementary SchoolGrades: PK-5Distance: 1.6 mi
- 7/10Holman Middle SchoolGrades: 6-8Distance: 1.7 mi
- 7/10Glen Allen High SchoolGrades: 9-12Distance: 3 mi
Schools provided by the listing agent
- Elementary: Rivers Edge
- Middle: Holman
- High: Glen Allen
Source: CVRMLS. This data may not be complete. We recommend contacting the local school district to confirm school assignments for this home.
- $827,0006 bd5 ba4.5k sqft4921 Sadler Glen Ct, Glen Allen, VA 23060Off Market
- $769,3005 bd4 ba3.8k sqft4913 Sadler Glen Ct, Glen Allen, VA 23060Off Market
- $925,3006 bd6 ba5.2k sqft4925 Sadler Glen Ct, Glen Allen, VA 23060Off Market

- $841,2006 bd7 ba5.3k sqft4909 Sadler Glen Ct, Glen Allen, VA 23060Off Market
- $795,0006 bd5 ba3.7k sqft5016 Sadler Glen Pl, Glen Allen, VA 23060Off Market
- $697,5004 bd3 ba3.1k sqft5012 Sadler Glen Pl, Glen Allen, VA 23060Off Market
- $671,6004 bd3 ba3.1k sqft4920 Sadler Glen Ct, Glen Allen, VA 23060Off Market
- $723,0004 bd4 ba3.5k sqft4916 Sadler Glen Ct, Glen Allen, VA 23060Off Market
A local agent can set up tours, give advice and negotiate with sellers.
Similar homes
- $909,9005 bd4 ba3.9k sqft5500 Bosworth Pl, Glen Allen, VA 23059For Sale
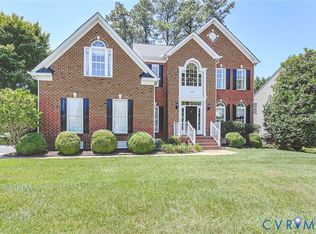 MLS ID #2617111, Jeanne Brooksbank, Real Broker LLC. CVRMLS
 - $799,5004 bd4 ba3.6k sqft10510 Staples Mill Rd, Glen Allen, VA 23060For Sale
 MLS ID #2615093, Rene Welvaert, Fathom Realty Virginia. CVRMLS
 - $865,0005 bd3 ba3.3k sqft11541 Chapman Mill Dr, Glen Allen, VA 23060For Sale
 MLS ID #2618128, Ravi Gutta, Robinhood Real Estate & Mortgage. CVRMLS
 - $779,9505 bd4 ba4k sqft11028 Slenderleaf Dr, Glen Allen, VA 23060For Sale
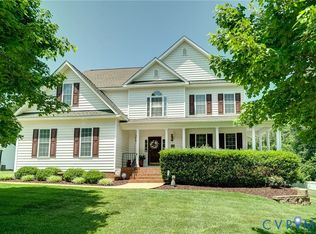 MLS ID #2618314, Larry Zacharias, RE/MAX Commonwealth. CVRMLS
 - $900,0005 bd5 ba5.5k sqft2130 Manakin Rd, Manakin Sabot, VA 23103For SaleMLS ID #2622169, Sarah Bice, Sarah Bice & Associates RE. CVRMLS
- $739,9005 bd4 ba3.3k sqft11801 Alder Ridge Pl, Glen Allen, VA 23059For SaleMLS ID #2622925, Tiffany Stevens, Real Broker LLC. CVRMLS
- $800,0005 bd5 ba3.8k sqft12156 Turning Branch Cir, Glen Allen, VA 23059For SaleMLS ID #2618840, Cabell Childress, Long & Foster REALTORS. CVRMLS
- $1,125,0005 bd5 ba5.2k sqft1913 Grey Oaks Park Ln, Glen Allen, VA 23059For SaleMLS ID #2622406, Scott Dearnley, Joyner Fine Properties. CVRMLS
- $1,075,0005 bd6 ba5k sqft11712 Kimbolton Place Gln, Allen, VA 23059For SaleMLS ID #2622843, Tamara McGhee, Real Broker LLC. CVRMLS
- $910,0004 bd4 ba3.8k sqft11553 Chapman Mill Dr, Glen Allen, VA 23060New ConstructionMLS ID #2617213, Kumar Ramanathan, Central Virginia Realty Inc. CVRMLS
- $849,9505 bd4 ba3.5k sqft12320 Bradford Landing Way, Glen Allen, VA 23059For SaleMLS ID #2621295, Kevin Allocca, Neumann & Dunn Real Estate. CVRMLS
- $775,0005 bd4 ba3.3k sqft5029 Coachmans Carriage Ter, Glen Allen, VA 23059For SaleMLS ID #2622180, Marcie Mazursky, Coldwell Banker Elite. CVRMLS
- $799,0005 bd4 ba3.4k sqft3704 Ivy Home Ct, Henrico, VA 23233For SaleMLS ID #2617915, Daphne MacDougall, The Steele Group. CVRMLS
- $1,000,0005 bd4 ba3.8k sqft4016 Tottenham Ct, Henrico, VA 23233For SaleMLS ID #2622167, Lynn Thomas, Long & Foster REALTORS. CVRMLS
- $1,049,0004 bd4 ba4.7k sqft12204 Malham Way, Glen Allen, VA 23059For SaleMLS ID #2621170, Blake Eudailey, BHHS PenFed Realty. CVRMLS
- $854,9004 bd5 ba3.3k sqft14104 Big Bear Ct, Montpelier, VA 23192For SaleMLS ID #2621084, Page Call, William A. Cooke, LLC. CVRMLS
- $984,0006 bd5 ba3.9k sqft11612 Rolling Leaf Ln, Glen Allen, VA 23059For SaleMLS ID #2621061, Mindy Connor, Real Broker LLC. CVRMLS
- $869,0005 bd5 ba4.4k sqft324 Willway Dr, Manakin Sabot, VA 23103For SaleMLS ID #2618829, Tamara McGhee, Real Broker LLC. CVRMLS
- $799,9504 bd5 ba4.2k sqft12669 Fawn Ln, Henrico, VA 23233For SaleMLS ID #2610401, Catena Armstrong, Rashkind Saunders & Co.. CVRMLS
- $839,0005 bd5 ba4.4k sqft14454 King Rd, Montpelier, VA 23047For SaleMLS ID #2621729, Lisa Fields, Virginia Capital Realty. CVRMLS
