Welcome home to Grey Oaks - one of Glen Allen's most sought-after neighborhoods, tucked in perfectly between everyday convenience and everyday charm. Minutes from all the shopping, dining, and entertainment Short Pump has to offer, and zoned for excellent schools to boot. Curb appeal starts strong with a brick front and hardiplank on 3 sides, and it only gets better from there. Step inside to an open floorplan built for entertaining, where the kitchen flows straight into the breakfast room and a spacious family room. Cooks will love the oversized island, tons of countertop workspace, stainless steel double ovens and so much more - this kitchen is ready for everything from weeknight dinners to holiday hosting. The two-story family room is bathed in natural light from ample windows and centered around a gas fireplace with a stone surround that makes the whole space feel like the heart of the home. Need a little more formality? The dining room is perfect for family meals, and the living room makes a great flex space — use it as a sitting room or turn it into a home office. Head upstairs to find a true owner's retreat: a large primary suite with its own sitting room, dual walk-in closets, and a luxury private bath. 3 additional generously sized bedrooms round out the second floor, each with direct bathroom access - no one's fighting over the sink here. And then there's the basement. This walk-out level is massive, with a huge recreation space, a wet bar, and a bedroom suite - so many uses for this flex space - plus tons of storage to keep everything organized. Step outside to a private, wood-lined rear yard and a rear deck made for relaxing or entertaining. Practical perks matter too: a spacious 3-car garage, fresh paint, new carpet on the first and second floors, and new Lennox HVAC systems installed in 2025. This is the kind of home that checks every box — space, style, location, and updates all done for you. Homes like this don’t hit the market often, so schedule a showing before someone else calls it home.
Coming soon 08/26
$1,125,000
1913 Grey Oaks Park Ln, Glen Allen, VA 23059
5beds
5,200sqft
Single Family Residence
Built in 2013
0.35 Acres Lot
$1,226,600 Zestimate®
$216/sqft
$63/mo HOA
What's special
- 6 days |
- 1,406 |
- 59 |
Zillow last checked:
Listing updated:
Listed by:
Scott Dearnley 804-938-5277,
Joyner Fine Properties 804-270-9440
Source: CVRMLS,MLS#: 2622406 Originating MLS: Central Virginia Regional MLS
Originating MLS: Central Virginia Regional MLSFacts & features
Interior
Bedrooms & bathrooms
- Bedrooms: 5
- Bathrooms: 5
- Full bathrooms: 4
- 1/2 bathrooms: 1
Primary bedroom
- Description: New carpet, sitting area,luxuary bath w/ dual WICs
- Level: Second
- Dimensions: 17.0 x 23.0
Bedroom 2
- Description: New carpet, walk-in closet, private bath
- Level: Second
- Dimensions: 13.0 x 13.0
Bedroom 3
- Description: New carpet, Jack & Jill bath access
- Level: Second
- Dimensions: 12.0 x 14.0
Bedroom 4
- Description: New carpet, Jack & Jill bath access
- Level: Second
- Dimensions: 12.0 x 16.0
Bedroom 5
- Description: Carpet, direct bath access
- Level: Basement
- Dimensions: 12.0 x 18.0
Additional room
- Description: Wet bar with bar seating, cabinets, sink & refrig
- Level: Basement
- Dimensions: 13.0 x 10.0
Additional room
- Description: Exercise room - flex space
- Level: Basement
- Dimensions: 16.0 x 10.0
Additional room
- Description: Utlity room with great storage
- Level: Basement
- Dimensions: 32.0 x 13.0
Dining room
- Description: Hardwood, crown, wainscoating, fresh paint
- Level: First
- Dimensions: 13.0 x 13.0
Family room
- Description: Hardwood, two story, gas FP with stone surround
- Level: First
- Dimensions: 19.0 x 18.0
Foyer
- Description: Hardwood, two story
- Level: First
- Dimensions: 12.0 x 8.0
Other
- Description: Tub & Shower
- Level: Basement
Other
- Description: Tub & Shower
- Level: Second
Half bath
- Level: First
Kitchen
- Description: Hardwood, tons of cabinets and huge island
- Level: First
- Dimensions: 23.0 x 16.0
Laundry
- Description: Washer and dryer, cabinets
- Level: Second
- Dimensions: 9.0 x 6.0
Living room
- Description: Off of family room, new carpet, double sided FP
- Level: First
- Dimensions: 19.0 x 12.0
Office
- Description: Hardwood, crown, flex space for living rm or study
- Level: First
- Dimensions: 11.0 x 13.0
Recreation
- Description: Carpet, fresh paint, wet bar
- Level: Basement
- Dimensions: 41.0 x 26.0
Sitting room
- Description: Breakfast nook off kitchen, hardwood, deck access
- Level: First
- Dimensions: 13.0 x 9.0
Heating
- Natural Gas, Zoned
Cooling
- Central Air, Zoned
Appliances
- Included: Double Oven, Dishwasher, Electric Cooking, Disposal, Refrigerator, Wine Cooler
Features
- Breakfast Area, Ceiling Fan(s), Separate/Formal Dining Room, Eat-in Kitchen, Fireplace, Granite Counters, High Ceilings, Kitchen Island, Pantry, Recessed Lighting
- Windows: Thermal Windows
- Basement: Full
- Attic: Pull Down Stairs
- Number of fireplaces: 1
- Fireplace features: Gas, Vented
Interior area
- Total interior livable area: 5,200 sqft
- Finished area above ground: 3,795
- Finished area below ground: 1,405
Property
Parking
- Total spaces: 3
- Parking features: Attached, Direct Access, Driveway, Garage, Off Street, Paved
- Attached garage spaces: 3
- Has uncovered spaces: Yes
Features
- Levels: Three Or More
- Stories: 3
- Patio & porch: Deck
- Exterior features: Deck, Sprinkler/Irrigation, Lighting, Paved Driveway
- Pool features: None, Community
- Fencing: None
Lot
- Size: 0.35 Acres
Details
- Parcel number: 7407712594
- Zoning description: R2AC
Construction
Type & style
- Home type: SingleFamily
- Architectural style: Custom,Two Story,Transitional
- Property subtype: Single Family Residence
Materials
- Brick, Frame, HardiPlank Type
- Roof: Asphalt
Condition
- Resale
- New construction: No
- Year built: 2013
Utilities & green energy
- Sewer: Public Sewer
- Water: Public
Community & HOA
Community
- Features: Clubhouse, Home Owners Association, Pool
- Subdivision: Estates At Grey Oaks Sec. II
HOA
- Has HOA: Yes
- Services included: Clubhouse, Pool(s), Recreation Facilities
- HOA fee: $750 annually
Location
- Region: Glen Allen
Financial & listing details
- Price per square foot: $216/sqft
- Tax assessed value: $1,003,000
- Annual tax amount: $8,324
- Date on market: 8/19/2026
- Ownership: Individuals
- Ownership type: Sole Proprietor
Estimated market value
$1,226,600
$1.15M - $1.29M
$3,854/mo
Price history
| Date | Event | Price |
|---|---|---|
| 3/28/2013 | Sold | $705,000+243.9%$136/sqft |
Source: Public Record Report a problem | ||
| 4/27/2012 | Sold | $205,000$39/sqft |
Source: Public Record Report a problem | ||
Public tax history
| Year | Property taxes | Tax assessment |
|---|---|---|
| 2025 | $7,844 +5.7% | $945,000 +8.2% |
| 2024 | $7,421 +2.5% | $873,000 +2.5% |
| 2023 | $7,239 +18.2% | $851,700 +18.2% |
| 2022 | $6,125 -0.9% | $720,600 +1.4% |
| 2021 | $6,182 +3.6% | $710,600 +3.6% |
| 2020 | $5,967 | $685,900 |
| 2019 | $5,967 | $685,900 |
| 2018 | $5,967 +98.6% | $685,900 -0.7% |
| 2017 | $3,005 -48.9% | $690,800 +2.2% |
| 2016 | $5,879 +2% | $675,800 |
| 2015 | $5,763 | $675,800 +2% |
| 2014 | $5,763 | $662,400 |
| 2013 | -- | $662,400 +409.5% |
| 2012 | -- | $130,000 |
| 2011 | -- | $130,000 |
| 2010 | -- | $130,000 -7.1% |
| 2009 | -- | $140,000 |
| 2008 | -- | -- |
Find assessor info on the county website
Monthly payment
Est. payment
Payment breakdown
Explore the cost of this home by adjusting the details. Changes won't be saved.Climate risks
Neighborhood: Wyndham
Nearby schools
GreatSchools rating
- 10/10Kaechele ElementaryGrades: PK-5Distance: 1.4 mi
- 8/10Short Pump Middle SchoolGrades: 6-8Distance: 0.8 mi
- 8/10Deep Run High SchoolGrades: 9-12Distance: 0.6 mi
Schools provided by the listing agent
- Elementary: Kaechele Elementary
- Middle: Short Pump
- High: Deep Run
Source: CVRMLS. This data may not be complete. We recommend contacting the local school district to confirm school assignments for this home.
- $1,114,1005 bd4 ba3.6k sqft1909 Grey Oaks Park Ln, Glen Allen, VA 23059Off Market
- $1,076,1006 bd5 ba4.3k sqft1917 Grey Oaks Park Ln, Glen Allen, VA 23059Off Market

- $1,349,1005 bd5 ba4.4k sqft11800 Westcott Landing Ct, Glen Allen, VA 23059Off Market
- $1,260,5006 bd6 ba4.8k sqft11804 Westcott Landing Ct, Glen Allen, VA 23059Off Market
- $1,227,9005 bd4 ba3.9k sqft11101 Grey Oaks Estates Ct, Glen Allen, VA 23059Off Market
- $1,169,3006 bd5 ba4.5k sqft11200 Grey Oaks Park Ter, Glen Allen, VA 23059Off Market
- $1,311,3005 bd5 ba4.2k sqft1905 Grey Oaks Park Ln, Glen Allen, VA 23059Off Market
- $1,318,5004 bd4 ba5.1k sqft11808 Westcott Landing Ct, Glen Allen, VA 23059Off Market
A local agent can set up tours, give advice and negotiate with sellers.
Similar homes
- $1,299,0005 bd5 ba4.8k sqft12112 Blairmont Ct, Glen Allen, VA 23059For Sale
 MLS ID #2620122, Kyle Yeatman, Long & Foster REALTORS. CVRMLS
 - $739,9005 bd4 ba3.3k sqft11801 Alder Ridge Pl, Glen Allen, VA 23059For Sale
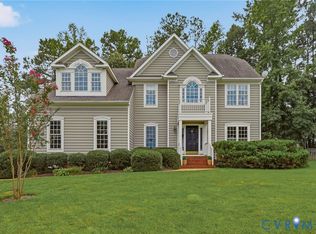 MLS ID #2622925, Tiffany Stevens, Real Broker LLC. CVRMLS
 - $909,9005 bd4 ba3.9k sqft5500 Bosworth Pl, Glen Allen, VA 23059For Sale
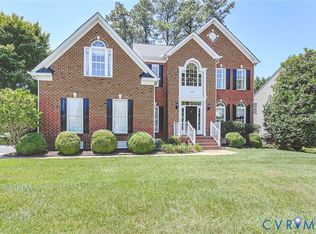 MLS ID #2617111, Jeanne Brooksbank, Real Broker LLC. CVRMLS
 - $984,0006 bd5 ba3.9k sqft11612 Rolling Leaf Ln, Glen Allen, VA 23059For Sale
 MLS ID #2621061, Mindy Connor, Real Broker LLC. CVRMLS
 - $800,0005 bd5 ba3.8k sqft12156 Turning Branch Cir, Glen Allen, VA 23059For SaleMLS ID #2618840, Cabell Childress, Long & Foster REALTORS. CVRMLS
- $849,9505 bd4 ba3.5k sqft12320 Bradford Landing Way, Glen Allen, VA 23059For SaleMLS ID #2621295, Kevin Allocca, Neumann & Dunn Real Estate. CVRMLS
- $1,200,0005 bd4 ba4.4k sqft11528 Longview Landing Dr, Henrico, VA 23233For SaleMLS ID #2618754, Jenny Maraghy, Compass. CVRMLS
- $998,1006 bd4 ba3.8k sqft4560 Bacova Club Ct, Glen Allen, VA 23059For SaleMLS ID #2613348, Bala Gatla, Nine Realty LLC. CVRMLS
- $775,0005 bd4 ba3.3k sqft5029 Coachmans Carriage Ter, Glen Allen, VA 23059For SaleMLS ID #2622180, Marcie Mazursky, Coldwell Banker Elite. CVRMLS
- $900,0005 bd5 ba5.5k sqft2130 Manakin Rd, Manakin Sabot, VA 23103For SaleMLS ID #2622169, Sarah Bice, Sarah Bice & Associates RE. CVRMLS
- $1,495,0006 bd6 ba7.2k sqft12156 Morestead Ct, Glen Allen, VA 23059For SaleMLS ID #2620343, Brooke Barnard, Providence Hill Real Estate. CVRMLS
- $785,0005 bd4 ba2.9k sqft13134 Auburn Mill Ln, Glen Allen, VA 23059For SaleMLS ID #2621858, Brenda Carter, Liz Moore & Associates. CVRMLS
- $1,095,0005 bd5 ba4.6k sqft3649 Stone Harbor Dr, Midlothian, VA 23113For SaleMLS ID #2620479, Michael Puccio, Puccio Real Estate &Relocation. CVRMLS
- $1,095,0005 bd4 ba4.5k sqft3911 Reeds Landing Cir, Midlothian, VA 23113For SaleMLS ID #2619401, Sharon Ligon, The Steele Group. CVRMLS
- $1,300,0005 bd4 ba4.3k sqft305 Glenmeade Cir, Manakin Sabot, VA 23103For SaleMLS ID #2620513, Laura Peery, The Steele Group. CVRMLS
- $1,149,9505 bd6 ba5.3k sqft13173 Scotchtown Rd, Beaverdam, VA 23015For SaleMLS ID #2620106, Chris Elliott, Keller Williams Realty. CVRMLS
- $1,558,0007 bd6 ba5.3k sqft6305 Ellington Woods Dr, Glen Allen, VA 23059For SaleMLS ID #2617568, Aekta Chawla, Zriliant. CVRMLS
- $1,550,0004 bd6 ba5.7k sqft14849 Elliot Ridge Way, Glen Allen, VA 23059For SaleMLS ID #2613873, Jason Burke, Real Broker LLC. CVRMLS
- $1,280,0004 bd5 ba5.5k sqft2825 Oak Point Ln, Henrico, VA 23233For SaleMLS ID #2614894, Myrna Kimbrough, Samson Properties. CVRMLS
- $694,9504 bd3 ba2.6k sqft11512 Saddleridge Rd, Glen Allen, VA 23059For SaleMLS ID #2612592, Sophia Wang, Keller Williams Realty. CVRMLS
