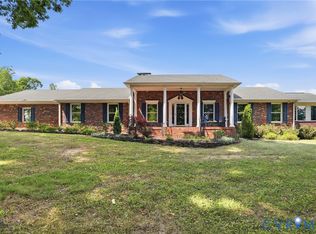
**PRICE REDUCTION - BELOW ASSESSMENT***CUSTOM-BUILT ALL-BRICK HOME ON 10 PRIVATE ACRES in highly desired Ashland-Western Hanover County, approx. 7 miles outside Ashland! Enjoy peaceful country living w/ convenient city access. This substantial custom home offers exceptional space, quality construction & endless possibilities. Main level features 5 bedrooms, 2 full baths, 2 half baths, large laundry/mud room, hardwood floors in the kitchen, dining & living rooms, formal sitting room/parlor that could serve as a library, plus a dedicated office/craft area. Full finished basement adds 2 additional bedrooms & a full bath, offering potential for an in-law suite, apartment, entertainment space or multi-generational living. Possibilities are endless! Septic field is designed for an 8-bedroom home.
Quality features include custom cabinets, granite countertops, Sub-Zero refrigerator, double ovens, custom crown molding, bullnose wall corners on first floor, thermal steel wall construction, Anderson double-hung windows, surround sound speakers, deep well, internet-ready connectivity & 80-gallon electric water heater. Basement features ICF-insulated concrete flooring. First-floor HVAC replaced Dec. 2025 w/ a 5-ton Bosch system; second floor has a Trane HVAC system.
Set on 10 private acres w/ ample room for recreation, gardening, outdoor enjoyment or creating your own private homestead. The acreage provides privacy, space & flexibility rarely found so close to Ashland. Home does need updating, offering an excellent opportunity to customize & restore this unique property to its full potential. Real AVM indicates potential value in excess of $1 million w/ repairs & improvements.
With all-brick construction, expansive acreage, flexible living spaces, impressive septic capacity, quality construction & exceptional potential, this is a rare opportunity to create a one-of-a-kind Hanover County estate!
For sale
Price cut: $41.5K (9/28)
$787,549
14454 King Rd, Montpelier, VA 23047
5beds
4,457sqft
Single Family Residence
Built in 2006
10.02 Acres Lot
$773,500 Zestimate®
$177/sqft
$-- HOA
What's special
Thermal steel wall constructionSurround sound speakersFlexible living spacesGranite countertopsCustom-built all-brick homeCustom cabinetsCustom crown molding
- 49 days
- 448
- 30
Zillow last checked:
Listing updated:
Listed by:
Lisa Fields 804-564-4385,
Virginia Capital Realty 804-545-6300
Source: CVRMLS,MLS#: 2621729 Originating MLS: Central Virginia Regional MLS
Originating MLS: Central Virginia Regional MLSFacts & features
Interior
Bedrooms & bathrooms
- Bedrooms: 5
- Bathrooms: 5
- Full bathrooms: 3
- 1/2 bathrooms: 2
Primary bedroom
- Description: Carpet-Walk In Closet
- Level: First
- Dimensions: 16.0 x 16.0
Bedroom 2
- Description: Carpet
- Level: Second
- Dimensions: 22.0 x 10.0
Bedroom 3
- Description: Carpet
- Level: Second
- Dimensions: 19.0 x 15.0
Bedroom 4
- Description: Carpet
- Level: Second
- Dimensions: 15.0 x 15.0
Bedroom 5
- Description: Carpet
- Level: Second
- Dimensions: 15.0 x 12.6
Additional room
- Description: Used as Bedroom 6
- Level: Basement
- Dimensions: 12.10 x 10.8
Additional room
- Description: Used as Bedroom 7
- Level: Basement
- Dimensions: 12.10 x 10.8
Dining room
- Description: Hardwood Floors
- Level: First
- Dimensions: 14.5 x 12.0
Family room
- Description: Hardwood Floors-Gas Fire Place
- Level: First
- Dimensions: 24.5 x 20.0
Other
- Description: Tub & Shower
- Level: Basement
Other
- Description: Tub & Shower
- Level: First
Other
- Description: Tub & Shower
- Level: Second
Half bath
- Level: First
Kitchen
- Description: Hardwood Floors - Custom Cabinets
- Level: First
- Dimensions: 27.5 x 15.0
Office
- Description: Hardwood Floors
- Level: First
- Dimensions: 14.0 x 13.0
Recreation
- Description: Open Basement area
- Level: Basement
- Dimensions: 29.0 x 25.0
Heating
- Electric, Heat Pump, Zoned
Cooling
- Zoned
Appliances
- Included: Built-In Oven, Dishwasher, Electric Water Heater, Microwave, Oven, Refrigerator, Stove
- Laundry: Washer Hookup, Dryer Hookup
Features
- Ceiling Fan(s), Dining Area, Eat-in Kitchen, Fireplace, Granite Counters, High Ceilings, Main Level Primary, Pantry, Walk-In Closet(s)
- Flooring: Ceramic Tile, Partially Carpeted, Wood
- Basement: Full,Heated,Walk-Out Access
- Attic: None
- Number of fireplaces: 1
- Fireplace features: Masonry
Interior area
- Total interior livable area: 4,457 sqft
- Finished area above ground: 3,477
- Finished area below ground: 980
Property
Parking
- Parking features: Driveway, Oversized, Unpaved
- Has uncovered spaces: Yes
Features
- Levels: One and One Half
- Stories: 1.5
- Patio & porch: Front Porch
- Exterior features: Storage, Shed, Unpaved Driveway
- Pool features: None
- Fencing: None
Lot
- Size: 10.02 Acres
- Features: Level
Details
- Parcel number: 7841683758
- Zoning description: A1
Construction
Type & style
- Home type: SingleFamily
- Architectural style: Custom
- Property subtype: Single Family Residence
Materials
- Brick, Drywall, Frame
- Roof: Shingle
Condition
- Resale
- New construction: No
- Year built: 2006
Utilities & green energy
- Sewer: Septic Tank
- Water: Well
Community & HOA
Community
- Subdivision: Deer Path Estates
Location
- Region: Montpelier
Financial & listing details
- Price per square foot: $177/sqft
- Tax assessed value: $845,700
- Annual tax amount: $6,850
- Date on market: 8/11/2026
- Ownership: Individuals
- Ownership type: Sole Proprietor
Estimated market value
$773,500
$735,000 - $812,000
$3,894/mo
Price history
| Date | Event | Price |
|---|---|---|
| 9/28/2026 | Price change | $787,549-5%$177/sqft |
Source:  CVRMLS #2621729 Report a problem CVRMLS #2621729 Report a problem | ||
| 9/15/2026 | Price change | $829,000-1.2%$186/sqft |
Source: CVRMLS #2621729 Report a problem | ||
| 8/13/2026 | Listed for sale | $839,000+4561.1%$188/sqft |
Source: CVRMLS #2621729 Report a problem | ||
| 1/1/1987 | Sold | $18,000$4/sqft |
Source: Agent Provided Report a problem | ||
Public tax history
| Year | Property taxes | Tax assessment |
|---|---|---|
| 2025 | $6,196 +4.9% | $764,900 +4.9% |
| 2024 | $5,906 +6.9% | $729,100 +6.9% |
| 2023 | $5,525 +16.8% | $682,100 +16.8% |
| 2022 | $4,730 | $584,000 +5.7% |
| 2021 | -- | $552,700 +9.3% |
| 2020 | $4,095 | $505,600 |
| 2019 | $4,095 | $505,600 |
| 2018 | $4,095 +10.3% | $505,600 +10.3% |
| 2017 | $3,713 | $458,400 |
| 2016 | $3,713 | $458,400 |
| 2015 | $3,713 | $458,400 |
| 2014 | $3,713 | $458,400 |
| 2013 | $3,713 -8.6% | -- |
| 2012 | $4,064 | -- |
| 2011 | $4,064 -4.6% | -- |
| 2010 | $4,261 | -- |
| 2009 | $4,261 | -- |
| 2008 | $4,261 +22.6% | -- |
| 2007 | $3,475 +428.9% | -- |
| 2006 | $657 | -- |
| 2005 | $657 | -- |
| 2004 | -- | -- |
| 2003 | $626 +17.4% | -- |
| 2002 | $534 | -- |
| 2001 | $534 | -- |
Find assessor info on the county website
Monthly payment
Est. payment
Payment breakdown
Explore the cost of this home by adjusting the details. Changes won't be saved.Climate risks
Neighborhood: 23047
Nearby schools
Schools provided by the listing agent
- Elementary: South Anna
- Middle: Liberty
- High: Patrick Henry
Source: CVRMLS. This data may not be complete. We recommend contacting the local school district to confirm school assignments for this home.

Similar homes
- $929,9504 bd4 ba4.5k sqft13300 W Patrick Henry Rd, Montpelier, VA 23047For Sale
 MLS ID #2620519, Nate Simon, Samson Properties. CVRMLS
 - $689,9504 bd5 ba4.2k sqft16336 Washington Hwy, Doswell, VA 23047For Sale
 MLS ID #2620934, Cameron Wood, Hometown Realty. CVRMLS
 - $839,9004 bd5 ba3.3k sqft14104 Big Bear Ct, Montpelier, VA 23192For Sale
 MLS ID #2621084, Page Call, William A. Cooke, LLC. CVRMLS
 - $829,9004 bd3 ba3k sqft13155 Greenwood Creek Dr, Ashland, VA 23005For Sale
 MLS ID #2620070, Thomas Hennerty, Netrealtynow.com. CVRMLS
