STUNNING 5-BEDROOM, 4.5-BATH HOME WITH FIRST-FLOOR PRIMARY SUITE — PRICED TO SELL! Welcome to this spacious and beautifully appointed home in the highly desirable Twin Hickory area of Glen Allen’s West End. From its spacious floor plan to its beautiful finishes and versatile living spaces, this home offers the perfect blend of comfort, style, and functionality. The first-floor primary suite features his-and-hers walk-in closets and a luxurious bath with dual vanities, jetted tub, walk-in shower, and private water closet. The eat-in kitchen features granite, stainless steel appliances, breakfast bar, 42-inch cherry cabinetry, soft-close drawers, and a large walk-in pantry, opening to the bright family room with fireplace. Hardwood floors, recessed lighting, plantation shutters, upgraded molding, and designer touches enhance the home.
Upstairs are four generously sized bedrooms, each with a walk-in closet, plus two Jack-and-Jill baths. The second floor also includes a laundry room and large unfinished walk-in storage area. The third level offers an enormous recreation room with two entertaining areas, built-in window seating, full bath, and additional walk-in storage. The landscaped, fenced backyard includes a patio. The detached garage has a large unfinished second floor with potential for an office, gym, or studio.
Recent updates include NEW HVAC/AC, NEW washer and dryer, and NEW garage door. Community includes sidewalks and walking trails, four community pools, tennis courts, and a clubhouse, Minutes from Short Pump Town Center, shopping, dining, parks, top-rated Henrico County schools, and major commuter routes, with easy access to I-64, I-295, Route 288, and I-95. An exceptional opportunity in one of Glen Allen’s most sought-after areas—don’t miss it!
For sale
Price cut: $14.9K (10/9)
$755,000
11408 Willows Green Way, Glen Allen, VA 23059
5beds
4,302sqft
Single Family Residence
Built in 2005
7,034 Square Feet Lot
$-- Zestimate®
$175/sqft
$83/mo HOA
What's special
First-floor primary suiteDetached garageLandscaped fenced backyardPrivate water closetDesigner touchesSpacious floor planVersatile living spaces
- 15 days
- 539
- 18
Likely to sell faster than
Zillow last checked:
Listing updated:
Listed by:
Cindy Allen 703-606-4156,
Metro Premier Homes LLC 703-606-4156
Source: CVRMLS,MLS#: 2626824 Originating MLS: Central Virginia Regional MLS
Originating MLS: Central Virginia Regional MLSFacts & features
Interior
Bedrooms & bathrooms
- Bedrooms: 5
- Bathrooms: 5
- Full bathrooms: 4
- 1/2 bathrooms: 1
Primary bedroom
- Description: His/Hers WIC, private Bath
- Level: First
- Dimensions: 19.0 x 18.0
Bedroom 2
- Level: Second
- Dimensions: 15.0 x 13.0
Bedroom 3
- Level: Second
- Dimensions: 15.0 x 13.0
Bedroom 4
- Level: Second
- Dimensions: 15.0 x 13.0
Bedroom 5
- Description: Jack & Jill Bath
- Level: Second
- Dimensions: 15.0 x 13.0
Additional room
- Level: Second
- Dimensions: 12.0 x 10.0
Dining room
- Description: HW, Chair rail, Custom Ceiling
- Level: First
- Dimensions: 15.0 x 13.0
Family room
- Description: Hardwood, Gas FP, Ceiling Fan
- Level: First
- Dimensions: 20.0 x 16.0
Kitchen
- Description: HW,Granite, Stainless Steel Appliances
- Level: First
- Dimensions: 17.0 x 14.0
Laundry
- Level: Second
- Dimensions: 0 x 0
Living room
- Description: Crown Molding, Hardwood
- Level: First
- Dimensions: 15.0 x 13.0
Recreation
- Level: Third
- Dimensions: 24.0 x 20.0
Heating
- Forced Air, Natural Gas, Zoned
Cooling
- Central Air, Zoned
Appliances
- Included: Dryer, Dishwasher, Disposal, Gas Water Heater, Microwave, Refrigerator, Stove
- Laundry: Washer Hookup
Features
- Bedroom on Main Level, Tray Ceiling(s), Ceiling Fan(s), Separate/Formal Dining Room, Eat-in Kitchen, En Suite Bathroom, Full Bath on Main Level, Fireplace, Granite Counters, High Ceilings, Bath in Primary Bedroom, Main Level Primary, Recessed Lighting, Walk-In Closet(s)
- Flooring: Partially Carpeted, Wood
- Has basement: No
- Attic: Walk-In
- Number of fireplaces: 1
- Fireplace features: Gas
Interior area
- Total interior livable area: 4,302 sqft
- Finished area above ground: 4,302
- Finished area below ground: 0
Property
Parking
- Total spaces: 2
- Parking features: Attached, Driveway, Garage, Paved
- Attached garage spaces: 2
- Has uncovered spaces: Yes
Features
- Levels: Two
- Stories: 2
- Patio & porch: Patio
- Exterior features: Paved Driveway
- Pool features: Pool, Community
- Fencing: Back Yard,Fenced
Lot
- Size: 7,034 Square Feet
Details
- Parcel number: 7457697997
- Zoning description: R5AC
Construction
Type & style
- Home type: SingleFamily
- Architectural style: Colonial
- Property subtype: Single Family Residence
Materials
- Brick, Frame, Vinyl Siding
Condition
- Resale
- New construction: No
- Year built: 2005
Utilities & green energy
- Sewer: Public Sewer
- Water: Public
Community & HOA
Community
- Features: Common Grounds/Area, Clubhouse, Community Pool, Home Owners Association, Playground, Pool, Tennis Court(s)
- Subdivision: Willows Bend
HOA
- Has HOA: Yes
- Amenities included: Management
- HOA fee: $1,000 annually
Location
- Region: Glen Allen
Financial & listing details
- Price per square foot: $175/sqft
- Tax assessed value: $780,500
- Annual tax amount: $6,720
- Date on market: 10/8/2026
- Ownership: Individuals
- Ownership type: Sole Proprietor
Estimated market value
Not available
Estimated sales range
Not available
Not available
Price history
| Date | Event | Price |
|---|---|---|
| 10/23/2026 | Listed for sale | $755,000$175/sqft |
Source:  CVRMLS #2626824 Report a problem CVRMLS #2626824 Report a problem | ||
| 10/15/2026 | Pending sale | $755,000$175/sqft |
Source: CVRMLS #2626824 Report a problem | ||
| 10/9/2026 | Price change | $755,000-1.9%$175/sqft |
Source: CVRMLS #2626824 Report a problem | ||
| 10/1/2026 | Listed for sale | $769,900$179/sqft |
Source: CVRMLS #2626824 Report a problem | ||
| 9/28/2026 | Pending sale | $769,900$179/sqft |
Source: CVRMLS #2623607 Report a problem | ||
| 9/21/2026 | Price change | $769,900-0.7%$179/sqft |
Source: CVRMLS #2623607 Report a problem | ||
| 9/16/2026 | Price change | $775,000-1.8%$180/sqft |
Source: CVRMLS #2623607 Report a problem | ||
| 9/5/2026 | Price change | $789,000-1.3%$183/sqft |
Source: CVRMLS #2623607 Report a problem | ||
| 8/29/2026 | Listed for sale | $799,000+66.5%$186/sqft |
Source: CVRMLS #2623607 Report a problem | ||
| 5/25/2016 | Sold | $480,000-4%$112/sqft |
Source: CVRMLS #1602663 Report a problem | ||
| 2/1/2016 | Listed for sale | $500,000$116/sqft |
Source: RE/MAX Today #1602663 Report a problem | ||
| 11/2/2015 | Listing removed | $500,000$116/sqft |
Source: RE/MAX TODAY #1518309 Report a problem | ||
| 9/14/2015 | Price change | $500,000-2%$116/sqft |
Source: RE/MAX Today #1518309 Report a problem | ||
| 7/24/2015 | Price change | $510,000-1.7%$119/sqft |
Source: RE/MAX Today #1518309 Report a problem | ||
| 6/26/2015 | Listed for sale | $519,000-2.6%$121/sqft |
Source: RE/MAX Today #1518309 Report a problem | ||
| 8/23/2007 | Sold | $533,000+2.3%$124/sqft |
Source: Public Record Report a problem | ||
| 12/9/2005 | Sold | $521,221$121/sqft |
Source: Public Record Report a problem | ||
Public tax history
| Year | Property taxes | Tax assessment |
|---|---|---|
| 2025 | -- | $809,600 +9.5% |
| 2024 | -- | $739,300 +8.7% |
| 2023 | -- | $680,400 +8.1% |
| 2022 | -- | $629,700 +19.1% |
| 2021 | -- | $528,600 +2.8% |
| 2020 | -- | $514,100 +10.1% |
| 2019 | -- | $466,800 -3.8% |
| 2018 | -- | $485,100 -0.7% |
| 2017 | -- | $488,600 |
| 2016 | $2,125 -47.3% | $488,600 +5.3% |
| 2015 | $4,036 | $463,900 |
| 2014 | $4,036 | $463,900 +9.7% |
| 2013 | -- | $422,900 |
| 2012 | -- | $422,900 |
| 2011 | -- | $422,900 -4.2% |
| 2010 | -- | $441,400 -7.8% |
| 2009 | -- | $478,500 |
| 2008 | -- | -- |
| 2006 | -- | -- |
| 2005 | -- | -- |
Find assessor info on the county website
Monthly payment
Est. payment
Payment breakdown
Explore the cost of this home by adjusting the details. Changes won't be saved.Climate risks
Neighborhood: 23059
Nearby schools
Schools provided by the listing agent
- Elementary: Twin Hickory
- Middle: Holman
- High: Deep Run
Source: CVRMLS. This data may not be complete. We recommend contacting the local school district to confirm school assignments for this home.
- $747,7005 bd3 ba3.7k sqft11412 Willows Green Way, Glen Allen, VA 23059Off Market
- $708,0005 bd4 ba3.7k sqft11404 Willows Green Way, Glen Allen, VA 23059Off Market
- $767,4005 bd4 ba3.7k sqft11416 Willows Green Way, Glen Allen, VA 23059Off Market
- $756,4006 bd4 ba3.8k sqft11400 Willows Green Way, Glen Allen, VA 23059Off Market
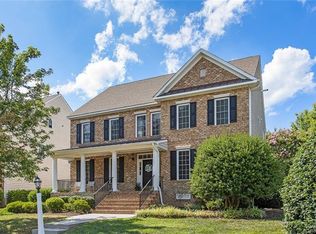
Similar homes
- $730,0005 bd4 ba3.1k sqft11113 Chappell Ridge Ct, Glen Allen, VA 23059For Sale
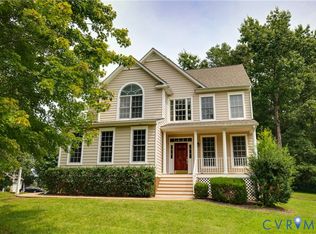 MLS ID #2623331, Sarah Bice, Sarah Bice & Associates RE. CVRMLS
 - $725,0005 bd4 ba3.3k sqft11801 Alder Ridge Pl, Glen Allen, VA 23059For Sale
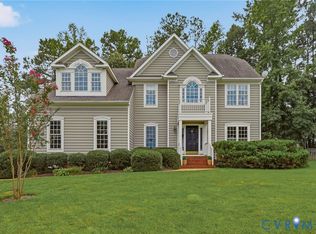 MLS ID #2622925, Tiffany Stevens, Real Broker LLC. CVRMLS
 - $749,0005 bd4 ba3.3k sqft5029 Coachmans Carriage Ter, Glen Allen, VA 23059For Sale
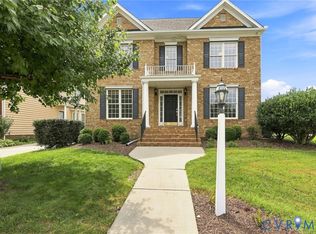 MLS ID #2622180, Marcie Mazursky, Coldwell Banker Elite. CVRMLS
 - $800,0005 bd5 ba3.8k sqft12156 Turning Branch Cir, Glen Allen, VA 23059For Sale
 MLS ID #2618840, Cabell Childress, Long & Foster REALTORS. CVRMLS
