Located on a cul-de-sac in the sought-after, River Mill community, this stunning 5 bedroom, 4 bath home offers three finished levels, exceptional curb appeal, and thoughtfully designed spaces for modern living. A welcoming front porch and double doors open to a dramatic two-story foyer, hardwood floors on the main level, 10-foot ceilings, a private office, and a guest bedroom with its own full bath. The gorgeous kitchen is designed to impress with an oversized island, expansive walk-in pantry, extended cabinetry with additional prep space, and top-of-the-line appliances. The open living area, anchored by a modern accent wall, creates the perfect gathering space for entertaining. Upstairs, the spacious primary suite is a true sanctuary with a spa-inspired ensuite bath and generous walk-in closet. Two additional bedrooms share a Jack-and-Jill bath, while a versatile loft adds flexible space. The finished third floor offers endless possibilities with a large bonus room and full bath. Out back, the large rear deck is perfect for outdoor dining and relaxing evenings. An oversized two-car garage provides ample room for vehicles and storage. This Glen Allen home blends style, space, and c
For sale
Price cut: $25K (10/1)
$900,000
10708 River Fall Path Gln, Glen Allen, VA 23059
4beds
3,720sqft
Single Family Residence
Built in 2024
0.29 Acres Lot
$-- Zestimate®
$242/sqft
$89/mo HOA
What's special
Private officeModern accent wallVersatile loftExceptional curb appealLarge bonus roomTop-of-the-line appliancesWelcoming front porch
- 28 days
- 1,422
- 49
Likely to sell faster than
Zillow last checked:
Listing updated:
Listed by:
Verria Hairston 678-673-3750,
Opendoor Brokerage LLC 480-462-5392,
Michelle Huemmer 615-488-4304,
Opendoor Brokerage LLC
Source: CVRMLS,MLS#: 2624869 Originating MLS: Central Virginia Regional MLS
Originating MLS: Central Virginia Regional MLSFacts & features
Interior
Bedrooms & bathrooms
- Bedrooms: 4
- Bathrooms: 4
- Full bathrooms: 4
Other
- Description: Shower
- Level: First
Other
- Description: Shower
- Level: Second
Other
- Description: Shower
- Level: Third
Heating
- Forced Air, Natural Gas
Cooling
- Central Air
Appliances
- Included: Dishwasher, Electric Cooking, Microwave
Features
- Flooring: Carpet
- Has basement: No
- Attic: Access Only
- Number of fireplaces: 1
Interior area
- Total interior livable area: 3,720 sqft
- Finished area above ground: 3,720
- Finished area below ground: 0
Property
Parking
- Total spaces: 2
- Parking features: Attached, Garage
- Attached garage spaces: 2
Features
- Levels: Three Or More
- Stories: 3
- Pool features: None, Community
Lot
- Size: 0.29 Acres
Details
- Parcel number: 7797749049
- Special conditions: Corporate Listing
Construction
Type & style
- Home type: SingleFamily
- Architectural style: Transitional
- Property subtype: Single Family Residence
Materials
- Brick, Frame, Other, Vinyl Siding
- Roof: Asphalt
Condition
- Resale
- New construction: No
- Year built: 2024
Utilities & green energy
- Sewer: Public Sewer
- Water: Public
Community & HOA
Community
- Features: Clubhouse, Pool, Trails/Paths
- Subdivision: River Mill
HOA
- Has HOA: Yes
- HOA fee: $268 quarterly
Location
- Region: Glen Allen
Financial & listing details
- Price per square foot: $242/sqft
- Tax assessed value: $901,300
- Annual tax amount: $7,480
- Date on market: 9/9/2026
- Ownership: Corporate
- Ownership type: Corporation
Estimated market value
Not available
Estimated sales range
Not available
Not available
Price history
| Date | Event | Price |
|---|---|---|
| 10/1/2026 | Price change | $900,000-2.7%$242/sqft |
Source:  CVRMLS #2624869 Report a problem CVRMLS #2624869 Report a problem | ||
| 9/11/2026 | Listed for sale | $925,000+0.7%$249/sqft |
Source: CVRMLS #2624869 Report a problem | ||
| 7/29/2026 | Sold | $918,700-6.4%$247/sqft |
Source: Public Record Report a problem | ||
| 6/1/2026 | Price change | $981,777-1.3%$264/sqft |
Source: CVRMLS #2611913 Report a problem | ||
| 5/18/2026 | Price change | $994,985-0.5%$267/sqft |
Source: CVRMLS #2611913 Report a problem | ||
| 5/7/2026 | Listed for sale | $999,985$269/sqft |
Source: CVRMLS #2611913 Report a problem | ||
| 5/4/2026 | Listing removed | $999,985$269/sqft |
Source: CVRMLS #2603742 Report a problem | ||
| 4/20/2026 | Price change | $999,985-4.7%$269/sqft |
Source: CVRMLS #2603742 Report a problem | ||
| 3/30/2026 | Price change | $1,049,000-2.4%$282/sqft |
Source: CVRMLS #2603742 Report a problem | ||
| 3/12/2026 | Listed for sale | $1,075,000+18.8%$289/sqft |
Source: CVRMLS #2603742 Report a problem | ||
| 8/26/2024 | Sold | $904,530+19.3%$243/sqft |
Source: CVRMLS #2306609 Report a problem | ||
| 8/14/2023 | Pending sale | $758,400$204/sqft |
Source: CVRMLS #2306609 Report a problem | ||
| 3/23/2023 | Listed for sale | $758,400$204/sqft |
Source: CVRMLS #2306609 Report a problem | ||
Public tax history
| Year | Property taxes | Tax assessment |
|---|---|---|
| 2025 | $7,481 +562.7% | $901,300 +578.7% |
| 2024 | $1,129 | $132,800 |
| 2023 | $1,129 +2.5% | $132,800 +2.5% |
| 2022 | $1,102 | $129,600 |
| 2021 | -- | -- |
Find assessor info on the county website
Monthly payment
Est. payment
Payment breakdown
Explore the cost of this home by adjusting the details. Changes won't be saved.Climate risks
Neighborhood: 23059
Nearby schools
Schools provided by the listing agent
- Elementary: Greenwood
- Middle: Hungary Creek
- High: Glen Allen
Source: CVRMLS. This data may not be complete. We recommend contacting the local school district to confirm school assignments for this home.
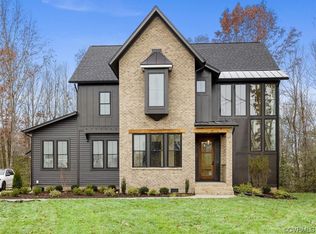
- $879,5075 bd4 ba3.2k sqft10712 River Fall Path Gln, Glen Allen, VA 23059Sold
- $1,078,5495 bd4 ba3.2k sqft10704 River Fall Path Gln, Glen Allen, VA 23059Sold

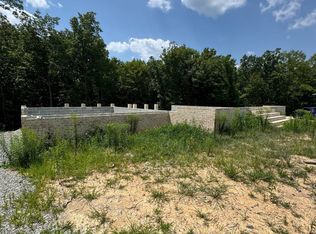
- $50,0000.41 acres10700 River Fall Path, Glen Allen, VA 23059New Construction
- $1,216,7105 bd-- ba3.2k sqft10716 River Fall Path Gln, Glen Allen, VA 23059Sold
Similar homes
- $779,0005 bd4 ba3.4k sqft12668 Greenwood Rd, Glen Allen, VA 23059For Sale
 MLS ID #2626622, Alyssa Devereaux, Compass. CVRMLS
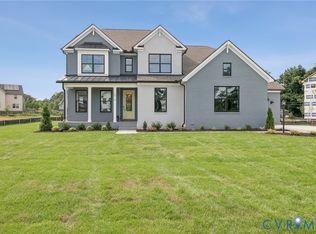
 - $999,9905 bd5 ba4.2k sqft3909 Lyons Mill Ln, Glen Allen, VA 23059New Construction
 CVRMLS
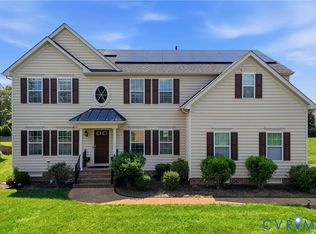
 - $729,0005 bd3 ba3.3k sqft3536 Hunton Ridge Dr, Glen Allen, VA 23059For Sale
 MLS ID #2625717, Kenny Dalglish, United Real Estate Richmond. CVRMLS
 - $800,0005 bd5 ba3.8k sqft12156 Turning Branch Cir, Glen Allen, VA 23059For Sale
 MLS ID #2618840, Cabell Childress, Long & Foster REALTORS. CVRMLS
