Stunningly Crafted by Homesmith Construction in Beautiful River Mill! Featuring 5 BR, 4 BA, 3,252 sq ft, 1st floor guest suite, open floorplan, site finished oak hardwood floors, & gas fireplace, this magnificent Montague plan has everything you could need and more! Bright and airy foyer opens up to study, the perfect work from home space, & a convenient 1st floor guest suite. The open main living area showcases a gourmet kitchen w/ granite countertops, large center island, ceramic tile backsplash & walkin pantry, all overlooking the stunning great room w/ a beautiful gas fireplace. A formal dining room & cozy morning room surround the main living area, giving ample space for entertaining. Around the corner, find mudroom w/tile floors & access to the attached garage. Retreat upstairs & be blown away by the primary suite offering huge WIC w/ dressing room area & luxurious en suite w/tile floors, granite vanities, & luxurious WI shower w/tile surround. Down the hall, find 2 additional bedrooms sharing a Jack & Jill bath w/ double vanity, tile floors & tub/shower combo. A kids loft w/ ensuite bath completes the 2nd floor, which can easily serve as a 5th bedroom or extra living area!
Sold for $1,216,710
Street View
$1,216,710
10716 River Fall Path Gln, Glen Allen, VA 23059
5beds
--baths
3,252sqft
Multi Family, Single Family Residence
Built in 2022
-- sqft lot
$1,225,800 Zestimate®
$374/sqft
$2,669 Estimated rent
Home value
$1,225,800
$1.16M - $1.29M
$2,669/mo
Zestimate® history
Owner options
List your home for rent
$2,669/mo
Rent Zestimate®
Find your next renter with Zillow Rental Manager. Plus, with online applications, you can quickly screen prospective tenants – for free.
$2,669/mo
Rent Zestimate®
Refinance and save
$7,308/mo
Est. payment
Refinancing to a lower rate could help reduce your monthly payments and save thousands over the life of the loan.
$7,308/mo
Est. payment
Explore your selling options
Work with a Zillow partner agent
Leverage their expertise and Zillow's premium Showcase listings to get your home seen by more buyers.
Get startedList with your own agent
Get your home in front of millions of buyers by listing it on Zillow.
Learn how to do itSell it yourself
Take full control of how buyers see your home on Zillow by listing For Sale by Owner (FSBO).
List your homeWhat's special
Zillow last checked:
Listing updated:
Source: HomeServices Property Management,MLS#: 2217886
Facts & features
Interior
Bedrooms & bathrooms
- Bedrooms: 5
- Full bathrooms: 4
Heating
- MultiFuel, Zoned
Cooling
- Zoned
Appliances
- Included: Dishwasher, Disposal, Microwave, Range, TanklessWaterHeater
Features
- BedroomonMainLevel, DiningArea, SeparateFormalDiningRoom, DoubleVanity, EatinKitchen, GraniteCounters, HighCeilings, KitchenIsland, BathinPrimaryBedroom, Pantry, CableTV, WalkInClosets
- Flooring: CeramicTile, PartiallyCarpeted, Wood
- Basement: CrawlSpace
- Number of fireplaces: 1
Interior area
- Total interior livable area: 3,252 sqft
Property
Parking
- Parking features: Attached, Driveway, Garage, GarageDoorOpener, OffStreet, Paved, 2.0 Parking Spaces
- Has garage: Yes
- Has uncovered spaces: Yes
Features
- Levels: Two
- Stories: 2
- Exterior features: Deck, SprinklerIrrigation, PavedDriveway
Details
- Parcel number: 7807740741
Construction
Type & style
- Home type: MultiFamily
- Architectural style: Custom, TwoStory
- Property subtype: Multi Family, Single Family Residence
Materials
- Drywall, Frame, VinylSiding
- Roof: Shingle
Condition
- New construction: No
- Year built: 2022
Utilities & green energy
- Sewer: PublicSewer
Community & HOA
Community
- Subdivision: River Mill
Location
- Region: Glen Allen
Financial & listing details
- Price per square foot: $374/sqft
- Tax assessed value: $1,203,000
- Annual tax amount: $9,985
- Date on market: 9/28/2023
Price history
| Date | Event | Price |
|---|---|---|
| 2/20/2024 | Sold | $1,216,710$374/sqft |
Source: Public Record Report a problem | ||
Public tax history
| Year | Property taxes | Tax assessment |
|---|---|---|
| 2025 | $9,985 +38.5% | $1,203,000 +28.5% |
| 2024 | $7,207 +538.5% | $936,400 +605.1% |
| 2023 | $1,129 +2.5% | $132,800 +2.5% |
| 2022 | $1,102 | $129,600 |
| 2021 | -- | -- |
Find assessor info on the county website
Neighborhood: 23059
Nearby homes
- $879,5075 bd4 ba3.2k sqft10712 River Fall Path Gln, Glen Allen, VA 23059Sold
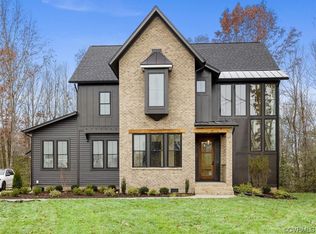
- $896,2205 bd4 ba3.6k sqft10720 River Fall Path Gln, Glen Allen, VA 23059Sold
- $904,5304 bd4 ba3.2k sqft10708 River Fall Path Gln, Glen Allen, VA 23059Sold

- $925,3144 bd3 ba3.2k sqft10717 River Fall Path Gln, Glen Allen, VA 23059Sold
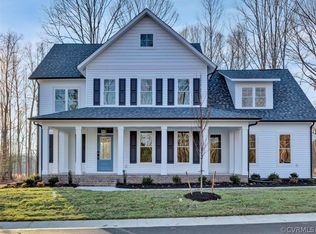
- $890,5305 bd5 ba3.6k sqft10713 River Fall Path Gln, Glen Allen, VA 23059Sold
- $904,1674 bd4 ba3k sqft10724 River Fall Path, Glen Allen, VA 23059Sold
- $1,020,3004 bd3 ba3.2k sqft10709 River Fall Path Gln, Glen Allen, VA 23059Off Market
- $1,078,5495 bd4 ba3.2k sqft10704 River Fall Path Gln, Glen Allen, VA 23059Sold
Nearby schools
GreatSchools rating
- 7/10Greenwood Elementary SchoolGrades: PK-5Distance: 1.2 mi
- 5/10Hungary Creek Middle SchoolGrades: 6-8Distance: 4 mi
- 7/10Glen Allen High SchoolGrades: 9-12Distance: 3.6 mi
Schools provided by the listing agent
- Elementary: Greenwood
- Middle: Hungary Creek
- High: Glen Allen
Source: HomeServices Property Management. This data may not be complete. We recommend contacting the local school district to confirm school assignments for this home.
Get a cash offer in 3 minutes
Find out how much your home could sell for in as little as 3 minutes with a no-obligation cash offer.
Estimated market value
$1,225,800
Get a cash offer in 3 minutes
Find out how much your home could sell for in as little as 3 minutes with a no-obligation cash offer.
Estimated market value
$1,225,800
- Virginia
- Henrico County
- Glen Allen
- 23059
- 10716 River Fall Path Gln
Nearby cities
Nearby neighborhoods
Nearby zip codes
Other Glen Allen Topics
