Welcome to your own private retreat in rural Powhatan County, where 10.72 picturesque acres, mature trees, and two creeks create a setting that feels worlds away from the everyday. As you cross the charming creek at the entrance and wind toward this custom-built one-owner 2017 home, you'll immediately appreciate the peaceful surroundings and privacy that define this remarkable property. Designed for everyday comfort and long-term flexibility, the thoughtfully crafted floor plan offers true first-floor living with a spacious primary suite, allowing you to enjoy the home without ever needing to navigate stairs. The primary suite features thoughtful universal design elements, including 36-inch doorways and reinforced bathroom walls for future accessibility enhancements. The inviting family room centers around a cozy fireplace and flows seamlessly into the gathering spaces, while the front porch, rear porch, and two patios provide the perfect places to enjoy morning coffee, entertain, or simply take in the tranquil views. Designed to evolve with your lifestyle, the home's versatility is a defining feature. A fully finished legal accessory dwelling unit, completed in 2018, includes a bedroom, full bath, office, kitchen, living room, and laundry—ideal for multigenerational living, extended guests, or a private office. Built on durable Superior Walls foundation panels, the finished basement offers exceptional efficiency and quality construction. The second floor, completed in 2020, adds two bedrooms and a full bath, while each upstairs room features a large walk-in closet. Additional highlights include a transfer switch for a future generator, a water softener and whole-house filtration system, an RV carport with a 30-amp hookup, and a 10x16 shed with electricity. Whether you're seeking peaceful country living, space for loved ones, or a home that adapts to every stage of life, this exceptional property offers the rare combination of privacy, flexibility, and timeless comfort that's increasingly difficult to find.
For sale
$1,135,000
3990 Mill Station Dr, Powhatan, VA 23139
6beds
4,056sqft
:
Get pre-qualified$6,551/mo
Single Family Residence
Built in 2017
10.72 Acres Lot
$1,117,900 Zestimate®
$280/sqft
$-- HOA
What's special
- 12 days |
- 372 |
- 8 |
Zillow last checked:
Listing updated:
Listed by:
Donnell Cobb bryan.waters@redfin.com,
Redfin Corporation 703-592-6913
Source: CVRMLS,MLS#: 2617503 Originating MLS: Central Virginia Regional MLS
Originating MLS: Central Virginia Regional MLSFacts & features
Interior
Bedrooms & bathrooms
- Bedrooms: 6
- Bathrooms: 5
- Full bathrooms: 4
- 1/2 bathrooms: 1
Primary bedroom
- Level: First
- Dimensions: 0 x 0
Bedroom 2
- Level: First
- Dimensions: 0 x 0
Bedroom 3
- Level: First
- Dimensions: 0 x 0
Bedroom 4
- Level: Second
- Dimensions: 0 x 0
Bedroom 5
- Level: Second
- Dimensions: 0 x 0
Additional room
- Description: Bedroom 6
- Level: Basement
- Dimensions: 0 x 0
Additional room
- Level: Basement
- Dimensions: 0 x 0
Dining room
- Level: First
- Dimensions: 0 x 0
Family room
- Level: First
- Dimensions: 0 x 0
Foyer
- Level: First
- Dimensions: 0 x 0
Other
- Description: Tub & Shower
- Level: Basement
Other
- Description: Tub & Shower
- Level: First
Other
- Description: Tub & Shower
- Level: Second
Half bath
- Level: First
Kitchen
- Level: First
- Dimensions: 0 x 0
Laundry
- Level: First
- Dimensions: 0 x 0
Laundry
- Level: Basement
- Dimensions: 0 x 0
Living room
- Level: Basement
- Dimensions: 0 x 0
Sitting room
- Level: First
- Dimensions: 0 x 0
Heating
- Electric, Heat Pump, Zoned
Cooling
- Electric, Heat Pump, Zoned
Appliances
- Included: Built-In Oven, Double Oven, Dishwasher, Electric Cooking, Disposal, Microwave, Smooth Cooktop, Water Softener, Water Purifier
- Laundry: Dryer Hookup
Features
- Ceiling Fan(s), Dining Area, Separate/Formal Dining Room, Fireplace, Granite Counters, High Ceilings, Kitchen Island, Bath in Primary Bedroom, Main Level Primary, Pantry, Recessed Lighting, Walk-In Closet(s)
- Flooring: Partially Carpeted, Vinyl, Wood
- Windows: Thermal Windows
- Basement: Partial
- Attic: Pull Down Stairs
- Number of fireplaces: 1
- Fireplace features: Wood Burning
Interior area
- Total interior livable area: 4,056 sqft
- Finished area above ground: 3,050
- Finished area below ground: 1,006
Video & virtual tour
Property
Parking
- Total spaces: 2.5
- Parking features: Attached, Driveway, Garage, Garage Door Opener, Paved, Garage Faces Rear, Garage Faces Side
- Attached garage spaces: 2.5
- Has uncovered spaces: Yes
Features
- Levels: One and One Half
- Stories: 1.5
- Patio & porch: Rear Porch, Front Porch, Porch
- Exterior features: Porch, Paved Driveway
- Pool features: None
- Fencing: None
- Waterfront features: Stream
Lot
- Size: 10.72 Acres
- Features: Dead End, Wooded
Details
- Additional structures: Shed(s)
- Parcel number: 038F154
- Zoning description: R-5
Construction
Type & style
- Home type: SingleFamily
- Architectural style: Craftsman,Custom
- Property subtype: Single Family Residence
Materials
- Drywall, Frame, Concrete, Vinyl Siding
- Roof: Asphalt,Composition,Shingle
Condition
- Resale
- New construction: No
- Year built: 2017
Utilities & green energy
- Electric: Generator Hookup
- Sewer: Septic Tank
- Water: Well
Community & HOA
Community
- Subdivision: Mill Station
Location
- Region: Powhatan
Financial & listing details
- Price per square foot: $280/sqft
- Tax assessed value: $727,600
- Annual tax amount: $5,222
- Date on market: 7/20/2026
- Ownership: Individuals
- Ownership type: Sole Proprietor
Estimated market value
$1,117,900
$1.06M - $1.17M
$3,592/mo
Price history
| Date | Event | Price |
|---|---|---|
| 7/21/2026 | Listed for sale | $1,135,000$280/sqft |
Source:  CVRMLS #2617503 Report a problem CVRMLS #2617503 Report a problem | ||
Public tax history
| Year | Property taxes | Tax assessment |
|---|---|---|
| 2023 | $4,321 +0.5% | $626,200 +12.1% |
| 2022 | $4,300 +4.1% | $558,500 +14.9% |
| 2021 | $4,131 | $486,000 |
| 2020 | $4,131 +14.5% | $486,000 +19.2% |
| 2019 | $3,608 +288.1% | $407,700 |
| 2018 | $930 | $407,700 +335.6% |
| 2017 | $930 | $93,600 |
| 2016 | $930 | $93,600 -9.4% |
| 2014 | $930 | $103,300 |
| 2012 | -- | $103,300 -38.2% |
| 2011 | -- | $167,200 |
| 2010 | -- | $167,200 |
| 2009 | -- | $167,200 |
Find assessor info on the county website
Monthly payment
Est. payment
Payment breakdown
Explore the cost of this home by adjusting the details. Changes won't be saved.Climate risks
Neighborhood: 23139
Nearby schools
GreatSchools rating
- 9/10Powhatan Elementary SchoolGrades: PK-5Distance: 1.4 mi
- 7/10Powhatan Jr. High SchoolGrades: 6-8Distance: 1.3 mi
- 5/10Powhatan High SchoolGrades: 9-12Distance: 7 mi
Schools provided by the listing agent
- Elementary: Powhatan
- Middle: Powhatan
- High: Powhatan
Source: CVRMLS. This data may not be complete. We recommend contacting the local school district to confirm school assignments for this home.
- $588,4004 bd2 ba2.2k sqft3885 Little Fighting Creek Rd #C, Powhatan, VA 23139Off Market
- $547,6004 bd2 ba2k sqft3995 Mill Station Dr, Powhatan, VA 23139Off Market
- $618,6004 bd3 ba2.4k sqft3980 Mill Station Dr, Powhatan, VA 23139Off Market
- $520,3003 bd2 ba2k sqft3875 Little Fighting Creek Rd, Powhatan, VA 23139Off Market
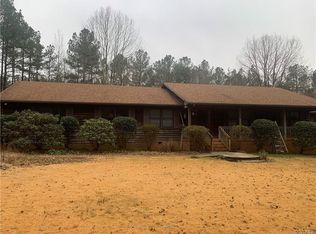
- $574,4003 bd2 ba2.4k sqft3895 Little Fighting Creek Rd, Powhatan, VA 23139Off Market
- $606,0004 bd3 ba2.6k sqft3985 Mill Station Dr, Powhatan, VA 23139Off Market
- $551,3004 bd2 ba2k sqft3970 Mill Station Dr, Powhatan, VA 23139Off Market
- $538,4002.06 Acres3975 Mill Station Dr, Powhatan, VA 23139Off Market
A local agent can set up tours, give advice and negotiate with sellers.
Similar homes
- $1,100,0005 bd7 ba4.6k sqft2065 Garrett Ln, Powhatan, VA 23139For Sale
 MLS ID #2617737, Tracy Kerzanet, The Kerzanet Group LLC. CVRMLS
 - $899,9004 bd5 ba4.7k sqft1836 Rocky Ford Rd, Powhatan, VA 23139For Sale
 MLS ID #2618276, Carl Jeffers, Fathom Realty Virginia. CVRMLS
 - $1,167,0004 bd4 ba4k sqft3567 Richards Run, Powhatan, VA 23139For Sale
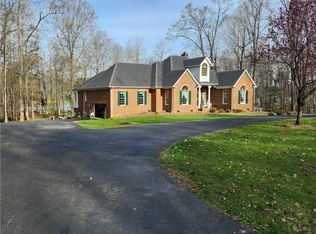 MLS ID #2611240, Jimmy Ransone, Country Roads Realty LLC. CVRMLS
 - $769,0004 bd4 ba3.3k sqft1442 Donavon Mill Ln, Powhatan, VA 23139For Sale
 MLS ID #2619642, Terry Adcock, Napier REALTORS ERA. CVRMLS
 - $675,0004 bd3 ba3.1k sqft1659 Dorset Meadows Ln, Powhatan, VA 23139For SaleMLS ID #2620450, Tequia Brookes, J and S Real Estate. CVRMLS
- $874,5005 bd4 ba4.2k sqft2792 Maple Grove Ln E, Powhatan, VA 23139For SaleMLS ID #2619740, Joey Wray, Valentine Properties. CVRMLS
- $869,0004 bd4 ba3k sqft4308A Three Bridge Rd, Powhatan, VA 23139For SaleMLS ID #2617727, Suzanne Cline, Village Concepts Realty Group. CVRMLS
- $663,9995 bd4 ba3.9k sqft1670 Mill Quarter Rd, Powhatan, VA 23139For SaleMLS ID #2610957, Chris Wheless, Elite Real Estate. CVRMLS
- $650,0004 bd3 ba2.4k sqft3445 Goodwyn Rd, Powhatan, VA 23139For SaleMLS ID #2620257, Kris Martin, Napier REALTORS ERA. CVRMLS
- $709,9004 bd3 ba3.2k sqft1672 Wildwood Shores Dr, Powhatan, VA 23139For SaleMLS ID #2611727, Terry Adcock, Napier REALTORS ERA. CVRMLS
- $719,9505 bd3 ba3.6k sqft1437 Palmore Rd, Powhatan, VA 23139For SaleMLS ID #2618163, Blake Denny, BHG Base Camp. CVRMLS
- $679,0004 bd5 ba3.6k sqft1460 Olde Second Dr, Powhatan, VA 23139For SaleMLS ID #2615592, Suzanne Cline, Village Concepts Realty Group. CVRMLS
- $750,0004 bd4 ba3.5k sqft3845 Mill Mount Dr, Powhatan, VA 23139For SaleMLS ID #2611951, Jane Lennon, Providence Hill Real Estate. CVRMLS
- $759,0004 bd3 ba3k sqft3834 Mill Mount Dr, Powhatan, VA 23139For SaleMLS ID #2618832, Bill Ratliff, Exit First Realty. CVRMLS
- $570,0004 bd3 ba3.4k sqft3412 Victorias Way, Powhatan, VA 23139For SaleMLS ID #2616919, Necole Simmons, ProFound Property Group LLC. CVRMLS
- $615,0004 bd3 ba2.2k sqft1915 Norwood Creek Dr, Powhatan, VA 23139For SaleMLS ID #2620215, Regina Banks, United Real Estate Richmond. CVRMLS
- $855,0005 bd4 ba4.1k sqft270 Petersburg Rd, Powhatan, VA 23139For SaleMLS ID #2603883, Aaron Gilbert, BHHS PenFed Realty. CVRMLS
- $610,9003 bd3 ba2.9k sqft4400 Three Bridge Rd, Powhatan, VA 23139For SaleMLS ID #2616703, Ian Di Sesa, Hometown Realty. CVRMLS
- $1,135,0004 bd5 ba4.9k sqft604 Cross Ridge Ln, Manakin Sabot, VA 23103For SaleMLS ID #2615498, Mireya Guadamuz, BHG Base Camp. CVRMLS
- $800,0003 bd4 ba4.6k sqft3020 Elioch Manor Dr, Powhatan, VA 23139For SaleMLS ID #2606216, Pam Diemer, Long & Foster REALTORS. CVRMLS
