Escape to peaceful country living on over 13 private acres! This beautiful property offers access to a stocked 15 acre community pond where you can enjoy fishing & kayaking. Outdoor living shines with a wraparound front porch, screened-in porch, expansive deck, and fenced backyard providing plenty of space to take in the natural beauty. A rare opportunity to enjoy privacy, recreation, and comfort all in one exceptional property. Step into an inviting foyer featuring hardwood floors, soaring 9-foot ceilings, and elegant arched doorways leading to the formal living & dining rooms, both enhanced with crown molding/chair rail. The living room includes a butler's station with a wine cooler, making entertaining effortless. The spacious kitchen opens seamlessly to the family room, where a cozy gas fireplace creates the perfect gathering space. Designed with both style and function, the kitchen features granite countertops, center island with bar seating, ss appliances including double ovens, a smooth cooktop, refrigerator, & built-in pantry. The adjoining breakfast area is filled with natural light from a stunning Palladian window and features a vaulted ceiling, creating a bright & welcoming space. Just off the kitchen, a functional mudroom offers ceramic tile flooring, built-in desk, & a half bath, adding both practicality & everyday convenience. The 2nd level features an expansive primary suite with a large walk-in closet and a en-suite bath offering dual vanities, jetted tub, separate shower, and tile flooring. A secondary bedroom enjoys the convenience of its own private en-suite bathroom, while two additional bedrooms, one with a walk-in closet, share a Jack-and-Jill bath with dual vanities & ceramic tile floors. The 2nd floor laundry room includes built-in cabinetry and a utility sink. Crown molding throughout the upper level adds an elegant finishing touch to every room. Additional features include newer HVAC systems, walk-up attic, utility room with a dog washing station with a mini split unit & a storage shed.
Pending
$745,000
3337 Scarlet Oak Dr, Powhatan, VA 23139
4beds
3,175sqft
:
Get pre-qualified$4,550/mo
Single Family Residence
Built in 2004
13.03 Acres Lot
$743,500 Zestimate®
$235/sqft
$8/mo HOA
What's special
- 12 days |
- 1,281 |
- 105 |
Zillow last checked:
Listing updated:
Listed by:
Julie Rutkai (804)481-5729,
Long & Foster REALTORS 804-794-9650
Source: CVRMLS,MLS#: 2617658 Originating MLS: Central Virginia Regional MLS
Originating MLS: Central Virginia Regional MLSFacts & features
Interior
Bedrooms & bathrooms
- Bedrooms: 4
- Bathrooms: 4
- Full bathrooms: 3
- 1/2 bathrooms: 1
Primary bedroom
- Description: WIC, crown molding, carpet
- Level: Second
- Dimensions: 19.0 x 16.0
Primary bedroom
- Description: WIC, crown molding, carpet
- Level: Second
- Dimensions: 14.0 x 12.0
Bedroom 3
- Description: WIC, crown molding, carpet
- Level: Second
- Dimensions: 13.0 x 12.0
Bedroom 4
- Description: Crown molding, carpet, recessed lighting
- Level: Second
- Dimensions: 12.0 x 12.0
Additional room
- Description: Built-in desk, half bathroom and mudroom
- Level: First
- Dimensions: 10.0 x 6.0
Dining room
- Description: Hardwood floors, crown molding, chair rail
- Level: First
- Dimensions: 15.0 x 12.0
Family room
- Description: Hardwood floors, gas FP, recessed lighting
- Level: First
- Dimensions: 22.0 x 16.0
Foyer
- Description: Hardwood floors, arched doorways
- Level: First
- Dimensions: 13.0 x 7.0
Other
- Description: Tub & Shower
- Level: Second
Half bath
- Level: First
Kitchen
- Description: Eat-in breakfast area, island with bar seating
- Level: First
- Dimensions: 28.0 x 11.0
Laundry
- Description: Laundry room, built-in cabinets, utility sink
- Level: Second
- Dimensions: 9.0 x 6.0
Living room
- Description: Hardwood floors, crown molding, chair rail
- Level: First
- Dimensions: 13.0 x 12.0
Heating
- Electric, Heat Pump, Zoned
Cooling
- Central Air, Electric, Zoned
Appliances
- Included: Double Oven, Dryer, Dishwasher, Electric Cooking, Microwave, Refrigerator, Smooth Cooktop, Wine Cooler, Washer
- Laundry: Washer Hookup, Dryer Hookup
Features
- Ceiling Fan(s), Dining Area, Separate/Formal Dining Room, Double Vanity, Eat-in Kitchen, Fireplace, Granite Counters, High Ceilings, High Speed Internet, Kitchen Island, Recessed Lighting, Wired for Data, Walk-In Closet(s)
- Flooring: Ceramic Tile, Partially Carpeted, Wood
- Windows: Palladian Window(s)
- Has basement: No
- Attic: Floored,Walk-up
- Number of fireplaces: 1
- Fireplace features: Gas
Interior area
- Total interior livable area: 3,175 sqft
- Finished area above ground: 3,175
- Finished area below ground: 0
Video & virtual tour
Property
Parking
- Total spaces: 2
- Parking features: Attached, Direct Access, Garage, Garage Door Opener, Two Spaces
- Attached garage spaces: 2
Features
- Levels: Two
- Stories: 2
- Patio & porch: Front Porch, Patio, Wrap Around, Deck, Porch
- Exterior features: Deck, Porch, Storage, Shed
- Pool features: None
- Fencing: Back Yard,Fenced
Lot
- Size: 13.03 Acres
- Features: Dead End, Wooded
Details
- Additional structures: Shed(s)
- Parcel number: 028102
- Zoning description: A-1
Construction
Type & style
- Home type: SingleFamily
- Architectural style: Two Story
- Property subtype: Single Family Residence
Materials
- Drywall, Frame, Vinyl Siding
- Roof: Shingle
Condition
- Resale
- New construction: No
- Year built: 2004
Utilities & green energy
- Sewer: Septic Tank
- Water: Well
Community & HOA
Community
- Features: Dock, Lake, Pond
- Security: Smoke Detector(s)
- Subdivision: None
HOA
- Has HOA: Yes
- Services included: Road Maintenance
- HOA fee: $100 annually
Location
- Region: Powhatan
Financial & listing details
- Price per square foot: $235/sqft
- Tax assessed value: $639,200
- Annual tax amount: $4,519
- Date on market: 7/20/2026
- Ownership: Individuals
- Ownership type: Sole Proprietor
Estimated market value
$743,500
$706,000 - $781,000
$2,905/mo
Price history
| Date | Event | Price |
|---|---|---|
| 7/29/2026 | Pending sale | $745,000$235/sqft |
Source:  CVRMLS #2617658 Report a problem CVRMLS #2617658 Report a problem | ||
| 7/21/2026 | Listed for sale | $745,000+65.6%$235/sqft |
Source: CVRMLS #2617658 Report a problem | ||
| 11/17/2008 | Sold | $450,000$142/sqft |
Source: Public Record Report a problem | ||
Public tax history
| Year | Property taxes | Tax assessment |
|---|---|---|
| 2023 | $3,703 +6.9% | $536,700 +19.3% |
| 2022 | $3,463 -2.9% | $449,800 +7.1% |
| 2021 | $3,568 | $419,800 |
| 2020 | $3,568 +7.1% | $419,800 +11.5% |
| 2019 | $3,333 +3.9% | $376,600 |
| 2018 | $3,208 | $376,600 +0.9% |
| 2017 | $3,208 | $373,400 |
| 2016 | $3,208 | $373,400 +4.8% |
| 2014 | $3,208 | $356,400 -8.2% |
| 2012 | -- | $388,200 -16.9% |
| 2011 | -- | $467,300 |
| 2010 | -- | $467,300 |
| 2009 | -- | $467,300 |
Find assessor info on the county website
Monthly payment
Est. payment
Payment breakdown
Explore the cost of this home by adjusting the details. Changes won't be saved.Climate risks
Neighborhood: 23139
Nearby schools
GreatSchools rating
- 7/10Pocahontas Elementary SchoolGrades: PK-5Distance: 4.5 mi
- 7/10Powhatan Jr. High SchoolGrades: 6-8Distance: 4.1 mi
- 5/10Powhatan High SchoolGrades: 9-12Distance: 4.6 mi
Schools provided by the listing agent
- Elementary: Pocahontas
- Middle: Powhatan
- High: Powhatan
Source: CVRMLS. This data may not be complete. We recommend contacting the local school district to confirm school assignments for this home.
- $882,0004 bd3 ba2.8k sqft3341 Scarlet Oak Dr, Powhatan, VA 23139Off Market
- $815,4003 bd3 ba3.3k sqft3333 Scarlet Oak Dr, Powhatan, VA 23139Off Market
- $743,1004 bd3 ba2.6k sqft3340 Scarlet Oak Dr, Powhatan, VA 23139Off Market
- $479,7003 bd2 ba1.8k sqft2690 Academy Rd, Powhatan, VA 23139Off Market
- $625,0003 bd3 ba1.9k sqft3175 Academy Farms Dr, Powhatan, VA 23139Sold
- $983,8004 bd3 ba3.7k sqft3330 Scarlet Oak Dr, Powhatan, VA 23139Off Market
- $548,8004 bd2 ba1.9k sqft3165 Academy Farms Dr, Powhatan, VA 23139Off Market
- $442,5002 bd1 ba1.2k sqft3331 Scarlet Oak Dr, Powhatan, VA 23139Off Market
A local agent can set up tours, give advice and negotiate with sellers.
Similar homes
- $650,0004 bd3 ba2.4k sqft3445 Goodwyn Rd, Powhatan, VA 23139For Sale
 MLS ID #2620257, Kris Martin, Napier REALTORS ERA. CVRMLS
 - $750,0004 bd4 ba3.5k sqft3845 Mill Mount Dr, Powhatan, VA 23139For Sale
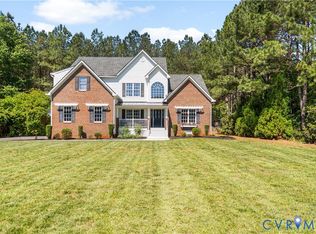 MLS ID #2611951, Jane Lennon, Providence Hill Real Estate. CVRMLS
 - $615,0004 bd3 ba2.2k sqft1915 Norwood Creek Dr, Powhatan, VA 23139For Sale
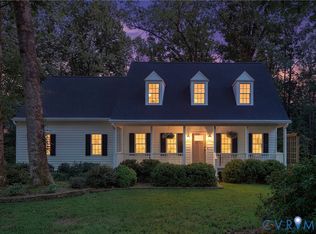 MLS ID #2620215, Regina Banks, United Real Estate Richmond. CVRMLS
 - $585,0004 bd3 ba2k sqft2312 Judes Ferry Rd, Powhatan, VA 23139For Sale
 MLS ID #2620090, Jessica Kane Norris, Long & Foster REALTORS. CVRMLS
 - $799,9993 bd2 ba2.4k sqft3420 Goodwyn Rd, Powhatan, VA 23139For SaleMLS ID #2614237, Debra Adams, Commonwealth Real Estate Co. CVRMLS
- $685,0004 bd3 ba3.1k sqft2039 Shadow Creek Ct, Powhatan, VA 23139For SaleMLS ID #2613909, Nicole Smith, Open Gate Realty Group. CVRMLS
- $810,0004 bd4 ba2.7k sqft1545 Palmore Rd, Powhatan, VA 23139New ConstructionMLS ID #2619838, Shelly Blair, Village Concepts Realty Group. CVRMLS
- $634,0004 bd3 ba2.8k sqft3854 Bent Arrow Dr, Powhatan, VA 23139For SaleMLS ID #2618232, Suzanne Cline, Village Concepts Realty Group. CVRMLS
- $875,0005 bd4 ba3.8k sqft3613 Archers Rdg, Powhatan, VA 23139For SaleMLS ID #2615037, Susan Stynes, River City Elite Properties - Real Broker. CVRMLS
- $679,0004 bd5 ba3.6k sqft1460 Olde Second Dr, Powhatan, VA 23139For SaleMLS ID #2615592, Suzanne Cline, Village Concepts Realty Group. CVRMLS
- $585,0005 bd4 ba2.5k sqft3489 Richards Run, Powhatan, VA 23139For SaleMLS ID #2615468, Melissa Pelaez Tujt, Samson Properties. CVRMLS
- $399,9003 bd2 ba1.6k sqft2311 Georges Rd, Powhatan, VA 23139For SaleMLS ID #2620297, Darlene Bowlin, Fine Creek Realty. CVRMLS
- $663,9995 bd4 ba3.9k sqft1670 Mill Quarter Rd, Powhatan, VA 23139For SaleMLS ID #2610957, Chris Wheless, Elite Real Estate. CVRMLS
- $725,0005 bd4 ba3.2k sqft2380 Tribble Ln, Goochland, VA 23063For SaleMLS ID #2620074, Allison Schwalm, Summit Properties RVA. CVRMLS
- $950,0004 bd3 ba3.7k sqft3669 Old River Trl, Powhatan, VA 23139For SaleMLS ID #2615139, Allen Crostic, Allen Crostic Realty Inc. CVRMLS
- $717,0005 bd4 ba3.9k sqft16313 Dragonnade Trl, Midlothian, VA 23113For SaleMLS ID #2620474, Will Rinehardt, CapCenter. CVRMLS
- $794,9504 bd3 ba2.7k sqft18572 Willoughby Heights Ln, Rockville, VA 23146For SaleMLS ID #2620545, David Mize, Long & Foster REALTORS. CVRMLS
- $397,5004 bd2 ba1.6k sqft3449 Woods Way, Powhatan, VA 23139For SaleMLS ID #2618466, Joey Wray, Valentine Properties. CVRMLS
- $489,0004 bd3 ba2.3k sqft3457 Anderson Hwy, Powhatan, VA 23139For SaleMLS ID #2607056, Ali Martineau, The Kerzanet Group LLC. CVRMLS
- $775,0003 bd4 ba2.2k sqft1601 Beaverdam Creek Rd, Crozier, VA 23039For SaleMLS ID #2618769, Robert Parker, Parker Properties, Inc. CVRMLS
