This classic farmhouse style home is now under construction by Deerfield Homes in the beautiful Trails at Huntington subdivision. This custom-built residence spans approximately 3900 square feet of luxurious living space, all with seamless hardwood flooring. From the breathtaking front porch, you will enter a 2-story foyer, and have a formal dining room with wainscoting to one side, and a living room or office space on the other. The chefs kitchen has a large island with stone countertops,, stainless steel appliances, gas cooking and plenty of white cabinetry to store all of your cooking needs. The open floor plan includes a vaulted ceiling in the family room, along with a gas fireplace and built in cabinetry. Double doors lead you out to an expansive covered porch, perfect spot to relax and enjoy your coffee each morning. Enjoy the convenience of the stunning primary suite with vaulted ceiling on the main floor, with a spa-like bath, including a large shower and soaking tub, along with a walk-in closet. You will also find 2 additional spacious bedrooms on the first floor, as well as a drop zone, walk-in pantry and a well-thought out laundry room .
Upstairs there is an expansive "rec room", perfect for a game room, pool table, or home gym. The fourth bedroom with an additional full bath is also on the 2nd floor, as well as a large , conditioned walk-in storage area. Trails at Huntington is conveniently located only 6.5 miles from Westchester Commons and 288, and just 7 miles from the historic downtown area of Powhatan.
New construction
$1,398,000
1625 Huntington Woods Trl, Powhatan, VA 23139
4beds
3,900sqft
:
Get pre-qualified$8,181/mo
Single Family Residence
Built in 2026
2 Acres Lot
$-- Zestimate®
$358/sqft
$25/mo HOA
What's special
Gas fireplaceOpen floor planWalk-in pantryGas cookingWell-thought out laundry roomBreathtaking front porchPlenty of white cabinetry
- 62 days |
- 308 |
- 10 |
Zillow last checked:
Listing updated:
Listed by:
Missy Hunt membership@therealbrokerage.com,
Real Broker LLC 855-450-0442
Source: CVRMLS,MLS#: 2614717 Originating MLS: Central Virginia Regional MLS
Originating MLS: Central Virginia Regional MLSFacts & features
Interior
Bedrooms & bathrooms
- Bedrooms: 4
- Bathrooms: 4
- Full bathrooms: 3
- 1/2 bathrooms: 1
Primary bedroom
- Level: First
- Dimensions: 0 x 0
Bedroom 2
- Level: First
- Dimensions: 0 x 0
Bedroom 3
- Level: First
- Dimensions: 0 x 0
Bedroom 4
- Level: Second
- Dimensions: 0 x 0
Additional room
- Level: Second
- Dimensions: 0 x 0
Dining room
- Level: First
- Dimensions: 0 x 0
Family room
- Level: First
- Dimensions: 0 x 0
Foyer
- Level: First
- Dimensions: 0 x 0
Other
- Description: Tub & Shower
- Level: First
Other
- Description: Shower
- Level: Second
Half bath
- Level: First
Kitchen
- Level: First
- Dimensions: 0 x 0
Living room
- Level: First
- Dimensions: 0 x 0
Heating
- Heat Pump, Multi-Fuel, Zoned
Cooling
- Central Air, Zoned
Appliances
- Included: Dishwasher, Gas Cooking, Disposal, Microwave, Oven, Tankless Water Heater
- Laundry: Dryer Hookup
Features
- Bookcases, Built-in Features, Separate/Formal Dining Room, Eat-in Kitchen, Fireplace, Granite Counters, High Ceilings, Kitchen Island, Main Level Primary, Pantry, Recessed Lighting, Walk-In Closet(s)
- Flooring: Ceramic Tile, Wood
- Has basement: No
- Attic: Walk-In
- Number of fireplaces: 1
- Fireplace features: Gas, Vented
Interior area
- Total interior livable area: 3,900 sqft
- Finished area above ground: 3,900
- Finished area below ground: 0
Video & virtual tour
Property
Parking
- Total spaces: 2
- Parking features: Attached, Direct Access, Driveway, Garage, Paved
- Attached garage spaces: 2
- Has uncovered spaces: Yes
Features
- Levels: Two
- Stories: 2
- Patio & porch: Rear Porch, Front Porch
- Exterior features: Paved Driveway
- Pool features: None
- Fencing: None
Lot
- Size: 2 Acres
Details
- Parcel number: 41A716
Construction
Type & style
- Home type: SingleFamily
- Architectural style: Craftsman
- Property subtype: Single Family Residence
Materials
- Brick, Drywall, HardiPlank Type
Condition
- New Construction,Under Construction
- New construction: Yes
- Year built: 2026
Utilities & green energy
- Electric: Generator Hookup
- Sewer: Septic Tank
- Water: Well
Community & HOA
Community
- Features: Home Owners Association
- Subdivision: Trails At Huntington
HOA
- Has HOA: Yes
- Services included: Common Areas
- HOA fee: $300 annually
Location
- Region: Powhatan
Financial & listing details
- Price per square foot: $358/sqft
- Date on market: 5/31/2026
- Ownership: Individuals
- Ownership type: Sole Proprietor
Estimated market value
Not available
Estimated sales range
Not available
Not available
Price history
| Date | Event | Price |
|---|---|---|
| 6/1/2026 | Listed for sale | $1,398,000+3.6%$358/sqft |
Source:  CVRMLS #2614717 Report a problem CVRMLS #2614717 Report a problem | ||
| 5/21/2026 | Listing removed | $1,350,000$346/sqft |
Source: CVRMLS #2609344 Report a problem | ||
| 4/15/2026 | Listed for sale | $1,350,000$346/sqft |
Source: CVRMLS #2609344 Report a problem | ||
Public tax history
Tax history is unavailable.
Monthly payment
Est. payment
Payment breakdown
Explore the cost of this home by adjusting the details. Changes won't be saved.Climate risks
Neighborhood: 23139
Nearby schools
GreatSchools rating
- 8/10Flat Rock Elementary SchoolGrades: PK-5Distance: 0.9 mi
- 7/10Powhatan Jr. High SchoolGrades: 6-8Distance: 8.4 mi
- 5/10Powhatan High SchoolGrades: 9-12Distance: 1.1 mi
Schools provided by the listing agent
- Elementary: Pocahontas
- Middle: Powhatan
- High: Powhatan
Source: CVRMLS. This data may not be complete. We recommend contacting the local school district to confirm school assignments for this home.
- $100,600-- bd-- ba-- sqft1635 Huntington Woods Trl, Powhatan, VA 23139Off Market
- $1,057,5004 bd4 ba3.6k sqft1641 Huntington Woods, Powhatan, VA 23139Off Market
- $925,9504 bd4 ba3.6k sqft1605 Huntington Woods Trl LOT 14, Powhatan, VA 23139New Construction
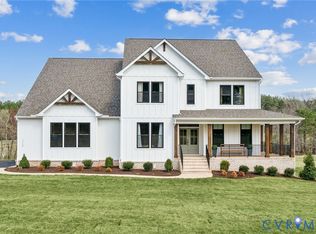
- $1,133,1004 bd4 ba4.3k sqft1647 Huntington Woods Trl, Powhatan, VA 23139Off Market
- $923,1004 bd4 ba3.5k sqft2214 Hollow Log Path, Powhatan, VA 23139Off Market
- $915,500-- bd-- ba-- sqftHuntington Woods Trl, Powhatan, VA 23139Off Market
- $218,1002 bd1 ba1.4k sqft2109 Urbine Rd, Powhatan, VA 23139Off Market
- $366,0002 bd2 ba2k sqft2107 Urbine Rd, Powhatan, VA 23139Off Market
A local agent can set up tours, give advice and negotiate with sellers.
Similar homes
- $1,135,0006 bd5 ba4k sqft3990 Mill Station Dr, Powhatan, VA 23139For Sale
 MLS ID #2617503, Donnell Cobb, Redfin Corporation. CVRMLS
 - $1,220,0004 bd4 ba3.2k sqft0 Broken Branch Trl, Powhatan, VA 23139New Construction
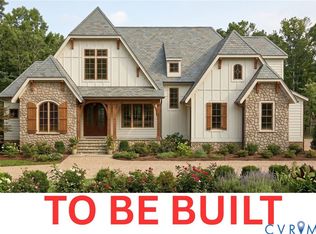 MLS ID #2616034, Erin Hungerford, Long & Foster REALTORS. CVRMLS
 - $874,5005 bd4 ba4.2k sqft2792 Maple Grove Ln E, Powhatan, VA 23139For Sale
 MLS ID #2619740, Joey Wray, Valentine Properties. CVRMLS
 - $719,9505 bd3 ba3.6k sqft1437 Palmore Rd, Powhatan, VA 23139For Sale
 MLS ID #2618163, Blake Denny, BHG Base Camp. CVRMLS
 - $869,0004 bd4 ba3k sqft4308A Three Bridge Rd, Powhatan, VA 23139For SaleMLS ID #2617727, Suzanne Cline, Village Concepts Realty Group. CVRMLS
- $950,0004 bd3 ba3.7k sqft3669 Old River Trl, Powhatan, VA 23139For SaleMLS ID #2615139, Allen Crostic, Allen Crostic Realty Inc. CVRMLS
- $735,0004 bd3 ba2.9k sqft1495 Dominion Springs Rd, Powhatan, VA 23139For SaleMLS ID #2614639, Missy Hunt, Real Broker LLC. CVRMLS
- $800,0003 bd4 ba4.6k sqft3020 Elioch Manor Dr, Powhatan, VA 23139For SaleMLS ID #2606216, Pam Diemer, Long & Foster REALTORS. CVRMLS
- $1,418,0005 bd5 ba3.5k sqft2707 N Otterdale Rd, Midlothian, VA 23113New ConstructionMLS ID #2608985, Jaimee Fulton, Summit Properties RVA. CVRMLS
- $810,0004 bd4 ba2.7k sqft1545 Palmore Rd, Powhatan, VA 23139New ConstructionMLS ID #2619838, Shelly Blair, Village Concepts Realty Group. CVRMLS
- $849,9504 bd3 ba3.5k sqft1393 Meadow Grove Dr Lot 9, Powhatan, VA 23139New ConstructionMLS ID #2619695, Ryan Sedwick, Hometown Realty. CVRMLS
- $759,0004 bd3 ba3k sqft3834 Mill Mount Dr, Powhatan, VA 23139For SaleMLS ID #2618832, Bill Ratliff, Exit First Realty. CVRMLS
- $1,395,0004 bd5 ba4.4k sqft1295 Hermitage Rd, Manakin Sabot, VA 23103For SaleMLS ID #2614612, Pam Diemer, Long & Foster REALTORS. CVRMLS
- $1,175,0004 bd5 ba5.4k sqft3640 Michaux Mill Dr, Powhatan, VA 23139For SaleMLS ID #2608165, Baylee Nunnally, Village Concepts Realty Group. CVRMLS
- $829,9504 bd3 ba3.2k sqft1383 Meadow Grove Dr Lot 6, Powhatan, VA 23139New ConstructionCVRMLS
- $819,9504 bd3 ba3.2k sqft1379 Meadow Grove Dr Lot 5, Powhatan, VA 23139New ConstructionMLS ID #2619071, Ryan Sedwick, Hometown Realty. CVRMLS
- $699,9904 bd4 ba2.2k sqft2033 Moseley Rd, Moseley, VA 23120For SaleMLS ID #2618692, Jonathan Minerick, Homecoin.com. CVRMLS
- $1,200,0005 bd4 ba4.4k sqft11528 Longview Landing Dr, Henrico, VA 23233For SaleMLS ID #2618754, Jenny Maraghy, Compass. CVRMLS
- $1,199,9506 bd5 ba4.4k sqft1978 Farnborough Dr, Midlothian, VA 23112For SaleMLS ID #2618155, Andrew Smith, Real Broker LLC. CVRMLS
- $1,099,9505 bd4 ba4.5k sqft3076 Braehead Rd, Powhatan, VA 23015New ConstructionMLS ID #2612222, Matt Rutledge, Hometown Realty. CVRMLS
