Hard to find, new to be built opportunity with Hamlin Homes! Build your plan or ours! Set on a private homesite in Beaverdam, 15561 Toread Didd Lane is presented as a modern farmhouse design offering 3,712 finished square feet, including 2,509 square feet on the first floor and 1,203 square feet on the second floor, plus an 891-square-foot side-load garage. NO HOA! The layout is intentional and highly livable, anchored by 10-foot ceilings on the main level and 9-foot ceilings upstairs, creating an elevated, open feel throughout. The first floor features a spacious great room, formal dining room with custom wainscoting, private office, and a well-appointed kitchen with 42-inch cabinetry, quartz countertops, tile backsplash, farm sink, gas cooktop with chimney vent, and both a walk-in pantry and separate butler’s pantry with prep sink. The primary suite is privately located on the main level with dual walk-in closets and a spa-style bath featuring a freestanding tub, ceramic shower with frameless black door, rain head, and dual shower heads. Upstairs offers three additional bedrooms, a Jack and Jill bath, a hall bath, and an oversized playroom, providing flexibility for guests, media, or recreation. Exterior finishes include Hardie Plank siding, white brick accents, black windows, a standing seam metal roof over the front porch, stamped concrete porches, and a vaulted screen porch designed for year-round enjoyment. Infrastructure upgrades such as a conditioned crawlspace, tankless water heater, 400-amp service, and a 22KW whole-house generator reflect a build focused on long-term quality. Perfect opportunity for any buyers seeking privacy, scale, and custom-level execution in a setting that feels genuinely set apart.
Schedule a meeting today! Lot has been cleared but plans can be changed to suit your needs!!
New construction
$1,395,000
15561 Toread Didd Ln, Beaverdam, VA 23015
4beds
3,712sqft
:
Get pre-qualified$8,278/mo
Farm, Single Family Residence
Built in 2026
17.62 Acres Lot
$1,386,100 Zestimate®
$376/sqft
$-- HOA
What's special
Private officeFarm sinkHardie plank sidingWhite brick accentsPrivate homesite in beaverdamSpacious great roomWalk-in pantry
- 120 days |
- 96 |
- 10 |
Zillow last checked:
Listing updated:
Listed by:
Cole Spicer 804-839-9968,
Hometown Realty 804-747-9933
Source: CVRMLS,MLS#: 2604411 Originating MLS: Central Virginia Regional MLS
Originating MLS: Central Virginia Regional MLSFacts & features
Interior
Bedrooms & bathrooms
- Bedrooms: 4
- Bathrooms: 4
- Full bathrooms: 3
- 1/2 bathrooms: 1
Other
- Description: Tub & Shower
- Level: First
Other
- Description: Tub & Shower
- Level: Second
Half bath
- Level: First
Heating
- Propane, Zoned
Cooling
- Central Air, Heat Pump
Appliances
- Included: Tankless Water Heater
Features
- Granite Counters, Main Level Primary
- Flooring: Partially Carpeted, Vinyl
- Has basement: No
- Attic: Pull Down Stairs
- Number of fireplaces: 1
- Fireplace features: Gas
Interior area
- Total interior livable area: 3,712 sqft
- Finished area above ground: 3,712
- Finished area below ground: 0
Property
Parking
- Total spaces: 3
- Parking features: Attached, Garage, Garage Door Opener, Garage Faces Rear, Garage Faces Side
- Attached garage spaces: 3
Features
- Levels: Two
- Stories: 2
- Pool features: None
Lot
- Size: 17.62 Acres
Details
- Parcel number: 7843908062
- Zoning description: A1
- Special conditions: Corporate Listing
Construction
Type & style
- Home type: SingleFamily
- Architectural style: Farmhouse,Two Story
- Property subtype: Farm, Single Family Residence
Materials
- Frame, HardiPlank Type
- Roof: Shingle
Condition
- New Construction
- New construction: Yes
- Year built: 2026
Utilities & green energy
- Sewer: Septic Tank
- Water: Well
Community & HOA
Community
- Subdivision: None
Location
- Region: Beaverdam
Financial & listing details
- Price per square foot: $376/sqft
- Tax assessed value: $242,000
- Annual tax amount: $335
- Date on market: 3/26/2026
- Ownership: Corporate
- Ownership type: Corporation
Estimated market value
$1,386,100
$1.32M - $1.46M
$4,530/mo
Price history
| Date | Event | Price |
|---|---|---|
| 2/24/2026 | Listed for sale | $1,395,000+845.8%$376/sqft |
Source:  CVRMLS #2604411 Report a problem CVRMLS #2604411 Report a problem | ||
| 1/22/2025 | Sold | $147,500$40/sqft |
Source: Public Record Report a problem | ||
Public tax history
| Year | Property taxes | Tax assessment |
|---|---|---|
| 2025 | $1,960 +11.3% | $242,000 +11.3% |
| 2024 | $1,761 +16% | $217,400 +16% |
| 2023 | $1,518 +12.5% | $187,400 +12.5% |
| 2022 | $1,349 | $166,600 |
| 2021 | -- | $166,600 -55.3% |
| 2020 | $3,020 +929.8% | $372,800 -15.5% |
| 2019 | $293 | $441,300 |
| 2018 | $293 +5.5% | $441,300 +0% |
| 2017 | $278 -8% | $441,100 |
| 2016 | $302 | $441,100 |
| 2015 | $302 | $441,100 |
Find assessor info on the county website
Monthly payment
Est. payment
Payment breakdown
Explore the cost of this home by adjusting the details. Changes won't be saved.Climate risks
Neighborhood: 23015
Nearby schools
GreatSchools rating
- 8/10Beaverdam Elementary SchoolGrades: PK-5Distance: 7.5 mi
- 6/10Liberty Middle SchoolGrades: 6-8Distance: 4.7 mi
- 3/10Patrick Henry High SchoolGrades: 9-12Distance: 4.3 mi
Schools provided by the listing agent
- Elementary: Beaverdam
- Middle: Liberty
- High: Patrick Henry
Source: CVRMLS. This data may not be complete. We recommend contacting the local school district to confirm school assignments for this home.
- $821,0004 bd3 ba3.6k sqft16017 Daybreak Ln, Beaverdam, VA 23015Off Market
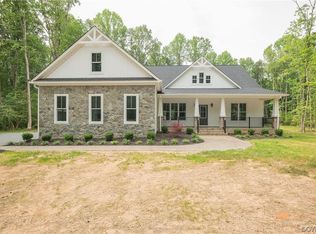
- $793,5004 bd4 ba3.6k sqft15521 Toread Didd Ln, Beaverdam, VA 23015Sold
- $730,7004 bd2 ba3.1k sqft16012 Daybreak Ln, Beaverdam, VA 23015Off Market
- $673,6002 bd2 ba1.1k sqft14012 Redhills Rd, Beaverdam, VA 23015Off Market
- $689,8004 bd3 ba1.6k sqft16045 Daybreak Ln, Beaverdam, VA 23015Off Market
- $554,0003 bd3 ba2.4k sqft16016 Daybreak Ln, Beaverdam, VA 23015Sold
- $546,400-- bd-- ba-- sqft15500 Toread Didd Ln, Beaverdam, VA 23015Off Market
- $795,1004 bd2 ba3.4k sqft16052 Daybreak Ln, Beaverdam, VA 23015Off Market
A local agent can set up tours, give advice and negotiate with sellers.
Similar homes
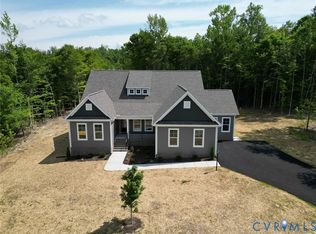
- $697,9904 bd4 ba3.2k sqft14349 Herdsmans Way, Beaverdam, VA 23015New Construction
 CVRMLS
 - $799,9004 bd4 ba3.5k sqft14346 Herdsmans Way, Beaverdam, VA 23015New Construction
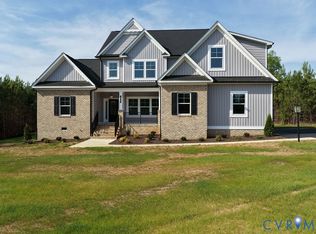 MLS ID #2528030, Andrea Haas, Hometown Realty. CVRMLS
 - $1,215,0005 bd5 ba3.8k sqft15248 Johns Trace Cir, Montpelier, VA 23192New Construction
 CVRMLS
 - $1,149,9005 bd6 ba4.7k sqft15035 Whitewood Ln, Montpelier, VA 23192New Construction
 MLS ID #2617825, Cole Spicer, Hometown Realty. CVRMLS
 - $1,650,0005 bd4 ba3.6k sqft13114 Spring Rd, Rockville, VA 23146For SaleMLS ID #2618145, Danny Welsch, Compass. CVRMLS
- $1,430,0004 bd5 ba4.4k sqft8258 Mount Eagle Rd, Ashland, VA 23005New ConstructionMLS ID #2605999, Kevin Currie, Hometown Realty. CVRMLS
- $845,7194 bd4 ba2.9k sqftLOT 3 Rocky Ford Rd, Beaverdam, VA 23015New ConstructionMLS ID #2600198, Jeffrey Henderson, Hometown Realty. CVRMLS
- $1,165,0003 bd5 ba4.6k sqft14431 Lightfoot Ct, Montpelier, VA 23192New ConstructionMLS ID #2612261, Alexander Boone, Boone Homes Inc. CVRMLS
- $1,080,0004 bd5 ba3.7k sqft15253 Johns Trace Cir, Montpelier, VA 23192New ConstructionCVRMLS
- $970,0005 bd5 ba3.5k sqft15148 Johns Trace Cir, Montpelier, VA 23192New ConstructionCVRMLS
- $749,9003 bd2 ba2.2k sqft14337 Herdsmans Way, Beaverdam, VA 23015New ConstructionMLS ID #2416362, Andrea Haas, Hometown Realty. CVRMLS
- from $859,9504 bd3 ba3.6k sqftThe Savannah Plan, Scotchtown Estates, Montpelier, VA 23192New ConstructionShurm Homes
- $995,5754 bd4 ba4.1k sqft15009 Bethany Estates Way, Sandy Hook, VA 23192New ConstructionMLS ID #2613924, Matt Rutledge, Hometown Realty. CVRMLS
- $923,8955 bd3 ba3.8k sqft16852 Sheppards Fold Way, Beaverdam, VA 23015New ConstructionMLS ID #2529121, Matt Rutledge, Hometown Realty. CVRMLS
- $895,0004 bd4 ba3.2k sqft18374 Dogwood Trail Rd, Rockville, VA 23146For SaleMLS ID #2617489, Dana Wright, Long & Foster REALTORS. CVRMLS
- $742,7554 bd3 ba2.6k sqft3 Rocky Ford Rd, Beaverdam, VA 23015New ConstructionMLS ID #2430350, Jeffrey Henderson, Hometown Realty. CVRMLS
- $726,9854 bd2 ba2.7k sqft16855 Sheppards Fold Way, Beaverdam, VA 23015New ConstructionMLS ID #2529149, Matt Rutledge, Hometown Realty. CVRMLS
- from $809,9503 bd3 ba2.9k sqftThe Highland Plan, Scotchtown Estates, Montpelier, VA 23192New ConstructionShurm Homes
- $849,8504 bd3 ba2.7k sqft15011 Bethany Estates Way, Montpelier, VA 23192New ConstructionMLS ID #2613926, Matt Rutledge, Hometown Realty. CVRMLS
- $964,3854 bd5 ba4.1k sqft16866 Sheppards Fold Way, Beaverdam, VA 23015New ConstructionMLS ID #2529077, Matt Rutledge, Hometown Realty. CVRMLS
