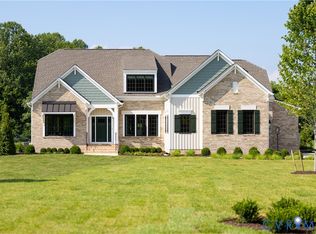
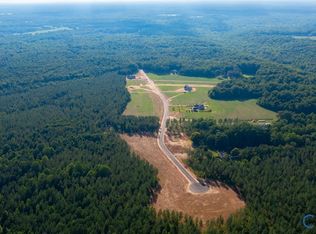
Western View features it all, one level living, 8.5 acres of privacy, garden spot, POOL, pond, high speed internet everything you have been looking for! Plus beautiful fruit trees that line the driveway; plum, apples, peaches & pears. Inside you will love the open kitchen and living room with built in cabinets and island. The primary bedroom and bathroom are spacious and feature a dual vanity and tile walk-in shower. Heading down the hall to a wonderful large laundry room with cabinets and counter area. You will love entertaining in the large game room, plenty of space for all of your family and friends! Outside everyone will enjoy the pool on those warm summer days and with the HVAC system on the pool it will not get too hot and you can open it earlier and close it later with the heater. The fruit trees lining the drive as you come in are producing peaches, pears, and apples. Wonderful landscaping all around the yard. The smokeless firepit is perfect for making smores on those fall evenings. There are plenty of nice bass in the pond that is a short walk away. With several sheds and a greenhouse you have plenty of space to store your stuff! Never worry about the power going out with the whole house generator. This property has it all! All this with highspeed internet, Hanover high district, close to shopping and restaurants, and surrounded by a neighborhood of brand new million dollar plus homes!
Sold for $635,000
Zillow last checked:
Listing updated:
Bought with:
Kevin Currie, 0225098566
Hometown Realty
Source: CVRMLS,MLS#: 2416365 Originating MLS: Central Virginia Regional MLS
Originating MLS: Central Virginia Regional MLSPrice history
| Date | Event | Price |
|---|---|---|
| 9/13/2026 | Listing removed | $1,430,000$676/sqft |
Source:  CVRMLS #2605999 Report a problem CVRMLS #2605999 Report a problem | ||
| 5/26/2026 | Price change | $1,430,000-14.9%$676/sqft |
Source: CVRMLS #2605999 Report a problem | ||
| 3/12/2026 | Listed for sale | $1,680,000+164.6%$794/sqft |
Source: CVRMLS #2605999 Report a problem | ||
| 3/3/2025 | Sold | $635,000-2.3%$300/sqft |
Source: CVRMLS #2416365 Report a problem | ||
| 12/24/2024 | Pending sale | $649,850$307/sqft |
Source: CVRMLS #2416365 Report a problem | ||
| 9/25/2024 | Price change | $649,8500%$307/sqft |
Source: CVRMLS #2416365 Report a problem | ||
| 7/30/2024 | Price change | $649,950-7.1%$307/sqft |
Source: CVRMLS #2416365 Report a problem | ||
| 6/25/2024 | Listed for sale | $699,950$331/sqft |
Source: CVRMLS #2416365 Report a problem | ||
Get a cash offer in 3 minutes
Find out how much your home could sell for in as little as 3 minutes with a no-obligation cash offer.
Estimated market value
$1,392,300
