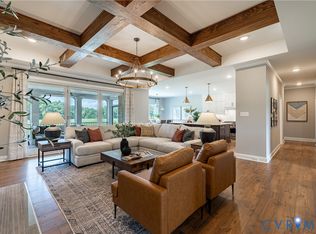
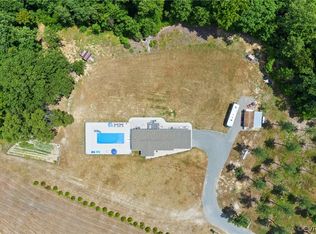
On more than 10 acres in the Hanover High School District, this Heatherworth delivers room to spread out both inside and out. The first floor includes a study with French doors, a formal dining room, and a family room that connects to the kitchen with JennAir appliances, a large island, walk-in pantry, and breakfast nook. A screened patio and deck create an easy extension of the main living spaces. A large laundry room adds practicality. Two separate first-floor primary suites each come with walk-in closets and private baths. Upstairs brings even more flexibility with a loft, flex room, a dedicated game room, and two additional bedrooms, each with its own bath. Walk-in storage and a three-car garage finish the layout. The property is minutes from Ashland, Randolph-Macon College, and I-95, blending privacy with convenience.
330 days
|
31
|
0
|
Zillow last checked:
Listing updated:
Listed by:
Alexander Boone804-784-6192,
Boone Homes Inc804-784-6192
Source: CVRMLS,MLS#: 2525618Originating MLS: Central Virginia Regional MLS
Facts & features
Interior
Bedrooms & bathrooms
Bedrooms: 4
Bathrooms: 5
Full bathrooms: 4
1/2 bathrooms: 1
Primary bedroom
Description: Revwood, Bay Window, Attached Bath, Dual WIC
Level: First
Dimensions: 15.1 x 16.8
Bedroom 2
Description: RevWood, Attached Bath
Level: First
Dimensions: 13.5 x 14.8
Bedroom 3
Description: Revwood, Hall Bath
Level: Second
Dimensions: 14.4 x 14.1
Bedroom 4
Description: Revwood, Attached Bath
Level: Second
Dimensions: 15.0 x 14.0
Additional room
Description: Laundry
Level: First
Dimensions: 14.8 x 18.0
Additional room
Description: Loft
Level: Second
Dimensions: 18.5 x 10.10
Additional room
Description: Flex Room
Level: Second
Dimensions: 13.0 x 31.6
Additional room
Description: Game Room, Revwood
Level: Second
Dimensions: 19.5 x 17.0
Dining room
Description: Revwood
Level: First
Dimensions: 13.0 x 15.1
Family room
Description: Bookcases, Fireplace, Natural Light
Level: First
Dimensions: 20.0 x 21.1
Other
Description: Tub & Shower
Level: First
Other
Description: Tub & Shower
Level: Second
Half bath
Level: First
Kitchen
Description: JennAir Appliances, Revwood
Level: First
Dimensions: 13.0 x 13.8
Office
Description: Bookcases, French Doors
Level: First
Dimensions: 13.5 x 14.1
Sitting room
Description: Breakfast Area
Level: First
Dimensions: 12.9 x 11.11
Heating
Propane, Zoned
Cooling
Zoned
Appliances
Included: Built-In Oven, Dishwasher, Microwave, Tankless Water Heater, Water Heater, Recirculating Water Heater
Laundry: Washer Hookup, Dryer Hookup
Features
Bookcases, Built-in Features, Bedroom on Main Level, Bay Window, Separate/Formal Dining Room, Double Vanity, French Door(s)/Atrium Door(s), Fireplace, Granite Counters, Kitchen Island, Loft, Bath in Primary Bedroom, Main Level Primary, Pantry, Recessed Lighting, Walk-In Closet(s)
Explore the cost of this home by adjusting the details. Changes won't be saved.
Principal & interest
$1,547
Mortgage insurance
$0
Property taxes
$170
Home insurance
$105
HOA fees
$0
Utilities
Not included
All calculations are estimates and provided by Zillow, Inc. for informational purposes only. Actual amounts may vary.
HOA fees may include property taxes on listings classified as Co-Ops. Contact the listing agent and/or owner for fee details.
Mortgage interest rates are dependent on a number of factors, including credit score, down payment, and repayment length. Interest rate data provided by Zillow Group Marketplace, Inc. as of 1/1/1970 from various mortgage lenders with which we have lead or other similar arrangements; the Estimated Payment is an average of those rates.
See how much you could borrow to make a competitive offer.