Nestled on 6.925 wooded acres, this all-brick estate seamlessly blends rural tranquility with suburban luxury. Expertly remodeled in 2024 by Custom Homebuilder – Ronnie Walsh Construction, the property features professionally designed interior as well as landscaping, hardscaped patios, an outdoor kitchen, and a private putting green.
The welcoming entry features a covered front porch, where you will step into a bright, open-concept floor plan designed for effortless entertaining. The generous living room boasts wide-plank white oak flooring, built-in bookcases, and a stunning stone-surround gas fireplace. The living room graciously flows to the Chef’s Kitchen: Custom-crafted by Prestige Cabinets, the kitchen features a vast island, premium GE Café appliances, a gas cooktop, and a striking display area for dishware or walk-up dry bar.
The first-floor primary retreat features a custom designed walk-in closet and an ensuite bath, which is equipped with a spa-like Moen Wi-Fi digital smart shower system with double shower heads. In addition to the primary suite the first floor also offers the convenience of single-level living, hosting two additional bedrooms and full bath. The side porch entry features a drop zone, powder room and laundry room off the back hallway.
The second level provides a private, self-contained suite complete with full bath, a dedicated office, and a sprawling recreation room featuring a built-in bar, beverage refrigerator, and a “kids’ corner.”
Step off the kitchen onto the rear covered porch to enjoy your outdoor oasis! Enjoy lively conversation or cooking s’mores by your outdoor fireplace, grilling for family and friends at your outdoor kitchen, or practicing your short game on the putting green!!!
Additional exterior features include a standalone 720 sq ft garage/utility building, an EV charging station, and a partial fenced in lush, green yard!!
Conveniently located to I64 (5 min.), I288, I295, Shopping & Dining (10 min), Post Office & Library (7 min.), Short Pump (15 min)
Pending
$895,000
18374 Dogwood Trail Rd, Rockville, VA 23146
4beds
3,270sqft
Single Family Residence
Built in 2013
6.92 Acres Lot
$-- Zestimate®
$274/sqft
$-- HOA
What's special
All-brick estateFirst-floor primary retreatSingle-level livingOutdoor fireplaceStunning stone-surround gas fireplaceSprawling recreation roomBuilt-in bar
- 49 days
- 129
- 3
Zillow last checked:
Listing updated:
Listed by:
Dana Wright (804)218-7254,
Long & Foster REALTORS 804-288-8888
Source: CVRMLS,MLS#: 2617489 Originating MLS: Central Virginia Regional MLS
Originating MLS: Central Virginia Regional MLSFacts & features
Interior
Bedrooms & bathrooms
- Bedrooms: 4
- Bathrooms: 4
- Full bathrooms: 3
- 1/2 bathrooms: 1
Primary bedroom
- Description: Wood Floors, Walk-in Closet, C-fan
- Level: First
- Dimensions: 15.8 x 16.1
Bedroom 2
- Description: Wood Floors, Large Closet, C-fan
- Level: First
- Dimensions: 12.0 x 12.9
Bedroom 3
- Description: Wood Floors, Large Closet, C-fan
- Level: First
- Dimensions: 11.1 x 12.9
Bedroom 4
- Description: Carpet, Closet, Attic Access
- Level: Second
- Dimensions: 19.6 x 16.2
Dining room
- Description: Beverage/Display Cabinet, Recessed Lights
- Level: First
- Dimensions: 0 x 0
Other
- Description: Tub & Shower
- Level: First
Other
- Description: Tub & Shower
- Level: Second
Half bath
- Level: First
Kitchen
- Description: High End Custom Cabinets w/Cafe Appliances
- Level: First
- Dimensions: 15.2 x 27.6
Laundry
- Description: Ceramic Floor, LG Washer/Dryer, Built-in Cabinet
- Level: First
- Dimensions: 5.5 x 8.1
Living room
- Description: wood floors, gas f/p w/stone, bookcases
- Level: First
- Dimensions: 15.6 x 21.4
Recreation
- Description: Built-in Bar, Built-in Desk, Bev Refrigerator
- Level: Second
- Dimensions: 25.4 x 18.0
Heating
- Electric, Zoned
Cooling
- Central Air, Zoned
Appliances
- Included: Built-In Oven, Dishwasher, Electric Water Heater, Gas Cooking, Disposal, Refrigerator, Trash Compactor
Features
- Bedroom on Main Level, High Ceilings, Main Level Primary
- Flooring: Partially Carpeted, Tile, Wood
- Doors: Insulated Doors
- Basement: Crawl Space
- Attic: Access Only
- Number of fireplaces: 1
- Fireplace features: Gas
Interior area
- Total interior livable area: 3,270 sqft
- Finished area above ground: 3,270
- Finished area below ground: 0
Property
Parking
- Total spaces: 1
- Parking features: Driveway, Detached, Garage, Unpaved
- Garage spaces: 1
- Has uncovered spaces: Yes
Features
- Levels: One and One Half
- Stories: 1.5
- Patio & porch: Rear Porch, Front Porch, Patio, Porch
- Exterior features: Porch, Unpaved Driveway
- Pool features: None
- Fencing: Fenced,Partial
Lot
- Size: 6.92 Acres
Details
- Parcel number: 7708255924
- Zoning description: AR6
Construction
Type & style
- Home type: SingleFamily
- Architectural style: Bungalow,Cottage
- Property subtype: Single Family Residence
Materials
- Brick, Block, Drywall, Shingle Siding
- Roof: Composition
Condition
- Resale
- New construction: No
- Year built: 2013
Utilities & green energy
- Sewer: Septic Tank
- Water: Well
Community & HOA
Community
- Subdivision: None
Location
- Region: Rockville
Financial & listing details
- Price per square foot: $274/sqft
- Tax assessed value: $627,400
- Annual tax amount: $5,081
- Date on market: 7/15/2026
- Ownership: Individuals
- Ownership type: Sole Proprietor
Estimated market value
Not available
Estimated sales range
Not available
Not available
Price history
| Date | Event | Price |
|---|---|---|
| 7/29/2026 | Pending sale | $895,000$274/sqft |
Source:  CVRMLS #2617489 Report a problem CVRMLS #2617489 Report a problem | ||
| 7/16/2026 | Listed for sale | $895,000+1391.7%$274/sqft |
Source: CVRMLS #2617489 Report a problem | ||
| 8/24/2011 | Sold | $60,000$18/sqft |
Source: Public Record Report a problem | ||
Public tax history
| Year | Property taxes | Tax assessment |
|---|---|---|
| 2025 | $4,977 +10.9% | $614,400 +10.9% |
| 2024 | $4,487 +0% | $553,900 +0% |
| 2023 | $4,486 +17.7% | $553,800 +17.7% |
| 2022 | $3,810 | $470,400 +6% |
| 2021 | -- | $443,600 +6% |
| 2020 | $3,390 +10.3% | $418,500 |
| 2019 | $3,074 | $418,500 +10.3% |
| 2018 | $3,074 | $379,500 |
| 2017 | $3,074 +14.2% | $379,500 +14.2% |
| 2016 | $2,692 | $332,400 |
| 2015 | $2,692 | $332,400 |
| 2014 | $2,692 +134.4% | $332,400 |
| 2013 | $1,149 +46.5% | -- |
| 2012 | $784 -11.4% | -- |
| 2011 | $885 -8.4% | -- |
| 2010 | $966 | -- |
| 2009 | $966 | -- |
Find assessor info on the county website
Monthly payment
Est. payment
Payment breakdown
Explore the cost of this home by adjusting the details. Changes won't be saved.Climate risks
Neighborhood: 23146
Nearby schools
Schools provided by the listing agent
- Elementary: South Anna
- Middle: Liberty
- High: Patrick Henry
Source: CVRMLS. This data may not be complete. We recommend contacting the local school district to confirm school assignments for this home.
Similar homes
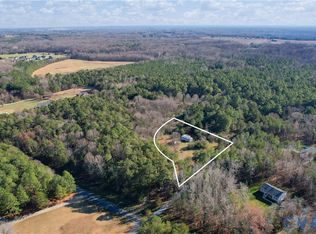
- $874,9004 bd4 ba3.3k sqft2222 Osborne Hill Dr, Rockville, VA 23146For Sale
 MLS ID #2620388, Meredith Hopper, Redfin Corporation. CVRMLS
 - $926,1884 bd4 ba2.7k sqft2000 Village Rock Trl, Goochland, VA 23102New Construction
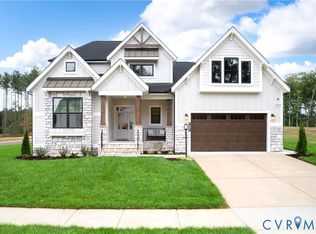 MLS ID #2623291, Cabell Childress, Long & Foster REALTORS. CVRMLS
 - $829,9004 bd3 ba3k sqft13155 Greenwood Creek Dr, Ashland, VA 23005For Sale
 MLS ID #2620070, Thomas Hennerty, Netrealtynow.com. CVRMLS
 - $1,150,0003 bd3 ba2.9k sqft1002 Seay Rd, Manakin Sabot, VA 23103For Sale
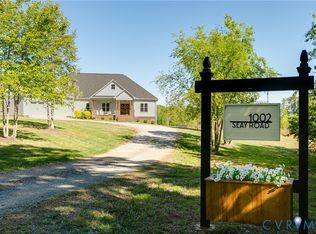 MLS ID #2610609, Ryan Sanford, RE/MAX Commonwealth. CVRMLS
