Eagle’s Model Home!! Situated on a generous sized lot, the “Linden Terrace Model” is loaded with all the options and a designer’s touches! This incredible home has been meticulously maintained, and upon entering the foyer you will notice the quality flooring that’s consistent throughout the main level and the lower level. The formal dining room features a trey ceiling, crown molding, picture-frame molding, and a butler’s pantry. This floor plan has a seamless flow from the foyer straight into the kitchen and family room creating an ideal space. There's a 2' bump-out allowing for a generous sized island in the kitchen area that’s open to the family room, with GE Café appliances including a gas range with an over-sized custom hood, custom raised panel cabinetry, and undercabinet lighting, along with designer backsplash. Family room, you’ll notice the coffered ceiling and gas fireplace anchored by a floor-to-ceiling stone fireplace creating a stunning architectural centerpiece along with a custom designed mantel. As you exit to the deck for peace and tranquility you’ll notice the tree buffer for added privacy. The luxury primary bedroom is well appointed creating a little oasis with an accent wall, its own private den and/or home office, large walk-in closet, ensuite bathroom with double vanity quartz top, floor-to-ceiling tiled shower with bench. The finished terrace level impresses with 10’ foot ceilings and exceptional versatility, offering additional living space to include a kitchenette, custom wine room, along with two nicely sized bedrooms that share a full bath and all the storage you need in an expansive conditioned space. There is a door to the exterior that has endless possibilities for a great additional entertaining space. The garage space has been finished in this home with its own half bath, mini split HVAC system and a plug for an electric car if you so desire. Readers Branch is a vibrant and welcoming community designed for effortless, low-maintenance living. Trails and Pickleball!!
For sale
$897,500
12168 Readers Pointe Dr, Manakin Sabot, VA 23103
3beds
3,385sqft
Single Family Residence
Built in 2019
0.27 Acres Lot
$875,400 Zestimate®
$265/sqft
$230/mo HOA
What's special
Trey ceilingGenerous sized lotCustom designed mantelFormal dining roomCrown moldingCustom wine roomPicture-frame molding
- 12 days
- 379
- 25
Likely to sell faster than
Zillow last checked:
Listing updated:
Listed by:
Patricia Ray Barton 804-721-7495,
Joyner Fine Properties 804-270-9440,
Robert Barton 804-869-0180,
Joyner Fine Properties
Source: CVRMLS,MLS#: 2629352 Originating MLS: Central Virginia Regional MLS
Facts & features
Interior
Bedrooms & bathrooms
- Bedrooms: 3
- Bathrooms: 4
- Full bathrooms: 2
- 1/2 bathrooms: 2
Primary bedroom
- Description: LPV/En-Suite/Walk-In closet/Feature Wall
- Level: First
- Dimensions: 17.6 x 16.7
Bedroom 2
- Description: Terrace Level/Double Closet/Carpet
- Level: Lower
- Dimensions: 13.5 x 11.8
Bedroom 3
- Description: Terrace Level/Double Closet/Carpet
- Level: Lower
- Dimensions: 13.5 x 12.1
Additional room
- Description: Office and or den in Primary Area
- Level: First
- Dimensions: 11.3 x 12.4
Additional room
- Description: Walk-In Conditioned Storage Area
- Level: Lower
- Dimensions: 18.1 x 21.5
Additional room
- Description: Terrace Level/Wine Room and or Office
- Level: Lower
- Dimensions: 8.1 x 11.8
Dining room
- Description: LPV/Trey Clg/Dbl Crown/Pc Frame Molding
- Level: First
- Dimensions: 13.2 x 14.4
Foyer
- Description: LPV/DBL Crown/Pic Frame Molding/Closet
- Level: First
- Dimensions: 8.5 x 10.1
Other
- Description: Tub & Shower
- Level: Basement
Other
- Description: Tub & Shower
- Level: First
Great room
- Description: Terrace Level/LPV/Walk Out to Patio
- Level: Lower
- Dimensions: 21.10 x 21.1
Half bath
- Level: First
Kitchen
- Description: LPV/Custom Cabinets/Stainless/Stone/Butlers Pantry
- Level: First
- Dimensions: 19.7 x 19.2
Kitchen
- Description: Terrace Level Kitchenette/Open/LPV
- Level: Lower
- Dimensions: 21.10 x 12.9
Laundry
- Description: Tiled/Shelving/Pass Through/Built-Ins
- Level: First
- Dimensions: 9.4 x 12.4
Living room
- Description: LPV/Fireplace/Coffered Ceiling
- Level: First
- Dimensions: 19.4 x 16.11
Heating
- Natural Gas, Zoned
Cooling
- Electric, Zoned
Appliances
- Included: Dishwasher, Gas Cooking, Gas Water Heater, Microwave, Tankless Water Heater
Features
- Bedroom on Main Level, En Suite Bathroom, Full Bath on Main Level, High Ceilings, Main Level Primary, Built In Shower Chair
- Flooring: Ceramic Tile, Partially Carpeted, Vinyl
- Windows: Screens
- Basement: Full
- Attic: Access Only
- Number of fireplaces: 1
- Fireplace features: Gas, Vented
Interior area
- Total interior livable area: 3,385 sqft
- Finished area above ground: 1,938
- Finished area below ground: 1,447
Video & virtual tour
Property
Parking
- Total spaces: 2
- Parking features: Attached, Direct Access, Driveway, Garage, Garage Door Opener, Heated Garage, Off Street, Oversized, Paved, Electric Vehicle Charging Station(s)
- Attached garage spaces: 2
- Has uncovered spaces: Yes
Features
- Levels: One
- Stories: 1
- Patio & porch: Front Porch, Deck
- Exterior features: Deck, Irrigation Sprinklers, Lighting, Paved Driveway
- Pool features: None
- Fencing: None
Lot
- Size: 0.27 Acres
- Features: Cleared, Level
- Topography: Level
Details
- Parcel number: 5853050
- Zoning description: RPUD
Construction
Type & style
- Home type: SingleFamily
- Architectural style: Bungalow,Cottage,Contemporary,Patio Home
- Property subtype: Single Family Residence
Materials
- Drywall, Frame, HardiPlank Type
Condition
- Resale
- New construction: No
- Year built: 2019
Utilities & green energy
- Sewer: Public Sewer
- Water: Public
Community & HOA
Community
- Features: Home Owners Association
- Security: Smoke Detector(s)
- Subdivision: Readers Branch
HOA
- Has HOA: Yes
- Services included: Clubhouse, Common Areas, Maintenance Grounds, Recreation Facilities, Road Maintenance, Snow Removal, Trash
- HOA fee: $230 monthly
Location
- Region: Manakin Sabot
Financial & listing details
- Price per square foot: $265/sqft
- Tax assessed value: $857,700
- Annual tax amount: $4,545
- Date on market: 10/28/2026
- Ownership: Individuals
- Ownership type: Sole Proprietor
Estimated market value
$875,400
$832,000 - $919,000
$5,139/mo
Price history
| Date | Event | Price |
|---|---|---|
| 10/30/2026 | Listed for sale | $897,500+5.6%$265/sqft |
Source:  CVRMLS #2629352 Report a problem | ||
| 4/4/2024 | Sold | $849,900$251/sqft |
Source: Public Record Report a problem | ||
Public tax history
| Year | Property taxes | Tax assessment |
|---|---|---|
| 2025 | $7,004 +84.2% | $824,000 +14.9% |
| 2024 | $3,802 -33.9% | $717,300 +6% |
| 2023 | $5,751 +6.6% | $676,600 +6.6% |
| 2022 | $5,394 | $634,600 +2.8% |
| 2021 | -- | $617,200 +461.1% |
| 2020 | -- | $110,000 |
| 2019 | $583 | $110,000 |
Find assessor info on the county website
Monthly payment
Est. payment
Payment breakdown
Explore the cost of this home by adjusting the details. Changes won't be saved.Climate risks
Neighborhood: 23103
Nearby schools
Schools provided by the listing agent
- Elementary: Randolph
- Middle: Goochland
- High: Goochland
Source: CVRMLS. This data may not be complete. We recommend contacting the local school district to confirm school assignments for this home.
- $682,7003 bd2 ba1.9k sqft12166 Readers Pointe Dr, Manakin Sabot, VA 23103Off Market
- $797,2003 bd3 ba3.1k sqft12170 Readers Pointe Dr, Manakin Sabot, VA 23103Off Market

- $754,1003 bd2 ba1.9k sqft12164 Readers Pointe Dr, Manakin Sabot, VA 23103Off Market
- $699,9003 bd3 ba2.8k sqft12167 Readers Pointe Dr, Manakin Sabot, VA 23103Sold
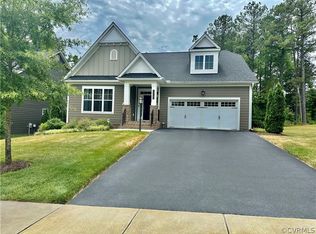
Similar homes
- $889,0003 bd3 ba3.5k sqft7105 Montage Row, Richmond, VA 23238For Sale
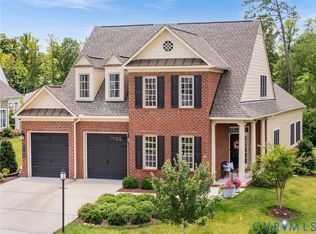 MLS ID #2617398, Debbie Gibbs, The Steele Group. CVRMLS
- $799,9505 bd3 ba3.1k sqft11925 Meadow Ridge Ter, Glen Allen, VA 23059For Sale
 MLS ID #2628910, Chris Elliott, Keller Williams Realty. CVRMLS
- $860,0005 bd4 ba3.6k sqft3713 Graythorne Dr, Midlothian, VA 23112For Sale
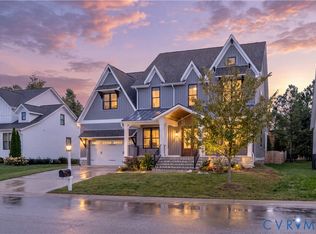 MLS ID #2628807, Keia Evans, Samson Properties. CVRMLS
- $875,0004 bd5 ba2.9k sqft3522 Vinery Ave, Henrico, VA 23233For Sale
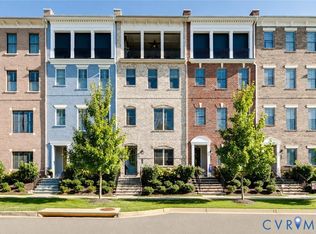 MLS ID #2625104, Jenny Maraghy, Compass. CVRMLS
