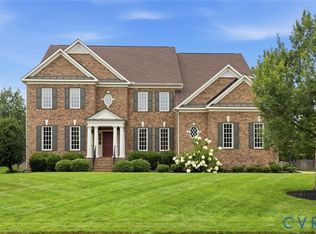
Welcome home to this amazing Boone built brick home, situated on a half-acre Golf course lot w/a million-dollar view. Great for a multi-generational home w/private fully finished walk-out Basement including a 2nd Kitchen (all appliances included), 2nd Laundry, spacious Rec Room/Family Room w/a beautiful white brick Fireplace w/gas logs & doors to the exterior 48'x22' covered stone patio w/rear yard golf view! Open to Dining area w/pass thru window to Kitchen or use for a game table. The large 2nd Primary Bedroom (Bedroom 6) on this level has wall of closets, access to a full bath, additional finished storage off hall. Separate workshop w/double doors to the exterior & large mechanical room. Upon entering the 1st floor foyer, you will immediately notice all the upgrades throughout such as: Vaulted foyer, vaulted Family Room, marble floor entry, crown molding, chair rail, wainscot, hardwood floors, tray ceilings in Formal Dining Room & in the spacious hard to find 1st floor Primary ensuite Bedroom w/a separate flex room used as an office but could be a nursery or sitting room w/French doors separating the rooms. The primary also has 2 closets full bath w/2 vanities, Jacuzzi & separate step in shower. This home has it all a formal Living room, a formal Dining room w/Butler's pantry/wet bar, spacious Family Room w/floor to ceiling natural stone gas fireplace, wall of newer double hung vinyl windows/doors w/plantation custom shutters, open to 2nd floor loft. The spacious granite Kitchen w/island has stainless appliances, Jen-Air cooktop, pantry, desk, eating area, wall of windows & doors w/custom plantation shutters that opens to the Composite Deck (52'x12') great for entertaining. The 2nd floor has additional 4 bedrooms, 2 sharing an adjoining bath & one is an ensuite. This home is amazing. Rinnai tankless water heater, Carrier HVAC systems w/steam humidifier & Infinity Air Purifier, double hung vinyl windows/doors (2021), 1st floor plantation shutters, new roof (2018), acclimated crawl space under the Kitchen area.
Pending
$1,350,000
10809 Leabrook Dr, Glen Allen, VA 23059
6beds
5,903sqft
Single Family Residence
Built in 1995
0.46 Acres Lot
$1,310,200 Zestimate®
$229/sqft
$95/mo HOA
What's special
- 53 days |
- 891 |
- 23 |
Zillow last checked:
Listing updated:
Listed by:
Dee Mason (804)304-6039,
Long & Foster REALTORS 804-288-8888,
Anna Lazarchic 804-307-5064,
Long & Foster REALTORS
Source: CVRMLS,MLS#: 2615282 Originating MLS: Central Virginia Regional MLS
Originating MLS: Central Virginia Regional MLSFacts & features
Interior
Bedrooms & bathrooms
- Bedrooms: 6
- Bathrooms: 5
- Full bathrooms: 4
- 1/2 bathrooms: 1
Primary bedroom
- Description: Ensuite, wood flr, tray ceiling/crown, 2 closets
- Level: First
- Dimensions: 17.9 x 15.0
Primary bedroom
- Description: Bedrm 6 w/wood flr/wall of closets, golf course vi
- Level: Basement
- Dimensions: 19.5 x 14.10
Bedroom 2
- Description: Carpet, closet, hanging light, windows w/2" blinds
- Level: Second
- Dimensions: 18.5 x 15.1
Bedroom 3
- Description: Ensuite, carpet, walk-in closet, windows w/blinds
- Level: Second
- Dimensions: 16.5 x 12.9
Bedroom 4
- Description: Carpet, Adjoining bath, walk in closet
- Level: Second
- Dimensions: 15.7 x 14.0
Bedroom 5
- Description: Adjoining bath, carpet, walk-in closet
- Level: Second
- Dimensions: 16.0 x 13.5
Additional room
- Description: Flex Rm off of primary w/double doors, wood flr.
- Level: First
- Dimensions: 16.11 x 11.7
Additional room
- Description: Butler's Pantry, sink, cabinets w/wine rack
- Level: First
- Dimensions: 5.0 x 5.8
Additional room
- Description: Office/storage/Newly refinished w/skylights
- Level: Second
- Dimensions: 15.0 x 11.7
Additional room
- Description: Finished storage/closet room off loft hall
- Level: Second
- Dimensions: 6.10 x 5.2
Dining room
- Description: 9' Tray ceiling, hardwood flr/crown/chair/wainscot
- Level: First
- Dimensions: 16.3 x 12.10
Dining room
- Description: Dining area/nook off Rec Room w/pass thru to Kitc
- Level: Basement
- Dimensions: 11.3 x 9.0
Family room
- Description: Vaulted/flr to ceiling stone gas FP, wood flr/loft
- Level: First
- Dimensions: 23.5 x 21.1
Foyer
- Description: Marble floor, vaulted, crown/chair rail/wainscot
- Level: First
- Dimensions: 20.0 x 7.11
Other
- Description: Tub & Shower
- Level: Basement
Other
- Description: Tub & Shower
- Level: First
Other
- Description: Tub & Shower
- Level: Second
Great room
- Description: Walk out to golf course lot, wood flr, gas FP
- Level: Basement
- Dimensions: 23.0 x 18.5
Half bath
- Level: First
Kitchen
- Description: Ceramic flr/cherry cabinets//island/stainless app
- Level: First
- Dimensions: 21.8 x 22.8
Kitchen
- Description: 2nd Kitchen/appliances/pantry/ 2nd laundry closet
- Level: Basement
- Dimensions: 15.10 x 12.2
Laundry
- Description: 1 of 2. 1st off Kit, tile flr/cherry cabinets/sink
- Level: First
- Dimensions: 11.0 x 7.10
Living room
- Description: Hardwood floor, double crown molding, 9' ceiling
- Level: First
- Dimensions: 15.1 x 14.0
Heating
- Forced Air, Natural Gas, Zoned
Cooling
- Zoned
Appliances
- Included: Built-In Oven, Cooktop, Dryer, Dishwasher, Electric Cooking, Disposal, Gas Water Heater, Ice Maker, Microwave, Range, Refrigerator, Tankless Water Heater, Washer
Features
- Butler's Pantry, Tray Ceiling(s), Cathedral Ceiling(s), Separate/Formal Dining Room, Double Vanity, Eat-in Kitchen, Fireplace, Granite Counters, High Ceilings, Kitchen Island, Main Level Primary, Pantry, Walk-In Closet(s)
- Flooring: Marble, Partially Carpeted, Tile, Wood
- Windows: Screens
- Basement: Full,Finished,Walk-Out Access
- Attic: Floored,Walk-up
- Number of fireplaces: 2
- Fireplace features: Gas, Masonry, Stone
Interior area
- Total interior livable area: 5,903 sqft
- Finished area above ground: 4,414
- Finished area below ground: 1,489
Property
Parking
- Total spaces: 2.5
- Parking features: Attached, Direct Access, Driveway, Finished Garage, Garage, Garage Door Opener, Paved, Garage Faces Rear, Two Spaces, Garage Faces Side
- Attached garage spaces: 2.5
- Has uncovered spaces: Yes
Features
- Levels: Two
- Stories: 2
- Patio & porch: Rear Porch, Patio, Deck
- Exterior features: Deck, Sprinkler/Irrigation, Lighting, Storage, Paved Driveway
- Pool features: Heated, In Ground, Outdoor Pool, Pool, Community
- Fencing: None
- Has view: Yes
Lot
- Size: 0.46 Acres
- Features: Landscaped, On Golf Course
Details
- Parcel number: 7437792935
- Zoning description: R3
Construction
Type & style
- Home type: SingleFamily
- Architectural style: Colonial
- Property subtype: Single Family Residence
Materials
- Brick, Drywall, HardiPlank Type, Concrete
- Roof: Composition,Shingle
Condition
- Resale
- New construction: No
- Year built: 1995
Utilities & green energy
- Sewer: Public Sewer
- Water: Public
Community & HOA
Community
- Features: Common Grounds/Area, Clubhouse, Home Owners Association, Lake, Playground, Park, Pond, Pool, Tennis Court(s), Trails/Paths
- Subdivision: Cherry Hill At Wyndham
HOA
- Has HOA: Yes
- Services included: Association Management, Clubhouse, Common Areas, Pool(s), Recreation Facilities, Trash
- HOA fee: $285 quarterly
Location
- Region: Glen Allen
Financial & listing details
- Price per square foot: $229/sqft
- Tax assessed value: $1,215,200
- Annual tax amount: $10,086
- Date on market: 6/23/2026
- Ownership: Individuals
- Ownership type: Sole Proprietor
Estimated market value
$1,310,200
$1.24M - $1.38M
$4,707/mo
Price history
| Date | Event | Price |
|---|---|---|
| 8/1/2026 | Pending sale | $1,350,000$229/sqft |
Source:  CVRMLS #2615282 Report a problem CVRMLS #2615282 Report a problem | ||
| 6/24/2026 | Listed for sale | $1,350,000+709.8%$229/sqft |
Source: CVRMLS #2615282 Report a problem | ||
| 8/1/1994 | Sold | $166,700$28/sqft |
Source: Agent Provided Report a problem | ||
Public tax history
| Year | Property taxes | Tax assessment |
|---|---|---|
| 2025 | $9,920 +12.7% | $1,195,200 +15.4% |
| 2024 | $8,803 +13.3% | $1,035,700 +13.3% |
| 2023 | $7,772 +20% | $914,400 +20% |
| 2022 | $6,479 +0.6% | $762,200 +2.9% |
| 2021 | $6,443 +2.7% | $740,600 +2.7% |
| 2020 | $6,274 | $721,100 |
| 2019 | $6,274 | $721,100 |
| 2018 | $6,274 +100% | $721,100 |
| 2017 | $3,137 -50% | $721,100 |
| 2016 | $6,274 -5.1% | $721,100 |
| 2015 | $6,614 | $721,100 -5.1% |
| 2014 | $6,614 | $760,200 +8.7% |
| 2013 | -- | $699,400 |
| 2012 | -- | $699,400 |
| 2011 | -- | $699,400 |
| 2010 | -- | $699,400 -15.7% |
| 2009 | -- | $829,900 |
| 2008 | -- | -- |
| 2006 | -- | -- |
| 2005 | -- | -- |
| 2004 | -- | -- |
| 2003 | -- | -- |
| 2002 | -- | -- |
| 2001 | -- | $617,600 +17.9% |
| 2000 | -- | $524,000 |
Find assessor info on the county website
Monthly payment
Est. payment
Payment breakdown
Explore the cost of this home by adjusting the details. Changes won't be saved.Climate risks
Neighborhood: Wyndham
Nearby schools
GreatSchools rating
- 10/10Shady Grove Elementary SchoolGrades: PK-5Distance: 0.8 mi
- 8/10Short Pump Middle SchoolGrades: 6-8Distance: 2.3 mi
- 8/10Deep Run High SchoolGrades: 9-12Distance: 1.7 mi
Schools provided by the listing agent
- Elementary: Shady Grove
- Middle: Short Pump
- High: Deep Run
Source: CVRMLS. This data may not be complete. We recommend contacting the local school district to confirm school assignments for this home.
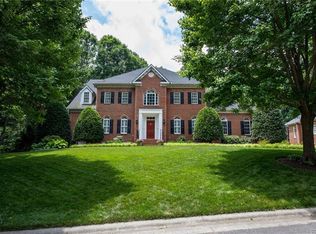
- $1,349,4005 bd7 ba6.3k sqft10805 Leabrook Dr, Glen Allen, VA 23059Off Market
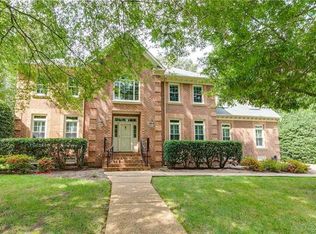
- $1,169,8005 bd4 ba4.3k sqft10813 Leabrook Dr, Glen Allen, VA 23059Off Market
- $1,149,1005 bd4 ba4.9k sqft5901 Dalecross Ct, Glen Allen, VA 23059Off Market
- $1,505,3004 bd3 ba4k sqft5920 Leabrook Way, Glen Allen, VA 23059Off Market
- $1,489,3005 bd4 ba5.9k sqft10817 Leabrook Dr, Glen Allen, VA 23059Off Market
- $996,5004 bd3 ba3.7k sqft5916 Leabrook Way, Glen Allen, VA 23059Off Market
- $993,9006 bd4 ba3.9k sqft5912 Leabrook Way, Glen Allen, VA 23059Off Market
- $1,125,7005 bd4 ba4.4k sqft5905 Dalecross Ct, Glen Allen, VA 23059Off Market
A local agent can set up tours, give advice and negotiate with sellers.
Similar homes
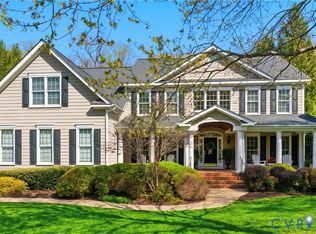
- $1,495,0006 bd6 ba7.2k sqft12156 Morestead Ct, Glen Allen, VA 23059For Sale
 MLS ID #2620343, Brooke Barnard, Providence Hill Real Estate. CVRMLS
 - $1,299,0005 bd5 ba4.8k sqft12112 Blairmont Ct, Glen Allen, VA 23059For Sale
 MLS ID #2620122, Kyle Yeatman, Long & Foster REALTORS. CVRMLS
 - $1,450,0005 bd5 ba5.3k sqft11221 Westcott Ridge Ct, Glen Allen, VA 23059For Sale
 MLS ID #2620594, Shilpi Golia, Richmond Virginia Realty. CVRMLS
 - $1,049,0004 bd4 ba4.7k sqft12204 Malham Way, Glen Allen, VA 23059For Sale
 MLS ID #2621170, Blake Eudailey, BHHS PenFed Realty. CVRMLS
 - $1,558,0007 bd6 ba5.3k sqft6305 Ellington Woods Dr, Glen Allen, VA 23059For SaleMLS ID #2617568, Aekta Chawla, Zriliant. CVRMLS
- $929,9005 bd4 ba3.9k sqft5500 Bosworth Pl, Glen Allen, VA 23059For SaleMLS ID #2617111, Jeanne Brooksbank, Real Broker LLC. CVRMLS
- $984,0006 bd5 ba3.9k sqft11612 Rolling Leaf Ln, Glen Allen, VA 23059For SaleMLS ID #2621061, Mindy Connor, Real Broker LLC. CVRMLS
- $849,9505 bd4 ba3.5k sqft12320 Bradford Landing Way, Glen Allen, VA 23059For SaleMLS ID #2621295, Kevin Allocca, Neumann & Dunn Real Estate. CVRMLS
- $825,0005 bd5 ba3.7k sqft5317 Lemoore Dr, Glen Allen, VA 23059For SaleMLS ID #2617415, Zachary Fauver, Samson Properties. CVRMLS
- $1,280,0004 bd5 ba5.5k sqft2825 Oak Point Ln, Henrico, VA 23233For SaleMLS ID #2614894, Myrna Kimbrough, Samson Properties. CVRMLS
- $1,650,0004 bd6 ba5.7k sqft14849 Elliot Ridge Way, Glen Allen, VA 23059For SaleMLS ID #2613873, Jason Burke, Real Broker LLC. CVRMLS
- $825,0005 bd5 ba4k sqft5009 Sadler Place Ter, Glen Allen, VA 23060For SaleMLS ID #2619438, Melissa Webb, The Steele Group. CVRMLS
- $1,200,0005 bd4 ba4.4k sqft11528 Longview Landing Dr, Henrico, VA 23233For SaleMLS ID #2618754, Jenny Maraghy, Compass. CVRMLS
- $1,495,9506 bd7 ba6.2k sqft801 Colony Bluff Pl, Henrico, VA 23238For SaleMLS ID #2620944, Jimmy Benson, Shaheen Ruth Martin & Fonville. CVRMLS
- $1,325,0004 bd5 ba4.4k sqft1295 Hermitage Rd, Manakin Sabot, VA 23103For SaleMLS ID #2614612, Pam Diemer, Long & Foster REALTORS. CVRMLS
- $800,0005 bd5 ba3.8k sqft12156 Turning Branch Cir, Glen Allen, VA 23059For SaleMLS ID #2618840, Cabell Childress, Long & Foster REALTORS. CVRMLS
- $1,149,9505 bd6 ba5.3k sqft13173 Scotchtown Rd, Beaverdam, VA 23015For SaleMLS ID #2620106, Chris Elliott, Keller Williams Realty. CVRMLS
- $739,9505 bd3 ba3.3k sqft3536 Hunton Ridge Dr, Glen Allen, VA 23059For SaleMLS ID #2618475, Kenny Dalglish, United Real Estate Richmond. CVRMLS
- $799,0005 bd4 ba3.4k sqft12668 Greenwood Rd, Glen Allen, VA 23059For SaleMLS ID #2617646, Alyssa Devereaux, Compass. CVRMLS
- $1,125,0005 bd5 ba5.2k sqft14491 Three Oaks Ter, Montpelier, VA 23192For SaleMLS ID #2614098, Megan Napier, Napier REALTORS ERA. CVRMLS
