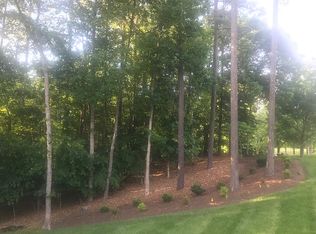
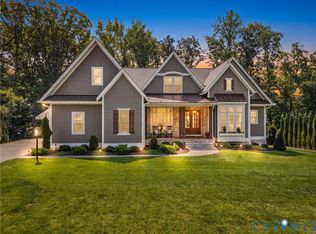
Gracefully positioned on a private 1.29-acre cul-de-sac homesite in prestigious Founders Bridge, this extraordinary custom estate showcases timeless architecture, exceptional craftsmanship, and 7,553 sq.ft. of refined living space. Spanning 4 finished levels, this estate offers 6 bedrooms, 6 full baths & 2 half baths designed for elegant entertaining and comfortable everyday living. Beyond the impressive double wood entry doors, a sweeping curved staircase, soaring ceilings, rich hardwood floors, exquisite millwork & dramatic architectural details create an unforgettable first impression. The spectacular 2-story family room is filled with natural light through towering windows & anchored by a striking wood-burning brick fireplace, while custom built-ins add warmth and character. At the heart of the home, the chef's kitchen features a Wolf stove, Sub-Zero built-in refrigerator, oversized granite island with copper prep sink, copper farmhouse sink, custom cabinetry and a light-filled breakfast room wrapped in windows. The 1st floor primary suite features an elegant tray ceiling, dramatic two-story sitting area with floor-to-ceiling windows, a spa-inspired marble bath with soaking tub, multi-head shower and a custom walk-in closet with custom built-ins. Each secondary bedroom enjoys the privacy of its own ensuite bath. The newly completed Private Home Cinema features raised theater seating, snack kitchenette and walk-in storage. Designed for entertaining, the walk-out lower level offers 10-foot ceilings, a spacious recreation room with fireplace, wet bar, dedicated billiards area, a separate game /card room, private guest suite w/ full bath, 2nd laundry room, conditioned flex space ideal for a home gym, office, or hobby room, plus generous storage. Outdoor living features 2 stamped concrete patios overlooking the beautifully landscaped fenced-in backyard with room for a future pool. A 3-car garage, generator, central vac, water softener, and premier Founders Bridge location complete this exceptional luxury offering.
For sale
$1,950,000
16145 Founders Bridge Ter, Midlothian, VA 23113
6beds
7,553sqft
Single Family Residence
Built in 2004
1.29 Acres Lot
$1,869,400 Zestimate®
$258/sqft
$165/mo HOA
What's special
- 62 days
- 674
- 28
Zillow last checked:
Listing updated:
Listed by:
Pat Hogan 804-629-9673,
NextHome Advantage 804-545-6400
Source: CVRMLS,MLS#: 2620017 Originating MLS: Central Virginia Regional MLS
Originating MLS: Central Virginia Regional MLSFacts & features
Interior
Bedrooms & bathrooms
- Bedrooms: 6
- Bathrooms: 8
- Full bathrooms: 6
- 1/2 bathrooms: 2
Primary bedroom
- Description: Ensuite, Cpt. Tray Clg, 2 Story Sitting Area, WIC
- Level: First
- Dimensions: 23.6 x 17.9
Primary bedroom
- Description: Carpet, Ensuite w/Shower, Triple Windows, WIC, CF
- Level: Second
- Dimensions: 18.0 x 16.10
Bedroom 3
- Description: Carpet, Ensuite, WIC, CF, Large Windows
- Level: Second
- Dimensions: 15.3 x 12.8
Bedroom 4
- Description: Carpet, Ensuite, WIC, CF, Large Windows
- Level: Second
- Dimensions: 14.9 x 12.0
Bedroom 5
- Description: Carpet, Ensuite, Double Windows, WIC, Ceiling Fan
- Level: Second
- Dimensions: 17.4 x 13.0
Additional room
- Description: MOVIE THEATRE ROOM - Kitchenette, 1/2 Bath, Attic
- Level: Third
- Dimensions: 26.1 x 16.0
Additional room
- Description: BEDROOM #6 - Ensuite, 10' Ceiling, WIC, Tpl.Window
- Level: Basement
- Dimensions: 17.6 x 14.9
Additional room
- Description: Game Room/Flex Space, French Door, Walls of Window
- Level: Basement
- Dimensions: 10.9 x 10.4
Additional room
- Description: GYM/Exercising Area/Pet Area
- Level: Basement
- Dimensions: 20.6 x 19.7
Dining room
- Description: HW, triple window w/arch transom, tray, chair rail
- Level: First
- Dimensions: 19.0 x 12.8
Family room
- Description: HW, 2 story windows, Built-Ins, Wood Burning FP
- Level: First
- Dimensions: 19.10 x 19.6
Florida room
- Description: HW, Tray Ceiling, Two Walls of Windows
- Level: First
- Dimensions: 13.10 x 10.6
Foyer
- Description: 2 story, closet, HW, Wood/Iron Curved Staircase
- Level: First
- Dimensions: 13.5 x 10.10
Other
- Description: Tub & Shower
- Level: Basement
Other
- Description: Tub & Shower
- Level: First
Other
- Description: Tub & Shower
- Level: Second
Half bath
- Level: First
Half bath
- Level: Third
Kitchen
- Description: Granite-HW-Subzero-Wolf Stove-Copper Sinks-Pantry
- Level: First
- Dimensions: 19.7 x 13.10
Laundry
- Description: Tile, Sink, Built-In Cabinets
- Level: First
- Dimensions: 12.9 x 7.2
Laundry
- Description: BASEMENT Laundry Room, Vinyl
- Level: Basement
- Dimensions: 11.0 x 6.8
Living room
- Description: HW, Trpl Crown, 12' Ceiling, Dbl Window w/transom
- Level: First
- Dimensions: 15.0 x 13.2
Office
- Description: Study Area with Built-ins, HW, Triple Window
- Level: Second
- Dimensions: 12.6 x 9.0
Recreation
- Description: LVP, CF, FP, Kitchenette/Bar, Built-ins, 10' Clg
- Level: Basement
- Dimensions: 38.0 x 18.6
Heating
- Electric, Natural Gas, Zoned
Cooling
- Central Air, Zoned
Appliances
- Included: Double Oven, Dishwasher, Gas Cooking, Disposal, Gas Water Heater, Microwave, Refrigerator, Range Hood, Stove, Water Softener, Wine Cooler
- Laundry: Washer Hookup, Dryer Hookup
Features
- Wet Bar, Bookcases, Built-in Features, Balcony, Bedroom on Main Level, Tray Ceiling(s), Ceiling Fan(s), Cathedral Ceiling(s), Dining Area, Separate/Formal Dining Room, Double Vanity, Eat-in Kitchen, French Door(s)/Atrium Door(s), Fireplace, Granite Counters, High Ceilings, Hot Tub/Spa, Kitchen Island, Bath in Primary Bedroom, Pantry, Recessed Lighting
- Flooring: Ceramic Tile, Partially Carpeted, Vinyl, Wood
- Doors: French Doors
- Windows: Window Treatments
- Basement: Walk-Out Access,Sump Pump
- Attic: Partially Finished,Walk-In
- Number of fireplaces: 2
- Fireplace features: Wood Burning
Interior area
- Total interior livable area: 7,553 sqft
- Finished area above ground: 5,456
- Finished area below ground: 2,097
Video & virtual tour
Property
Parking
- Total spaces: 3
- Parking features: Attached, Direct Access, Driveway, Garage, Garage Door Opener, Off Street, Paved, Garage Faces Rear, Two Spaces, Garage Faces Side, On Street
- Attached garage spaces: 3
- Has uncovered spaces: Yes
Features
- Levels: Three Or More
- Stories: 3
- Patio & porch: Front Porch, Patio, Deck, Porch
- Exterior features: Deck, Hot Tub/Spa, Sprinkler/Irrigation, Lighting, Porch, Paved Driveway
- Pool features: Pool, Community
- Has spa: Yes
- Spa features: Hot Tub
- Fencing: Back Yard,Fenced,Wrought Iron
Lot
- Size: 1.29 Acres
- Features: Landscaped, Sloped, Cul-De-Sac
- Topography: Sloping
Details
- Parcel number: 716718806400000
- Zoning description: R25
- Other equipment: Generator
Construction
Type & style
- Home type: SingleFamily
- Architectural style: Custom,Transitional
- Property subtype: Single Family Residence
Materials
- Brick, Block, Drywall, Frame, HardiPlank Type
- Roof: Shingle
Condition
- Resale
- New construction: No
- Year built: 2004
Utilities & green energy
- Sewer: Public Sewer
- Water: Public
Community & HOA
Community
- Features: Common Grounds/Area, Clubhouse, Golf, Home Owners Association, Playground, Pool, Tennis Court(s), Trails/Paths
- Security: Smoke Detector(s)
- Subdivision: Founders Bridge
HOA
- Has HOA: Yes
- Services included: Clubhouse, Common Areas, Pool(s), Recreation Facilities, Snow Removal, Trash
- HOA fee: $495 quarterly
Location
- Region: Midlothian
Financial & listing details
- Price per square foot: $258/sqft
- Tax assessed value: $1,472,500
- Annual tax amount: $13,105
- Date on market: 8/5/2026
- Exclusions: Dining Room Chandelier
- Ownership: Individuals
- Ownership type: Sole Proprietor
Estimated market value
$1,869,400
$1.78M - $1.96M
$4,811/mo
Price history
| Date | Event | Price |
|---|---|---|
| 8/6/2026 | Listed for sale | $1,950,000+36.8%$258/sqft |
Source:  CVRMLS #2620017 Report a problem CVRMLS #2620017 Report a problem | ||
| 8/11/2022 | Sold | $1,425,000-1.7%$189/sqft |
Source: CVRMLS #2212669 Report a problem | ||
| 6/27/2022 | Pending sale | $1,450,000$192/sqft |
Source: CVRMLS #2212669 Report a problem | ||
| 6/21/2022 | Price change | $1,450,000-3.3%$192/sqft |
Source: CVRMLS #2212669 Report a problem | ||
| 5/20/2022 | Listed for sale | $1,499,000+50.1%$198/sqft |
Source: CVRMLS #2212669 Report a problem | ||
| 2/16/2016 | Listing removed | $999,000$132/sqft |
Source: Long & Foster REALTORS #1228457 Report a problem | ||
| 2/15/2016 | Listed for sale | $999,000+13.5%$132/sqft |
Source: Long & Foster REALTORS #1228457 Report a problem | ||
| 6/18/2013 | Sold | $880,000-11.9%$117/sqft |
Source: CVRMLS #1228457 Report a problem | ||
| 12/1/2012 | Listed for sale | $999,000$132/sqft |
Source: Long & Foster Real Estate #1228457 Report a problem | ||
Public tax history
| Year | Property taxes | Tax assessment |
|---|---|---|
| 2025 | $12,104 +3.6% | $1,360,000 +4.8% |
| 2024 | $11,684 +11.7% | $1,298,200 +12.9% |
| 2023 | $10,461 +8.6% | $1,149,600 +9.7% |
| 2022 | $9,637 -1.6% | $1,047,500 +1.7% |
| 2021 | $9,789 +3.7% | $1,030,400 +3.7% |
| 2020 | $9,444 +7% | $994,100 +7% |
| 2019 | $8,826 +1.1% | $929,000 +1.7% |
| 2018 | $8,727 +3% | $913,400 +1.9% |
| 2017 | $8,471 | $896,100 +1.9% |
| 2016 | $8,471 +0.1% | $879,800 +0.1% |
| 2015 | $8,463 +1.6% | $879,000 +1.6% |
| 2014 | $8,333 | $865,400 +1% |
| 2013 | -- | $856,700 +8% |
| 2012 | -- | $793,500 -5.3% |
| 2011 | -- | $837,900 -3.9% |
| 2010 | -- | $871,700 -2.4% |
| 2009 | -- | $893,300 -11.2% |
| 2008 | -- | $1,005,700 +3.8% |
| 2007 | -- | $968,800 +18% |
| 2005 | -- | $821,100 |
| 2004 | -- | -- |
Find assessor info on the county website
Monthly payment
Est. payment
Payment breakdown
Explore the cost of this home by adjusting the details. Changes won't be saved.Climate risks
Neighborhood: 23113
Nearby schools
Schools provided by the listing agent
- Elementary: Bettie Weaver
- Middle: Robious
- High: James River
Source: CVRMLS. This data may not be complete. We recommend contacting the local school district to confirm school assignments for this home.
- $---- bd-- ba-- sqft16145 Founders Bridge Ter, Midlothian, VA 23113Off Market
- $200,0000.93 acres16151 Founders Bridge Ter, Midlothian, VA 23113Sold
- $---- bd-- ba-- sqft16151 Founders Bridge Ter, Midlothian, VA 23113Off Market
- $1,766,0006 bd8 ba7.3k sqft16139 Founders Bridge Ter, Midlothian, VA 23113Off Market
Similar homes
- $1,875,0006 bd6 ba6.2k sqft2365 Manakintown Ferry Rd, Midlothian, VA 23113For Sale
 MLS ID #2622137, Tim Konvicka, Napier REALTORS ERA. CVRMLS
 - $2,195,0006 bd8 ba5.6k sqft217 Middle Quarter Ln, Henrico, VA 23238For Sale
 MLS ID #2625605, Philip Innes, RE/MAX Commonwealth. CVRMLS
 - $1,574,0004 bd4 ba4.4k sqft14807 Michaux Valley Cir, Midlothian, VA 23113For Sale
 MLS ID #2621398, Clay Black, Shaheen Ruth Martin & Fonville. CVRMLS
 - $1,295,0005 bd7 ba6.9k sqft3950 Reeds Landing Cir, Midlothian, VA 23113For Sale
 MLS ID #2624173, Susan Morris, Joyner Fine Properties. CVRMLS
