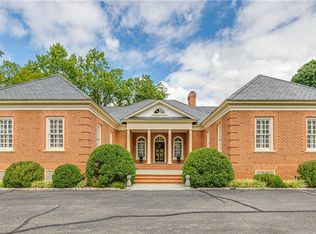
Come experience the serene, private and secure lifestyle in Richmond's most desirable gated community, Lockgreen.This stunning brick and slate Georgian offers over 6700 square feet of pure elegance. The marble floored foyer has dramatic stairwell and stunning motorized crystal chandelier. A stunning living room offers a wood burning fireplace with gas log insert, custom bookcases and cabinetry. A generous Dining room offers beautiful millwork and adjoins a lovely center-island kitchen with generous casual dining area and lightfilled solarium with dramatic atrium ceiling. the well scaled family room has wood burning fireplace with gas logs and beautiful views of outside landscaping. A well designed wetbar provides a wine cooler, icemaker and granite top storage. A handsome paneled Libvrary has been added by the present owner. It offers lovely bulit-ins plus french doors to a rear terrace.The well placed laundry room houses washer/ dryer and a private full shower bath for family or housekeeper. The first floor primary bedroom suite offers huge his and her walk-in closets, a generous ensuite bath with steam shower and separate vanities. The very generous second floor features 4 additional bedroom all with adjoining baths. A very huge bonus room provides great options for family fun, playroom, exercise or a very private office complex. The home features exceptional millwork on all levels, a full house generator, Central Vac, Christmas candle switch, well-scaled cobblestone driveway with electric gate, beautiful landscaping with lighting and irrigation. Come see and be prepared to fall in love!
For sale
Price cut: $255K (9/17)
$2,495,000
103 Lockgreen Pl, Richmond, VA 23226
5beds
6,726sqft
Single Family Residence
Built in 1989
0.58 Acres Lot
$2,398,500 Zestimate®
$371/sqft
$590/mo HOA
What's special
- 53 days
- 3,122
- 132
Zillow last checked:
Listing updated:
Listed by:
Sue Farrell 804-405-0044,
Joyner Fine Properties 804-270-9440
Source: CVRMLS,MLS#: 2624358 Originating MLS: Central Virginia Regional MLS
Originating MLS: Central Virginia Regional MLSFacts & features
Interior
Bedrooms & bathrooms
- Bedrooms: 5
- Bathrooms: 6
- Full bathrooms: 5
- 1/2 bathrooms: 1
Primary bedroom
- Description: wood floors, his and her walkin closets, ensuite b
- Level: First
- Dimensions: 27.5 x 16.5
Bedroom 2
- Description: hardwood floors, 2 double dr closets, bath
- Level: Second
- Dimensions: 25.0 x 16.6
Bedroom 4
- Description: private bath, hardwood floors
- Level: Second
- Dimensions: 21.0 x 15.0
Bedroom 5
- Description: lg. closet, hardwood floors, adjoining bath
- Level: Second
- Dimensions: 20.0 x 15.0
Additional room
- Description: Alcove with building shelves/cabinetry
- Level: First
- Dimensions: 15.2 x 6.6
Additional room
- Description: Wetbar,winecooler, icemaker, granite
- Level: First
- Dimensions: 16.0 x 12.0
Additional room
- Description: 3 closets, wood flooors, bath
- Level: Second
- Dimensions: 19.0 x 12.6
Additional room
- Description: Huge walk up , floored attic stoage
- Level: Third
- Dimensions: 0 x 0
Dining room
- Description: hardwood floors, lovely millwork,crystal chandelie
- Level: First
- Dimensions: 15.0 x 14.4
Family room
- Description: Fireplace,wide-plank wood floors
- Level: First
- Dimensions: 30.0 x 23.0
Foyer
- Description: marble floor, sweeping staircase, crystal chandeli
- Level: First
- Dimensions: 20.5 x 10.0
Foyer
- Description: rear foyer, back staircase, closet
- Level: First
- Dimensions: 14.3 x 10.0
Other
- Description: Shower
- Level: First
Other
- Description: Tub & Shower
- Level: Second
Great room
- Description: Media/exercise,hardwood floors
- Level: Second
- Dimensions: 32.0 x 25.0
Half bath
- Level: First
Kitchen
- Description: center island, has cooking, granite countertops
- Level: First
- Dimensions: 22.0 x 15.0
Laundry
- Description: ceramic floor, adjoining full shower bath
- Level: First
- Dimensions: 12.0 x 10.0
Living room
- Description: fireplace, hardwood floors,built-ins
- Level: First
- Dimensions: 20.0 x 15.3
Office
- Description: paneked, , built-in shelving, french doors to pati
- Level: First
- Dimensions: 15.3 x 13.3
Sitting room
- Description: atrium ceiling, slate/wood floors, french door to
- Level: First
- Dimensions: 20.0 x 15.0
Heating
- Forced Air, Heat Pump, Dual Fuel, Natural Gas, Zoned
Cooling
- Central Air, Heat Pump, Zoned
Appliances
- Included: Built-In Oven, Cooktop, Down Draft, Dryer, Dishwasher, Gas Cooking, Disposal, Gas Water Heater, Ice Maker, Microwave, Range, Refrigerator, Wine Cooler
Features
- Wet Bar, Bookcases, Built-in Features, Ceiling Fan(s), Separate/Formal Dining Room, Eat-in Kitchen, French Door(s)/Atrium Door(s), Fireplace, Granite Counters, High Ceilings, Kitchen Island, Main Level Primary, Steam Shower, Walk-In Closet(s), Paneling/Wainscoting
- Flooring: Ceramic Tile, Marble, Slate, Wood
- Doors: French Doors
- Has basement: No
- Attic: Expandable,Floored,Walk-up
- Number of fireplaces: 2
- Fireplace features: Gas, Masonry, Wood Burning
Interior area
- Total interior livable area: 6,726 sqft
- Finished area above ground: 6,726
- Finished area below ground: 0
Property
Parking
- Total spaces: 2
- Parking features: Attached, Circular Driveway, Garage, Garage Door Opener, Off Street, Unfinished Garage
- Attached garage spaces: 2
- Has uncovered spaces: Yes
Features
- Levels: Two
- Stories: 2
- Patio & porch: Rear Porch, Front Porch, Patio
- Exterior features: Irrigation Sprinklers
- Pool features: None
- Fencing: Back Yard,Fenced,Partial,Wall
Lot
- Size: 0.58 Acres
- Dimensions: 109 x 148
- Features: Corner Lot, Cul-De-Sac, Landscaped
Details
- Parcel number: W0220295012
- Zoning description: R-1
- Other equipment: Generator
Construction
Type & style
- Home type: SingleFamily
- Architectural style: Colonial,Custom,Two Story
- Property subtype: Single Family Residence
Materials
- Brick, Clapboard, Drywall, Frame
- Roof: Metal,Slate
Condition
- Resale
- New construction: No
- Year built: 1989
Utilities & green energy
- Sewer: Public Sewer
- Water: Public
Community & HOA
Community
- Features: Common Grounds/Area, Gated, Home Owners Association
- Security: Controlled Access, Complex Fenced, Gated Community, Security Guard
- Subdivision: Lockgreen
HOA
- Has HOA: Yes
- Services included: Common Areas, Road Maintenance, Snow Removal, Security
- HOA fee: $1,770 quarterly
Location
- Region: Richmond
Financial & listing details
- Price per square foot: $371/sqft
- Tax assessed value: $2,553,000
- Annual tax amount: $26,676
- Date on market: 9/2/2026
- Ownership: Individuals
- Ownership type: Sole Proprietor
Estimated market value
$2,398,500
$2.28M - $2.52M
$8,669/mo
Price history
| Date | Event | Price |
|---|---|---|
| 9/17/2026 | Price change | $2,495,000-9.3%$371/sqft |
Source:  CVRMLS #2624358 Report a problem CVRMLS #2624358 Report a problem | ||
| 9/5/2026 | Listed for sale | $2,750,000$409/sqft |
Source: CVRMLS #2624358 Report a problem | ||
| 9/2/2026 | Listing removed | $2,750,000$409/sqft |
Source: CVRMLS #2614929 Report a problem | ||
| 6/2/2026 | Listed for sale | $2,750,000-8.3%$409/sqft |
Source: CVRMLS #2614929 Report a problem | ||
| 6/2/2026 | Listing removed | $2,999,750$446/sqft |
Source: CVRMLS #2609307 Report a problem | ||
| 4/15/2026 | Listed for sale | $2,999,750+93.5%$446/sqft |
Source: CVRMLS #2609307 Report a problem | ||
| 1/21/2003 | Sold | $1,550,000$230/sqft |
Source: Public Record Report a problem | ||
Public tax history
| Year | Property taxes | Tax assessment |
|---|---|---|
| 2025 | $26,676 +6.2% | $2,223,000 +6.2% |
| 2024 | $25,116 +5.5% | $2,093,000 +5.5% |
| 2023 | $23,808 | $1,984,000 |
| 2022 | $23,808 +10.7% | $1,984,000 +10.7% |
| 2021 | $21,516 +3.3% | $1,793,000 +3.3% |
| 2020 | $20,820 +2.9% | $1,735,000 +2.9% |
| 2019 | $20,232 +2.9% | $1,686,000 +2.9% |
| 2018 | $19,656 +6.8% | $1,638,000 +2.9% |
| 2017 | $18,408 | $1,592,000 +1.6% |
| 2016 | $18,408 | $1,567,000 +1.5% |
| 2015 | $18,408 | $1,544,000 +0.7% |
| 2014 | $18,408 | $1,534,000 -7.6% |
| 2013 | -- | $1,660,000 -1.2% |
| 2012 | -- | $1,680,000 -3.2% |
| 2011 | -- | $1,735,000 +1.5% |
| 2010 | -- | $1,709,000 |
| 2009 | -- | $1,709,000 |
| 2008 | -- | $1,709,000 |
| 2007 | -- | $1,709,000 +10.3% |
| 2006 | -- | $1,550,100 +33.3% |
| 2005 | -- | $1,163,100 +4% |
| 2003 | -- | $1,118,400 -12.1% |
| 2002 | -- | $1,272,600 +27% |
| 2001 | $14,330 | $1,002,100 |
Find assessor info on the county website
Monthly payment
Est. payment
Payment breakdown
Explore the cost of this home by adjusting the details. Changes won't be saved.Climate risks
Neighborhood: Wilton
Nearby schools
Schools provided by the listing agent
- Elementary: Munford
- Middle: Albert Hill
- High: Thomas Jefferson
Source: CVRMLS. This data may not be complete. We recommend contacting the local school district to confirm school assignments for this home.
Similar homes
- $2,350,0004 bd5 ba4.5k sqft201 Banbury Rd, Richmond, VA 23221For Sale
 MLS ID #2621028, Dennis Garza, Long & Foster REALTORS. CVRMLS
 - $1,895,0005 bd6 ba6.1k sqft3215 Seminary Ave, Richmond, VA 23227For Sale
 MLS ID #2628437, Maria Brent, The Steele Group. CVRMLS
 - $2,750,0005 bd7 ba6.3k sqft401 Lakewood Dr, Henrico, VA 23229For Sale
 MLS ID #2626185, Mahood Fonville, Shaheen Ruth Martin & Fonville. CVRMLS
 - $1,250,0003 bd4 ba3.8k sqft5418 Cary Street Rd, Richmond, VA 23226For Sale
 MLS ID #2614913, Barbara Altis, Long & Foster REALTORS. CVRMLS
