Experience exceptional luxury living in the highly sought-after Westham area near the University of Richmond. This stunning Craftsman-style estate offers more than 6,100 square feet of beautifully updated living space on a private lot exceeding one-half acre. Designed for both elegant entertaining and comfortable everyday living, the home features six spacious bedrooms, five full bathrooms, and two half baths. Sophisticated formal living and dining spaces blend seamlessly with expansive open-concept gathering areas, creating the perfect balance of timeless elegance and modern functionality. Recent improvements include refinished hardwood floors, new carpeting, fresh interior, exterior paint, and a new roof, allowing for truly move-in-ready luxury. Multiple fireplaces gas and wood-burning add warmth and character throughout the home, while abundant natural light enhances every space.A rare highlight is the massive six-car heated and cooled garage with lift, offering exceptional flexibility for car enthusiasts, hobbyists, storage, or workshop space. Outdoor living is equally impressive, with beautifully designed formal and informal entertaining areas that extend the home’s luxurious lifestyle beyond its walls. Combining remarkable scale, thoughtful updates and an unbeatable location, this extraordinary residence represents a rare opportunity in one of Richmond’s most desirable neighborhoods.
This house is a must-see and will NOT disappoint!
For sale
$2,100,000
804 Westham Pkwy, Henrico, VA 23229
6beds
6,191sqft
:
Get pre-qualified$12,260/mo
Single Family Residence
Built in 1952
0.61 Acres Lot
$-- Zestimate®
$339/sqft
$-- HOA
What's special
- 48 days |
- 2,674 |
- 115 |
Zillow last checked:
Listing updated:
Listed by:
Patrick Riley (804)247-2848,
RVA Elite Realtors 804-999-0512
Source: CVRMLS,MLS#: 2613812 Originating MLS: Central Virginia Regional MLS
Originating MLS: Central Virginia Regional MLSFacts & features
Interior
Bedrooms & bathrooms
- Bedrooms: 6
- Bathrooms: 6
- Full bathrooms: 5
- 1/2 bathrooms: 1
Other
- Description: Tub & Shower
- Level: First
Other
- Description: Tub & Shower
- Level: Second
Half bath
- Level: First
Heating
- Electric, Natural Gas, Zoned
Cooling
- Zoned
Appliances
- Included: Built-In Oven, Double Oven, Dishwasher, Gas Cooking, Gas Water Heater, Humidifier, Refrigerator, Range Hood, Tankless Water Heater, Wine Cooler
Features
- Bookcases, Built-in Features, Bedroom on Main Level, Double Vanity, Eat-in Kitchen, Fireplace, Granite Counters, Kitchen Island, Bath in Primary Bedroom, Main Level Primary, Walk-In Closet(s), Workshop
- Flooring: Carpet, Tile, Wood
- Windows: Thermal Windows
- Basement: Crawl Space
- Attic: Access Only
- Number of fireplaces: 2
- Fireplace features: Gas, Wood Burning
Interior area
- Total interior livable area: 6,191 sqft
- Finished area above ground: 6,191
- Finished area below ground: 0
Video & virtual tour
Property
Parking
- Total spaces: 4
- Parking features: Driveway, Detached, Garage, Off Street, Oversized, Paved, RV Garage, Workshop in Garage
- Garage spaces: 4
- Has uncovered spaces: Yes
Features
- Levels: One and One Half
- Stories: 1.5
- Patio & porch: Balcony, Front Porch, Patio
- Exterior features: Sprinkler/Irrigation, Storage, Shed, Paved Driveway
- Pool features: None
- Fencing: Fenced,Full,Mixed
Lot
- Size: 0.61 Acres
- Features: Level
Details
- Additional structures: Garage(s)
- Parcel number: 7597381840
- Zoning description: R5
Construction
Type & style
- Home type: SingleFamily
- Architectural style: Contemporary,Two Story
- Property subtype: Single Family Residence
Materials
- Frame, HardiPlank Type, Stone
- Roof: Composition,Shingle
Condition
- Resale
- New construction: No
- Year built: 1952
Utilities & green energy
- Sewer: Public Sewer
- Water: Public
Community & HOA
Community
- Subdivision: Westham
Location
- Region: Henrico
Financial & listing details
- Price per square foot: $339/sqft
- Tax assessed value: $1,602,300
- Annual tax amount: $12,664
- Date on market: 6/17/2026
- Exclusions: chandelier, Sconce lights over bar
- Ownership: Individuals
- Ownership type: Sole Proprietor
Estimated market value
Not available
Estimated sales range
Not available
$4,950/mo
Price history
| Date | Event | Price |
|---|---|---|
| 6/18/2026 | Listed for sale | $2,100,000+419900%$339/sqft |
Source:  CVRMLS #2613812 Report a problem CVRMLS #2613812 Report a problem | ||
| 10/17/2023 | Sold | $500-100% |
Source: Public Record Report a problem | ||
| 7/9/2022 | Listing removed | -- |
Source: CVRMLS #2218569 Report a problem | ||
| 6/14/2022 | Price change | $1,250,000-7.4%$202/sqft |
Source: CVRMLS #2213737 Report a problem | ||
| 5/30/2022 | Listed for sale | $1,350,000+38.5%$218/sqft |
Source: CVRMLS #2213737 Report a problem | ||
| 11/25/2020 | Listing removed | $975,000$157/sqft |
Source: The Right Move Real Estate Inc #2015496 Report a problem | ||
| 5/23/2020 | Listed for sale | $975,000+1%$157/sqft |
Source: The Right Move Real Estate Inc #2015496 Report a problem | ||
| 4/29/2018 | Listing removed | $965,000$156/sqft |
Source: Joyner Fine Properties #1802443 Report a problem | ||
| 3/17/2018 | Price change | $965,000-3%$156/sqft |
Source: Joyner Fine Properties #1802443 Report a problem | ||
| 1/30/2018 | Listed for sale | $995,000+369.3%$161/sqft |
Source: Joyner Fine Properties #1802443 Report a problem | ||
| 5/21/2002 | Sold | $212,000+17.8%$34/sqft |
Source: Public Record Report a problem | ||
| 9/17/2001 | Sold | $179,950$29/sqft |
Source: Public Record Report a problem | ||
Public tax history
| Year | Property taxes | Tax assessment |
|---|---|---|
| 2025 | $12,665 +11.5% | $1,525,900 +14.1% |
| 2024 | $11,363 +8.7% | $1,336,800 +8.7% |
| 2023 | $10,456 +8.7% | $1,230,100 +8.7% |
| 2022 | $9,615 +9% | $1,131,200 +11.6% |
| 2021 | $8,822 +8.5% | $1,014,000 +3.3% |
| 2020 | $8,132 +2% | $981,400 +5% |
| 2019 | $7,972 | $934,700 +2% |
| 2018 | $7,972 +240.4% | $916,300 +70.2% |
| 2017 | $2,342 -47.5% | $538,400 +5% |
| 2016 | $4,461 +78.9% | $512,800 +3.8% |
| 2015 | $2,493 | $494,200 +72.4% |
| 2014 | $2,493 | $286,600 |
| 2013 | -- | $286,600 |
| 2012 | -- | $286,600 |
| 2011 | -- | $286,600 |
| 2010 | -- | $286,600 -2.6% |
| 2009 | -- | $294,400 |
Find assessor info on the county website
Monthly payment
Est. payment
Payment breakdown
Explore the cost of this home by adjusting the details. Changes won't be saved.Climate risks
Neighborhood: Westham
Nearby schools
GreatSchools rating
- 10/10Tuckahoe Elementary SchoolGrades: PK-5Distance: 0.3 mi
- 5/10Tuckahoe Middle SchoolGrades: 6-8Distance: 1.7 mi
- 3/10Freeman High SchoolGrades: 9-12Distance: 1.3 mi
Schools provided by the listing agent
- Elementary: Tuckahoe
- Middle: Tuckahoe
- High: Freeman
Source: CVRMLS. This data may not be complete. We recommend contacting the local school district to confirm school assignments for this home.
- $500-- bd-- ba-- sqftBaldwin Rd, Henrico, VA 23229Off Market
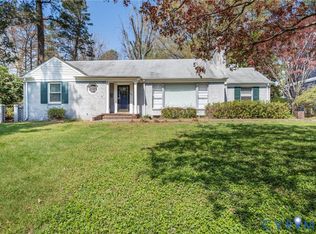
- $651,0003 bd3 ba1.9k sqft806 Westham Pkwy, Henrico, VA 23229Sold
- $778,3003 bd2 ba2.1k sqft607 Baldwin Rd, Henrico, VA 23229Off Market
- $946,5005 bd4 ba2.9k sqft605 Baldwin Rd, Henrico, VA 23229Sold
- $1,018,6005 bd4 ba3.3k sqft800 Westham Pkwy, Henrico, VA 23229Off Market
- $1,050,0004 bd3 ba2.2k sqft609 Baldwin Rd, Henrico, VA 23229Sold
- $1,715,0004 bd2 ba3.8k sqft808 Westham Pkwy, Henrico, VA 23229Off Market
- $897,9004 bd2 ba2k sqft7729 Brookside Rd, Henrico, VA 23229Off Market
A local agent can set up tours, give advice and negotiate with sellers.
Similar homes
- $2,199,9007 bd7 ba6k sqft403 Berwickshire Dr, Henrico, VA 23229For Sale
 MLS ID #2613095, Vito Bussa, Real Broker LLC. CVRMLS
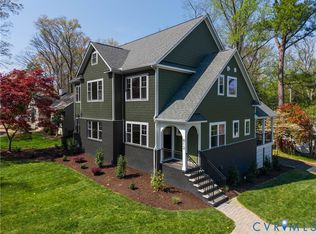
 - $1,625,0005 bd7 ba4.1k sqft812 Hepler Rd, Henrico, VA 23229For Sale
 MLS ID #2617155, Jim Dunn, Joyner Fine Properties. CVRMLS
 - $2,495,0005 bd6 ba5.2k sqft8902 Brieryle Rd, Henrico, VA 23229For Sale
 MLS ID #2615345, Meg Grymes, The Steele Group. CVRMLS
 - $1,495,9506 bd7 ba6.2k sqft801 Colony Bluff Pl, Henrico, VA 23238For Sale
 MLS ID #2620944, Jimmy Benson, Shaheen Ruth Martin & Fonville. CVRMLS
 - $2,395,0006 bd6 ba8k sqft(Undisclosed Address), Henrico, VA 23233For SaleMLS ID #2619604, Brooke Ireland, Shaheen Ruth Martin & Fonville. CVRMLS
- $1,095,0005 bd4 ba4.5k sqft3911 Reeds Landing Cir, Midlothian, VA 23113For SaleMLS ID #2619401, Sharon Ligon, The Steele Group. CVRMLS
- $2,750,0005 bd6 ba6.7k sqft103 Lockgreen Pl, Richmond, VA 23226For SaleMLS ID #2614929, Sue Farrell, Joyner Fine Properties. CVRMLS
- $2,200,0004 bd7 ba9k sqft721 Meadow View Rdg, Manakin Sabot, VA 23103For SaleMLS ID #2620725, Pam Diemer, Long & Foster REALTORS. CVRMLS
- $1,899,0004 bd3 ba4.1k sqft3431 Northridge Rd, Richmond, VA 23235For SaleMLS ID #2612110, Marguerite Mankins, The Steele Group. CVRMLS
- $1,750,0005 bd6 ba5.8k sqft1925 Muswell Ct, Midlothian, VA 23112For SaleMLS ID #2619606, Charlie Bickel, Real Broker LLC. CVRMLS
- $1,629,0005 bd6 ba5.2k sqft172 Blair Estates Ct, Richmond, VA 23238For SaleMLS ID #2618368, Hailey Nielsen, Long & Foster REALTORS. CVRMLS
- $1,980,0004 bd5 ba4.5k sqft12433 Bluffton Ridge Ct, Henrico, VA 23238New ConstructionMLS ID #2603352, Scott Ruth, Shaheen Ruth Martin & Fonville. CVRMLS
- $2,595,0005 bd6 ba7.4k sqft5813 Grayley Ct, Glen Allen, VA 23059For SaleMLS ID #2620238, Janice Taylor, RE/MAX Commonwealth. CVRMLS
- $1,100,0005 bd5 ba5.4k sqft5121 Austin Healey Dr, Glen Allen, VA 23059For SaleMLS ID #2619565, Katie Stiles, Joyner Fine Properties. CVRMLS
- $1,200,0005 bd4 ba4.4k sqft11528 Longview Landing Dr, Henrico, VA 23233For SaleMLS ID #2618754, Jenny Maraghy, Compass. CVRMLS
- $2,195,0004 bd7 ba6.2k sqft1391 Grand Ter, Manakin Sabot, VA 23103For SaleMLS ID #2616364, Dan Wilson, Starwood Realty. CVRMLS
- $2,500,0005 bd4 ba6.7k sqft8700 Osborne Tpke, Richmond, VA 23231For SaleMLS ID #2609640, Amanda Hardesty, Hardesty Homes. CVRMLS
- $1,495,0006 bd6 ba7.2k sqft12156 Morestead Ct, Glen Allen, VA 23059For SaleMLS ID #2620343, Brooke Barnard, Providence Hill Real Estate. CVRMLS
- $2,190,0005 bd6 ba5.5k sqft14319 Blunts Bridge Rd, Ashland, VA 23005For SaleMLS ID #2616817, Lisa Hyatt, HighGate Homes. CVRMLS
- $1,280,0004 bd5 ba5.5k sqft2825 Oak Point Ln, Henrico, VA 23233For SaleMLS ID #2614894, Myrna Kimbrough, Samson Properties. CVRMLS
