Welcome to one of Barrington's most exceptional custom-built estates, perfectly situated on 1.24 private acres in the heart of Short Pump. Thoughtfully designed with over 8,000 square feet of beautifully crafted living space, this one-of-a-kind residence offers a rare combination of timeless architecture, extraordinary craftsmanship, and resort-style amenities. The stunning chef's kitchen features marble countertops, a oversized center island, premium stainless steel appliances, custom cabinetry, and generous gathering space that flows effortlessly into the family room with a gas fireplace and wet bar. Rich hardwood floors, extensive custom millwork, coffered ceilings, built-ins, elegant moldings, and thoughtfully designed living spaces showcase the exceptional quality found throughout the home. The flexible floor plan includes formal living and dining rooms, a private office, fitness room, vaulted recreation/TV room, and an extraordinary indoor/conditioned multipurpose sport court with a regulation basketball goal, an amenity rarely found in residential homes. The bright and private third-floor primary suite offers a peaceful retreat, while a second luxurious suite features a spa-inspired bath with a freestanding clawfoot tub, along with 4/5 additional bedrooms. Outdoor living is equally impressive with a covered porch featuring a floor-to-ceiling stone fireplace and built-in grilling area overlooking the saltwater Gunite pool, spa, expansive patio, and 352 sqft pool house complete with a kitchenette and full bath. Additional highlights include first and second floor laundry rooms, Grand Manor roof, exceptional storage, and countless custom upgrades throughout. This is a rare opportunity to own one of Barrington's most distinctive homes, offering a level of craftsmanship, amenities, and lifestyle that is truly unmatched. (Pool house sqft and bath are not included in overall sqft)
For sale
$2,395,000
Henrico, VA 23233
6beds
8,096sqft
:
Get pre-qualified$14,040/mo
Single Family Residence
Built in 1997
1.24 Acres Lot
$-- Zestimate®
$296/sqft
$59/mo HOA
What's special
- 1 day |
- 425 |
- 28 |
Zillow last checked:
Listing updated:
Listed by:
Brooke Ireland info@srmfre.com,
Shaheen Ruth Martin & Fonville 804-288-2100
Source: CVRMLS,MLS#: 2619604 Originating MLS: Central Virginia Regional MLS
Originating MLS: Central Virginia Regional MLSFacts & features
Interior
Bedrooms & bathrooms
- Bedrooms: 6
- Bathrooms: 6
- Full bathrooms: 5
- 1/2 bathrooms: 1
Primary bedroom
- Description: HW, Crown, Tub, Walk-In Close
- Level: Second
- Dimensions: 15.9 x 18.11
Primary bedroom
- Description: Private Primary, walk-in closet, Shiplap, wetbar
- Level: Third
- Dimensions: 23.1 x 20.1
Bedroom 2
- Description: HW, Closet w/ Custom Shelves, J&J Bath
- Level: Second
- Dimensions: 13.1 x 11.9
Bedroom 3
- Description: HW, Walk-In Closet, J&J Bath
- Level: Second
- Dimensions: 12.9 x 11.9
Bedroom 5
- Description: Skylights, Closet, HW, Overlooking court
- Level: Second
- Dimensions: 23.3 x 15.10
Additional room
- Description: Gym, Recessed Lights, Attached Full Bath
- Level: First
- Dimensions: 18.1 x 12.3
Additional room
- Description: Indoor Basketball/Sports Court
- Level: First
- Dimensions: 31.0 x 50.5
Additional room
- Description: Bedroom/Media Room, HW, Palladian Window, J&J Bath
- Level: Second
- Dimensions: 20.7 x 23.8
Additional room
- Description: Bedroom #6, HW, Closet
- Level: Second
- Dimensions: 14.0 x 11.8
Dining room
- Description: HW, Crown, Chair, Coffered Ceiling,Recessed Lights
- Level: First
- Dimensions: 17.11 x 15.5
Foyer
- Description: HW, 2 Story, Crown, Closet, Palladian Window
- Level: First
- Dimensions: 11.2 x 15.1
Other
- Description: Shower
- Level: First
Other
- Description: Tub & Shower
- Level: Second
Other
- Description: Shower
- Level: Third
Half bath
- Level: First
Kitchen
- Description: HW, Large Island, Marble Countertops, Pantry
- Level: First
- Dimensions: 25.6 x 25.3
Laundry
- Description: Tile, Mud Sink, Built-Ins
- Level: Second
- Dimensions: 15.9 x 12.1
Living room
- Description: HW, Crown, Chair, FP, Recessed Lights
- Level: First
- Dimensions: 17.11 x 15.5
Office
- Description: Office, French Doors, HW, Crown, Closet
- Level: First
- Dimensions: 14.0 x 11.8
Recreation
- Description: Built-In Media Station, HW, Skylights
- Level: First
- Dimensions: 29.0 x 17.3
Heating
- Electric, Forced Air, Heat Pump, Natural Gas, Zoned
Cooling
- Central Air, Heat Pump, Zoned
Appliances
- Included: Built-In Oven, Dryer, Washer/Dryer Stacked, Dishwasher, Gas Cooking, Disposal, Gas Water Heater, Ice Maker, Microwave, Refrigerator, Range Hood, Wine Cooler, Washer
- Laundry: Stacked
Features
- Bookcases, Built-in Features, Ceiling Fan(s), High Ceilings, Cable TV, Central Vacuum
- Flooring: Ceramic Tile, Laminate, Parquet, Wood
- Basement: Crawl Space
- Attic: Pull Down Stairs,Walk-In
- Number of fireplaces: 2
- Fireplace features: Gas
Interior area
- Total interior livable area: 8,096 sqft
- Finished area above ground: 8,096
- Finished area below ground: 0
Property
Parking
- Total spaces: 2
- Parking features: Attached, Direct Access, Driveway, Garage, Garage Door Opener, Off Street, Paved
- Attached garage spaces: 2
- Has uncovered spaces: Yes
Features
- Levels: Two
- Stories: 2
- Patio & porch: Rear Porch, Deck, Patio, Porch
- Exterior features: Awning(s), Hot Tub/Spa, Sprinkler/Irrigation, Lighting, Porch, Gas Grill, Paved Driveway
- Pool features: In Ground, Pool
- Has spa: Yes
- Spa features: Hot Tub
- Fencing: Back Yard,Fenced,Wrought Iron
Lot
- Size: 1.24 Acres
- Features: Dead End, Cul-De-Sac
Details
- Additional structures: Pool House
- Parcel number: 7407587146
- Zoning description: R3
Construction
Type & style
- Home type: SingleFamily
- Architectural style: Colonial
- Property subtype: Single Family Residence
Materials
- Brick, Drywall, HardiPlank Type, Wood Siding
- Roof: Composition
Condition
- Resale
- New construction: No
- Year built: 1997
Utilities & green energy
- Sewer: Public Sewer
- Water: Public
Community & HOA
Community
- Features: Home Owners Association
- Security: Smoke Detector(s)
- Subdivision: Barrington West
HOA
- Has HOA: Yes
- Services included: Association Management, Common Areas
- HOA fee: $712 annually
Location
- Region: Henrico
Financial & listing details
- Price per square foot: $296/sqft
- Tax assessed value: $1,705,200
- Annual tax amount: $14,153
- Date on market: 8/2/2026
- Ownership: Individuals
- Ownership type: Sole Proprietor
Estimated market value
Not available
Estimated sales range
Not available
Not available
Price history
| Date | Event | Price |
|---|---|---|
| 8/4/2026 | Listed for sale | $2,395,000+117.7%$296/sqft |
Source:  CVRMLS #2619604 Report a problem CVRMLS #2619604 Report a problem | ||
| 5/19/2017 | Sold | $1,100,000$136/sqft |
Source: CVRMLS #1705108 Report a problem | ||
Public tax history
| Year | Property taxes | Tax assessment |
|---|---|---|
| 2025 | $13,714 +2.3% | $1,652,300 +4.8% |
| 2024 | $13,400 +3.4% | $1,576,500 +3.4% |
| 2023 | $12,956 +26.6% | $1,524,200 +26.6% |
| 2022 | $10,233 +1.3% | $1,203,900 +3.7% |
| 2021 | $10,102 +3.7% | $1,161,100 +2.3% |
| 2020 | $9,744 | $1,135,000 +1.3% |
| 2019 | $9,744 | $1,120,000 |
| 2018 | $9,744 +131% | $1,120,000 +6.3% |
| 2017 | $4,217 -50% | $1,053,200 +8.6% |
| 2016 | $8,435 | $969,500 |
| 2015 | $8,435 | $969,500 |
| 2014 | $8,435 | $969,500 +11.3% |
| 2013 | -- | $871,000 |
| 2012 | -- | $871,000 +5.9% |
| 2011 | -- | $822,300 |
| 2010 | -- | $822,300 -11.7% |
| 2009 | -- | $931,300 |
Monthly payment
Est. payment
Payment breakdown
Explore the cost of this home by adjusting the details. Changes won't be saved.Climate risks
Neighborhood: 23233
Nearby schools
GreatSchools rating
- 9/10Short Pump Elementary SchoolGrades: PK-5Distance: 0.6 mi
- 8/10Pocahontas Middle SchoolGrades: 6-8Distance: 0.3 mi
- 7/10Godwin High SchoolGrades: 9-12Distance: 1.5 mi
Schools provided by the listing agent
- Elementary: Short Pump
- Middle: Pocahontas
- High: Godwin
Source: CVRMLS. This data may not be complete. We recommend contacting the local school district to confirm school assignments for this home.
- $1,357,5005 bd6 ba5.3k sqft2872 Oak Point Ln, Henrico, VA 23233Off Market

- $1,685,1004 bd4 ba4.4k sqft11816 Oak Point Ct, Henrico, VA 23233Off Market
- $1,200,0005 bd5 ba7.3k sqft3800 Barrington Branch Ct, Henrico, VA 23233Sold
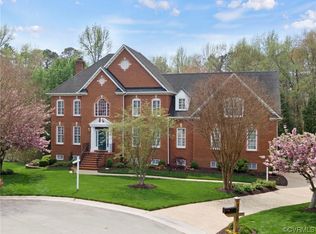
- $1,310,9005 bd4 ba4.2k sqft3801 Barrington Branch Ct, Henrico, VA 23233Off Market
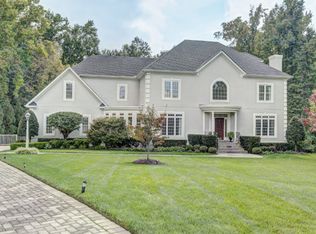
- $1,420,5000.93 Acres11812 Oak Point Ct, Henrico, VA 23233Off Market
- $1,394,9005 bd4 ba4.4k sqft2885 Oak Point Ln, Henrico, VA 23233Off Market
- $1,303,1006 bd4 ba4.7k sqft3800 Somerbrook Ct, Henrico, VA 23233Off Market
- $1,200,0005 bd5 ba5.5k sqft3804 Barrington Branch Ct, Henrico, VA 23233Sold
- $1,500,0006 bd7 ba5.6k sqft2879 Oak Point Ln, Henrico, VA 23233Sold
A local agent can set up tours, give advice and negotiate with sellers.
Similar homes
- $1,200,0005 bd4 ba4.4k sqft11528 Longview Landing Dr, Henrico, VA 23233For Sale
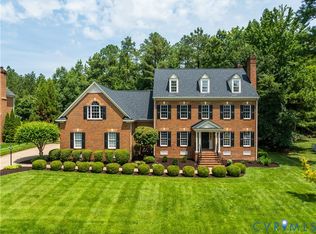 MLS ID #2618754, Jenny Maraghy, Compass. CVRMLS
 - $2,595,0005 bd6 ba7.4k sqft5813 Grayley Ct, Glen Allen, VA 23059For Sale
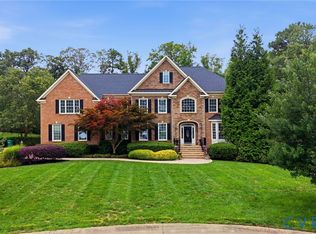 MLS ID #2620238, Janice Taylor, RE/MAX Commonwealth. CVRMLS
 - $1,280,0004 bd5 ba5.5k sqft2825 Oak Point Ln, Henrico, VA 23233For Sale
 MLS ID #2614894, Myrna Kimbrough, Samson Properties. CVRMLS
 - $2,200,0004 bd7 ba9k sqft721 Meadow View Rdg, Manakin Sabot, VA 23103For Sale
 MLS ID #2620725, Pam Diemer, Long & Foster REALTORS. CVRMLS
 - $1,495,9506 bd7 ba6.2k sqft801 Colony Bluff Pl, Henrico, VA 23238For SaleMLS ID #2620944, Jimmy Benson, Shaheen Ruth Martin & Fonville. CVRMLS
- $1,295,0004 bd4 ba4.2k sqft3101 Chestnut Grove Ct, Henrico, VA 23233For SaleMLS ID #2616544, Amy Verdi, RE/MAX Commonwealth. CVRMLS
- $2,495,0005 bd6 ba5.2k sqft8902 Brieryle Rd, Henrico, VA 23229For SaleMLS ID #2615345, Meg Grymes, The Steele Group. CVRMLS
- $2,500,0004 bd6 ba4.7k sqft202 Kinloch Rd, Manakin Sabot, VA 23103For SaleMLS ID #2614330, Jenny Maraghy, Compass. CVRMLS
- $2,199,9007 bd7 ba6k sqft403 Berwickshire Dr, Henrico, VA 23229For SaleMLS ID #2613095, Vito Bussa, Real Broker LLC. CVRMLS
- $2,100,0006 bd6 ba6.1k sqft804 Westham Pkwy, Henrico, VA 23229For SaleMLS ID #2613812, Patrick Riley, RVA Elite Realtors. CVRMLS
- $1,495,0006 bd6 ba7.2k sqft12156 Morestead Ct, Glen Allen, VA 23059For SaleMLS ID #2620343, Brooke Barnard, Providence Hill Real Estate. CVRMLS
- $1,795,5005 bd7 ba9.4k sqft360 Flag Station Rd, Henrico, VA 23238For SaleMLS ID #2616517, Robin Johnson, RE/MAX Commonwealth. CVRMLS
- $2,595,0004 bd6 ba4.6k sqft12417 Bluffton Ridge Ct, Henrico, VA 23238For SaleMLS ID #2614891, Scott Ruth, Shaheen Ruth Martin & Fonville. CVRMLS
- $1,450,0005 bd5 ba5.3k sqft11221 Westcott Ridge Ct, Glen Allen, VA 23059For SaleMLS ID #2620594, Shilpi Golia, Richmond Virginia Realty. CVRMLS
- $1,299,0005 bd5 ba4.8k sqft12112 Blairmont Ct, Glen Allen, VA 23059For SaleMLS ID #2620122, Kyle Yeatman, Long & Foster REALTORS. CVRMLS
- $2,195,0004 bd7 ba6.2k sqft1391 Grand Ter, Manakin Sabot, VA 23103For SaleMLS ID #2616364, Dan Wilson, Starwood Realty. CVRMLS
- $2,750,0005 bd6 ba6.7k sqft103 Lockgreen Pl, Richmond, VA 23226For SaleMLS ID #2614929, Sue Farrell, Joyner Fine Properties. CVRMLS
- $1,250,0006 bd6 ba7.3k sqft3300 Wicklow Ln, North Chesterfield, VA 23236For SaleMLS ID #2618477, Izamar Martinez Bruno, EXP Realty, LLC. CVRMLS
- $1,725,0005 bd4 ba4.5k sqft4001 Huntsteed Way, Henrico, VA 23233New ConstructionMLS ID #2606686, Beth Lane, Metropolitan Real Estate Inc. CVRMLS
- $2,190,0005 bd6 ba5.5k sqft14319 Blunts Bridge Rd, Ashland, VA 23005For SaleMLS ID #2616817, Lisa Hyatt, HighGate Homes. CVRMLS
