Welcome to 3101 Chestnut Grove Court, an exceptional brick front residence situated on one of the largest and most private lots in the highly sought-after Wellesley community. Perfectly positioned at the end of a quiet cul-de-sac, this move-in ready home offers an impressive combination of timeless craftsmanship, modern design, and luxurious living spaces. With 4 spacious bedrooms, and 3.5 bathrooms, this beautifully updated home showcases a bright, open floor plan with a sophisticated, contemporary feel throughout. From the moment you enter, you’ll appreciate the home’s upscale finishes, abundant natural light, and thoughtfully designed living spaces that blend elegance with everyday comfort. The heart of the home is a stunning chef’s kitchen that flows seamlessly into the main living and entertaining areas, creating the perfect setting for gatherings both large and small. Multiple living spaces, including a welcoming family room, sun-filled sunroom, and an incredible third-floor loft/media retreat, provide flexibility for today’s lifestyle. The spacious primary suite serves as a private sanctuary while the additional bedrooms and bathrooms offer ample room for family and guests. A desirable rear-entry 2.5 car garage provides extra storage and workspace. Step outside and experience one of this home’s most remarkable features—its expansive lot. Enjoy peaceful mornings on the screened porch, entertain guests on the private patio, or simply relax while taking in the tranquil surroundings. The generous backyard provides endless possibilities for recreation, gardening, or even a future pool. Located by premier shopping, dining, and entertainment in Short Pump, this home offers the perfect balance of convenience, luxury, and lifestyle. A rare opportunity to own one of Wellesley’s finest properties—where exceptional space, modern elegance, and move-in ready condition come together to create a truly extraordinary place to call home.
For sale
Price cut: $50K (10/10)
$1,200,000
3101 Chestnut Grove Ct, Henrico, VA 23233
4beds
4,228sqft
Single Family Residence
Built in 1990
0.69 Acres Lot
$-- Zestimate®
$284/sqft
$104/mo HOA
What's special
- 16 days
- 1,168
- 79
Likely to sell faster than
Zillow last checked:
Listing updated:
Listed by:
Amy Verdi amysellsrichmond@gmail.com,
RE/MAX Commonwealth 804-288-5000
Source: CVRMLS,MLS#: 2627675 Originating MLS: Central Virginia Regional MLS
Originating MLS: Central Virginia Regional MLSFacts & features
Interior
Bedrooms & bathrooms
- Bedrooms: 4
- Bathrooms: 4
- Full bathrooms: 3
- 1/2 bathrooms: 1
Primary bedroom
- Description: Primary Bedroom
- Level: Second
- Dimensions: 14.10 x 21.0
Bedroom 2
- Description: Bedroom 2
- Level: Second
- Dimensions: 18.0 x 12.10
Bedroom 3
- Description: Work-out Room / Office
- Level: Second
- Dimensions: 18.3 x 11.5
Bedroom 4
- Description: Bedroom 4
- Level: Second
- Dimensions: 14.11 x 13.4
Dining room
- Description: Formal Dining Room
- Level: First
- Dimensions: 14.2 x 13.4
Family room
- Description: Family Room
- Level: First
- Dimensions: 18.6 x 13.5
Florida room
- Description: Florida Room
- Level: First
- Dimensions: 17.5 x 11.10
Other
- Description: Tub & Shower
- Level: Second
Half bath
- Level: First
Kitchen
- Description: Kitchen
- Level: First
- Dimensions: 13.0 x 13.5
Living room
- Description: Formal Living Room
- Level: First
- Dimensions: 25.9 x 13.4
Office
- Description: Office 2
- Level: Second
- Dimensions: 12.3 x 11.0
Recreation
- Description: Rec Room
- Level: Third
- Dimensions: 18.11 x 16.1
Sitting room
- Description: Eat In Kitchen
- Level: First
- Dimensions: 10.10 x 14.9
Heating
- Natural Gas, Zoned
Cooling
- Central Air
Appliances
- Included: Built-In Oven, Double Oven, Dryer, Washer/Dryer Stacked, Dishwasher, Gas Cooking, Disposal, Ice Maker, Microwave, Refrigerator, Range Hood, Stove, Tankless Water Heater, Wine Cooler, Washer
- Laundry: Washer Hookup, Dryer Hookup, Stacked
Features
- Ceiling Fan(s), Cathedral Ceiling(s), Dining Area, Separate/Formal Dining Room, Double Vanity, Eat-in Kitchen, French Door(s)/Atrium Door(s), Fireplace, Granite Counters, High Ceilings, Kitchen Island, Loft, Bath in Primary Bedroom, Skylights, Walk-In Closet(s), Central Vacuum
- Flooring: Partially Carpeted, Tile, Wood
- Doors: French Doors
- Windows: Palladian Window(s), Screens, Skylight(s)
- Has basement: No
- Attic: Walk-In
- Number of fireplaces: 1
- Fireplace features: Gas
Interior area
- Total interior livable area: 4,228 sqft
- Finished area above ground: 4,228
- Finished area below ground: 0
Property
Parking
- Total spaces: 2.5
- Parking features: Attached, Driveway, Garage, Garage Door Opener, Paved, Garage Faces Rear, Garage Faces Side
- Attached garage spaces: 2.5
- Has uncovered spaces: Yes
Features
- Levels: Two
- Stories: 2
- Patio & porch: Screened, Deck, Porch
- Exterior features: Deck, IrrigationSprinklers, Lighting, Play Structure, Porch, Paved Driveway
- Pool features: Pool, Community
- Fencing: Back Yard,Fenced
- Has view: Yes
- View description: Water
- Has water view: Yes
- Water view: Water
Lot
- Size: 0.69 Acres
- Features: Cul-De-Sac
Details
- Parcel number: 7387592639
- Zoning description: R2AC
- Other equipment: Intercom
Construction
Type & style
- Home type: SingleFamily
- Architectural style: Colonial,Transitional
- Property subtype: Single Family Residence
Materials
- Brick, Drywall, Frame
- Roof: Composition
Condition
- Resale
- New construction: No
- Year built: 1990
Utilities & green energy
- Sewer: Public Sewer
- Water: Public
Community & HOA
Community
- Features: Common Grounds/Area, Clubhouse, Community Pool, Fitness, Home Owners Association, Lake, Playground, Pond, Pool, Tennis Court(s), Trails/Paths
- Security: Security System, Smoke Detector(s)
- Subdivision: Stratford Glen At Wellesley
HOA
- Has HOA: Yes
- Amenities included: Management
- Services included: Clubhouse, Common Areas, Pool(s)
- HOA fee: $312 quarterly
Location
- Region: Henrico
Financial & listing details
- Price per square foot: $284/sqft
- Tax assessed value: $1,111,600
- Annual tax amount: $8,358
- Date on market: 10/8/2026
- Ownership: Individuals
- Ownership type: Sole Proprietor
Estimated market value
Not available
Estimated sales range
Not available
Not available
Price history
| Date | Event | Price |
|---|---|---|
| 10/10/2026 | Price change | $1,200,000-4%$284/sqft |
Source:  CVRMLS #2627675 Report a problem CVRMLS #2627675 Report a problem | ||
| 9/18/2026 | Price change | $1,250,000-2%$296/sqft |
Source: CVRMLS #2616544 Report a problem | ||
| 8/14/2026 | Price change | $1,275,000-1.5%$302/sqft |
Source: CVRMLS #2616544 Report a problem | ||
| 7/6/2026 | Listed for sale | $1,295,000+13.6%$306/sqft |
Source: CVRMLS #2616544 Report a problem | ||
| 10/8/2024 | Sold | $1,140,000-3.3%$270/sqft |
Source: CVRMLS #2419908 Report a problem | ||
| 8/17/2024 | Pending sale | $1,179,000$279/sqft |
Source: CVRMLS #2419908 Report a problem | ||
| 8/5/2024 | Listed for sale | $1,179,000+51.2%$279/sqft |
Source: CVRMLS #2419908 Report a problem | ||
| 6/1/2022 | Sold | $780,000+5.4%$184/sqft |
Source: CVRMLS #2210058 Report a problem | ||
| 5/2/2022 | Pending sale | $739,950$175/sqft |
Source: CVRMLS #2210058 Report a problem | ||
| 4/27/2022 | Listed for sale | $739,950+34.5%$175/sqft |
Source: CVRMLS #2210058 Report a problem | ||
| 6/29/2004 | Sold | $550,000+46.9%$130/sqft |
Source: Public Record Report a problem | ||
| 11/20/1998 | Sold | $374,500$89/sqft |
Source: Public Record Report a problem | ||
Public tax history
| Year | Property taxes | Tax assessment |
|---|---|---|
| 2025 | $8,358 +27.3% | $1,007,000 +30.3% |
| 2024 | $6,567 +2.7% | $772,600 +2.7% |
| 2023 | $6,397 +18.2% | $752,600 +18.2% |
| 2022 | $5,410 -2.3% | $636,500 |
| 2021 | $5,538 +2.2% | $636,500 +2.2% |
| 2020 | $5,419 -0.7% | $622,900 |
| 2019 | $5,460 | $622,900 -0.7% |
| 2018 | $5,460 +113.4% | $627,600 +6.7% |
| 2017 | $2,559 -48.7% | $588,300 +2.6% |
| 2016 | $4,988 | $573,300 |
| 2015 | $4,988 | $573,300 |
| 2014 | $4,988 | $573,300 +3.5% |
| 2013 | -- | $553,700 |
| 2012 | -- | $553,700 |
| 2011 | -- | $553,700 -1.8% |
| 2010 | -- | $563,700 -5% |
| 2009 | -- | $593,500 |
Find assessor info on the county website
Monthly payment
Est. payment
Payment breakdown
Explore the cost of this home by adjusting the details. Changes won't be saved.Climate risks
Neighborhood: Wellesley
Nearby schools
Schools provided by the listing agent
- Elementary: Short Pump
- Middle: Pocahontas
- High: Godwin
Source: CVRMLS. This data may not be complete. We recommend contacting the local school district to confirm school assignments for this home.

Similar homes
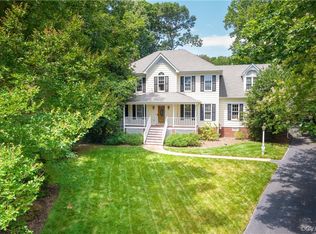
- $1,499,0006 bd5 ba5.4k sqft3808 Barrington Branch Ct, Henrico, VA 23233For Sale
 MLS ID #2626729, Kyle Yeatman, Long & Foster REALTORS. CVRMLS
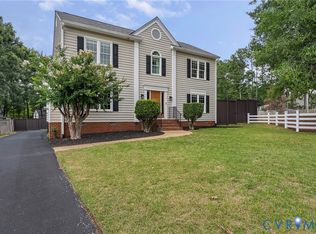
 - $1,125,0004 bd4 ba4k sqft3741 Darby Dr, Midlothian, VA 23113For Sale
 MLS ID #2627199, Peter Petras, Shaheen Ruth Martin & Fonville. CVRMLS
 - $779,0005 bd3 ba2.5k sqft11100 Glen Hollow Ct, Henrico, VA 23233For Sale
 MLS ID #2626598, Meredith Hopper, Redfin Corporation. CVRMLS
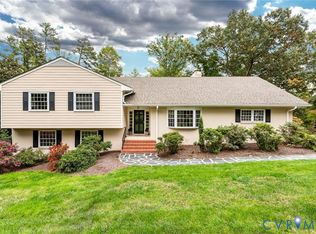
 - $975,0004 bd4 ba3.7k sqft207 Tarrytown Dr, Henrico, VA 23229For Sale
 MLS ID #2627585, Carrie Robeson, The Steele Group. CVRMLS
