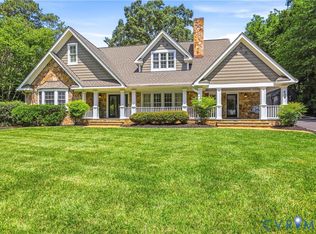
Free Bridge Design Build proudly presents this exceptional Craftsman-style residence, reimagined and expanded in one of Richmond's most sought-after locations, within the coveted Westham/Tuckahoe Elementary area. Taken down to the studs and meticulously rebuilt, this custom home seamlessly blends timeless craftsmanship with sophisticated modern design. The heart of the home is a stunning open-concept living space, where a welcoming great room with a gas fireplace flows effortlessly into a chef's kitchen designed for both everyday living and entertaining. Custom cabinetry, quartz countertops, an oversized island with seating and premium appliances create a space that is as beautiful as it is functional. An adjacent dining area connects the kitchen and great room, enhancing the home's open-concept design. Architectural details throughout - including custom interior railings, sleek glass accents and carefully curated finishes - enhance the home's open, airy aesthetic. Offering five bedrooms, the flexible floor plan is designed for today's lifestyle, featuring both first and second floor primary suites, each with luxurious en-suite baths and spacious walk-in closets. Upstairs, a generous family or recreation room provides additional gathering space, while the versatile lower level offers flexible space for work, fitness or hobbies. Outdoor living is equally impressive, highlighted by a covered porch with a gas fireplace, creating the perfect setting for year-round enjoyment. Blending refined finishes, functional living spaces and exceptional craftsmanship throughout, this remarkable home offers a rare opportunity in one of Richmond's most desirable neighborhoods.
For sale
Price cut: $25K (8/27)
$1,599,999
812 Hepler Rd, Henrico, VA 23229
5beds
4,136sqft
Single Family Residence
Built in 1951
0.37 Acres Lot
$1,537,500 Zestimate®
$387/sqft
$-- HOA
What's special
- 83 days
- 1,143
- 49
Zillow last checked:
Listing updated:
Listed by:
Jim Dunn 804-864-0323,
Joyner Fine Properties 804-270-9440
Source: CVRMLS,MLS#: 2617155 Originating MLS: Central Virginia Regional MLS
Originating MLS: Central Virginia Regional MLSFacts & features
Interior
Bedrooms & bathrooms
- Bedrooms: 5
- Bathrooms: 7
- Full bathrooms: 5
- 1/2 bathrooms: 2
Primary bedroom
- Description: Wood floor, 2 double closets, en-suite
- Level: First
- Dimensions: 13.3 x 14.10
Primary bedroom
- Description: Wood floor, c/fan, walk-in closet, en-suite
- Level: Second
- Dimensions: 14.3 x 11.2
Bedroom 3
- Description: Wood floor, c/fan, double closet
- Level: Second
- Dimensions: 10.0 x 11.4
Bedroom 4
- Description: Wood floor, c/fan, 2 closets, J&J bath
- Level: Second
- Dimensions: 13.2 x 14.11
Bedroom 5
- Description: Wood floor, c/fan, double closet, J&J bath
- Level: Second
- Dimensions: 13.6 x 12.4
Additional room
- Description: Mudroom: wood floor, built-in cabinets, w/d hookup
- Level: First
- Dimensions: 8.9 x 8.9
Additional room
- Description: Laundry closet
- Level: Second
- Dimensions: 3.11 x 3.11
Dining room
- Description: Wood floor, chandelier, open to kitchen
- Level: First
- Dimensions: 9.6 x 11.6
Family room
- Description: Wood floor, c/fan, 1/2 bath
- Level: Third
- Dimensions: 27.3 x 16.0
Other
- Description: Tub & Shower
- Level: Basement
Other
- Description: Shower
- Level: First
Other
- Description: Tub & Shower
- Level: Second
Great room
- Description: Wood floor, c/fan, gas FP, picture window
- Level: First
- Dimensions: 24.8 x 17.4
Half bath
- Level: First
Half bath
- Level: Third
Kitchen
- Description: Wood floor, center island, SS appliances
- Level: First
- Dimensions: 16.3 x 17.0
Recreation
- Description: Wall-to-wall carpet, door to rear patio, full bath
- Level: Basement
- Dimensions: 30.6 x 11.9
Heating
- Electric, Forced Air, Heat Pump, Natural Gas, Zoned
Cooling
- Central Air, Heat Pump, Zoned
Appliances
- Included: Dryer, Dishwasher, Exhaust Fan, Gas Cooking, Disposal, Gas Water Heater, Microwave, Refrigerator, Range Hood, Tankless Water Heater, Washer
- Laundry: Washer Hookup, Dryer Hookup
Features
- Bedroom on Main Level, Butler's Pantry, Ceiling Fan(s), Dining Area, Double Vanity, En Suite Bathroom, Full Bath on Main Level, Fireplace, Granite Counters, Kitchen Island, Bath in Primary Bedroom, Main Level Primary, Pantry, Recessed Lighting, Walk-In Closet(s)
- Flooring: Carpet, Tile, Wood
- Windows: Thermal Windows
- Basement: Crawl Space,Partial,Partially Finished
- Attic: Walk-In
- Number of fireplaces: 2
- Fireplace features: Gas
Interior area
- Total interior livable area: 4,136 sqft
- Finished area above ground: 3,476
- Finished area below ground: 660
Property
Parking
- Parking features: Driveway, Off Street, Paved
- Has uncovered spaces: Yes
Features
- Levels: Three Or More
- Stories: 3
- Patio & porch: Rear Porch, Front Porch, Deck, Porch
- Exterior features: Deck, Lighting, Porch, Paved Driveway
- Pool features: None
- Fencing: None
Lot
- Size: 0.37 Acres
Details
- Parcel number: 7577387153
- Zoning description: R3
Construction
Type & style
- Home type: SingleFamily
- Architectural style: Craftsman,Two Story
- Property subtype: Single Family Residence
Materials
- Brick, Block, Drywall, Frame, HardiPlank Type
- Roof: Shingle
Condition
- Resale
- New construction: No
- Year built: 1951
Utilities & green energy
- Sewer: Public Sewer
- Water: Public
Community & HOA
Community
- Subdivision: Eight Acres
Location
- Region: Henrico
Financial & listing details
- Price per square foot: $387/sqft
- Tax assessed value: $485,600
- Annual tax amount: $4,030
- Date on market: 6/22/2026
- Ownership: Individuals
- Ownership type: Sole Proprietor
Estimated market value
$1,537,500
$1.46M - $1.61M
$4,046/mo
Price history
| Date | Event | Price |
|---|---|---|
| 8/27/2026 | Price change | $1,599,999-1.5%$387/sqft |
Source:  CVRMLS #2617155 Report a problem CVRMLS #2617155 Report a problem | ||
| 6/25/2026 | Listed for sale | $1,625,000-3.6%$393/sqft |
Source: CVRMLS #2617155 Report a problem | ||
| 6/23/2026 | Listing removed | $1,685,000$407/sqft |
Source: CVRMLS #2606640 Report a problem | ||
| 4/8/2026 | Listed for sale | $1,685,000+264.7%$407/sqft |
Source: CVRMLS #2606640 Report a problem | ||
| 5/1/2024 | Listing removed | -- |
Source: Zillow Rentals Report a problem | ||
| 4/11/2024 | Listed for rent | $2,650$1/sqft |
Source: Zillow Rentals Report a problem | ||
| 3/28/2024 | Sold | $462,000+17%$112/sqft |
Source: CVRMLS #2404284 Report a problem | ||
| 2/29/2024 | Pending sale | $395,000$96/sqft |
Source: CVRMLS #2404284 Report a problem | ||
| 2/24/2024 | Listed for sale | $395,000$96/sqft |
Source: CVRMLS #2404284 Report a problem | ||
Public tax history
| Year | Property taxes | Tax assessment |
|---|---|---|
| 2025 | $4,030 +12.6% | $485,600 +15.3% |
| 2024 | $3,580 +5.9% | $421,200 +5.9% |
| 2023 | $3,380 +11% | $397,700 +11% |
| 2022 | $3,046 +13.2% | $358,400 +15.8% |
| 2021 | $2,692 +8% | $309,400 |
| 2020 | $2,493 +1.5% | $309,400 +8% |
| 2019 | $2,457 | $286,600 +1.5% |
| 2018 | $2,457 +120.8% | $282,400 +10.4% |
| 2017 | $1,113 -45.7% | $255,800 +8.7% |
| 2016 | $2,048 +22.6% | $235,400 +10.5% |
| 2015 | $1,670 | $213,100 +11% |
| 2014 | $1,670 | $192,000 |
| 2013 | -- | $192,000 |
| 2012 | -- | $192,000 |
| 2011 | -- | $192,000 |
| 2010 | -- | $192,000 |
| 2009 | -- | $192,000 |
Find assessor info on the county website
Monthly payment
Est. payment
Payment breakdown
Explore the cost of this home by adjusting the details. Changes won't be saved.Climate risks
Neighborhood: 23229
Nearby schools
Schools provided by the listing agent
- Elementary: Tuckahoe
- Middle: Tuckahoe
- High: Freeman
Source: CVRMLS. This data may not be complete. We recommend contacting the local school district to confirm school assignments for this home.
Similar homes
- $1,399,0006 bd4 ba4.1k sqft2 Countryside Ln, Henrico, VA 23229For Sale
 MLS ID #2624769, Maria Brent, The Steele Group. CVRMLS
 - $2,000,0006 bd6 ba6.1k sqft804 Westham Pkwy, Henrico, VA 23229For Sale
 MLS ID #2613812, Patrick Riley, RVA Elite Realtors. CVRMLS
 - $1,325,0005 bd4 ba3.1k sqft800 Henri Rd, Richmond, VA 23226For Sale
 MLS ID #2624708, Graham Johnson, Coldwell Banker Avenues. CVRMLS
 - $2,199,9007 bd7 ba6k sqft403 Berwickshire Dr, Henrico, VA 23229For Sale
 MLS ID #2613095, Vito Bussa, Real Broker LLC. CVRMLS
