Welcome to 403 Berwickshire, a truly extraordinary, reimagined luxury estate in the heart of the coveted Sleepy Hollow neighborhood! Positioned on nearly an acre, this one-of-a-kind transitional home has been completely transformed w/ the addition of a full second story. The finished product boasts over 6,000 SF of stunning luxury living; 7 bedrooms & 6.5 baths, every inch of this home delivers elevated craftsmanship, timeless elegance, & awe-inspiring finishes.
From the moment you step into the herringbone oak foyer, the attention to detail is undeniable! The chef’s kitchen features: 36” Wolf range, SubZero refrigerator, Bosch dishwasher, Taj Mahal quartzite counter, handcrafted hood, marble backsplash & a beautiful scullery w/ extensive custom cabinetry. Entertain in the elegant formal dining room w/ arched wet bar & marble splash, or unwind in the recessed living room w/ marble encased fireplace, designer lighting & custom wine bar. The first-floor primary offers a private spa-like bath w/ marble floors, glass-enclosed, curbless Carrera marble tile & rainfall shower. Upstairs, beamed cathedral ceilings define the incredible family room w/ marble fireplace & custom bar area. The primary bed & bath are nothing short of spectacular, featuring African Tempesta marble floors, soaking tub w/ arched alcove, oversized glass rainfall shower, massage sprayers & walk-in closet. The dramatic gallery-style arched corridor w/ LED lighting leads to 3 additional bedrooms, one w/ stunning full bath, black marble tile, glass enclosed shower & fluted soaking tub & the other Jack & Jill style. At the end of the hall, a flex space/additional bedroom is designed for comfort & privacy.
Outside, unwind on the huge heated screened-in patio or firepit area. Functional upgrades, such as: irrigation, exterior lighting, conditioned garage w/ insulated doors are present. Rarely does a home combine this level of scale, design, functionality & finish quality in one of the area’s most sought-after neighborhoods!
For sale
Price cut: $85.1K (8/3)
$2,199,900
403 Berwickshire Dr, Henrico, VA 23229
7beds
6,006sqft
:
Get pre-qualified$12,843/mo
Single Family Residence
Built in 1974
0.96 Acres Lot
$2,077,100 Zestimate®
$366/sqft
$-- HOA
What's special
- 69 days |
- 2,021 |
- 80 |
Zillow last checked:
Listing updated:
Listed by:
Vito Bussa membership@therealbrokerage.com,
Real Broker LLC 855-450-0442
Source: CVRMLS,MLS#: 2613095 Originating MLS: Central Virginia Regional MLS
Originating MLS: Central Virginia Regional MLSFacts & features
Interior
Bedrooms & bathrooms
- Bedrooms: 7
- Bathrooms: 7
- Full bathrooms: 6
- 1/2 bathrooms: 1
Primary bedroom
- Description: Oak Flr, WIC, Ensuite Marble/Tile, Curbless Shower
- Level: First
- Dimensions: 17.0 x 11.8
Primary bedroom
- Description: Oak Flrs, Cathedral Ceilings, Exposed Beams, WIC
- Level: Second
- Dimensions: 18.0 x 16.11
Bedroom 2
- Description: Accent Wall, Ensuite FB, Tile Surround, Closet,
- Level: First
- Dimensions: 10.0 x 13.8
Bedroom 3
- Description: Accent Wall, Jack&Jill Bath, Floatng Vanity
- Level: Second
- Dimensions: 12.0 x 12.10
Bedroom 4
- Description: Accent Wall, Jack&Jill Bath, Floatng Vanity
- Level: Second
- Dimensions: 12.0 x 12.10
Bedroom 5
- Description: WIC, Enste Bath, Marble Surnd, Soak Tb, Glass Shwr
- Level: Second
- Dimensions: 15.6 x 13.6
Additional room
- Description: Scullery - Marble BS, Quartzite BS, Oak Flrs
- Level: First
- Dimensions: 16.0 x 6.4
Additional room
- Description: Laundry Room Down - Oak Flr, Custom Cabinets, W/D
- Level: First
- Dimensions: 6.0 x 11.0
Additional room
- Description: Ensuite Bath - Marble Flr, Walk In Shwr, Soakn Tub
- Level: Second
- Dimensions: 27.0 x 15.0
Additional room
- Description: Bedroom 6 / Flex Room, Closet, Oak Flrs
- Level: Second
- Dimensions: 17.0 x 16.7
Dining room
- Description: Wet Bar w/ Quartzite Cntrs, Wine Fridge, Oak Flrs
- Level: First
- Dimensions: 18.10 x 13.0
Foyer
- Description: Oak Herringbone Floors
- Level: First
- Dimensions: 6.4 x 12.0
Other
- Description: Shower
- Level: First
Other
- Description: Tub & Shower
- Level: Second
Great room
- Description: Cathedral Ceilngs, Marble BS & FP surnd, Wine Bar
- Level: Second
- Dimensions: 16.0 x 21.2
Half bath
- Level: First
Kitchen
- Description: Taj Mahal Quartzite,Marble BS, Wolf Range, SubZero
- Level: First
- Dimensions: 16.0 x 13.0
Laundry
- Description: Quartz Cntrs, Sink, Custom Cabnts, W/D
- Level: Second
- Dimensions: 6.0 x 10.0
Living room
- Description: Oak Flrs, Marble Surround FP, Wine Station
- Level: First
- Dimensions: 12.0 x 21.0
Office
- Description: Built-In Cabnts, French Drs, Coffered Clngs
- Level: Second
- Dimensions: 10.0 x 16.7
Sitting room
- Description: Marble Surround FP, Oak Flrs, Recessed Lghts
- Level: First
- Dimensions: 21.0 x 16.0
Heating
- Electric, Heat Pump, Zoned
Cooling
- Central Air, Zoned
Appliances
- Included: Dishwasher, Exhaust Fan, Gas Cooking, Disposal, Gas Water Heater, Microwave, Oven, Refrigerator, Stove, Tankless Water Heater, Wine Cooler
- Laundry: Washer Hookup, Dryer Hookup
Features
- Beamed Ceilings, Wet Bar, Bookcases, Built-in Features, Bedroom on Main Level, Ceiling Fan(s), Cathedral Ceiling(s), Dining Area, Separate/Formal Dining Room, Double Vanity, French Door(s)/Atrium Door(s), Fireplace, Granite Counters, High Ceilings, Kitchen Island, Bath in Primary Bedroom, Main Level Primary, Pantry, Recessed Lighting, Steam Shower, Walk-In Closet(s)
- Flooring: Ceramic Tile, Marble, Wood
- Doors: French Doors, Insulated Doors
- Windows: Thermal Windows
- Basement: Crawl Space
- Attic: Access Only
- Number of fireplaces: 3
- Fireplace features: Electric, Gas, Masonry
Interior area
- Total interior livable area: 6,006 sqft
- Finished area above ground: 6,006
- Finished area below ground: 0
Property
Parking
- Total spaces: 2
- Parking features: Attached, Direct Access, Driveway, Garage, Garage Door Opener, Heated Garage, Oversized, Paved, Garage Faces Rear, Garage Faces Side, Electric Vehicle Charging Station(s)
- Attached garage spaces: 2
- Has uncovered spaces: Yes
Features
- Levels: Two
- Stories: 2
- Patio & porch: Rear Porch, Patio, Screened
- Exterior features: Sprinkler/Irrigation, Lighting, Storage, Shed, Gas Grill, Paved Driveway
- Pool features: None
- Fencing: None
Lot
- Size: 0.96 Acres
Details
- Parcel number: 7527364118
- Zoning description: R1
- Special conditions: Corporate Listing
Construction
Type & style
- Home type: SingleFamily
- Architectural style: Two Story,Transitional
- Property subtype: Single Family Residence
Materials
- Brick, Drywall, Frame, HardiPlank Type
- Roof: Shingle
Condition
- Resale
- New construction: No
- Year built: 1974
Utilities & green energy
- Sewer: Public Sewer
- Water: Public
Community & HOA
Community
- Subdivision: Sleepy Hollow
Location
- Region: Henrico
Financial & listing details
- Price per square foot: $366/sqft
- Tax assessed value: $640,700
- Annual tax amount: $5,155
- Date on market: 6/1/2026
- Ownership: Corporate
- Ownership type: Corporation
Estimated market value
$2,077,100
$1.97M - $2.18M
$5,348/mo
Price history
| Date | Event | Price |
|---|---|---|
| 8/3/2026 | Price change | $2,199,900-3.7%$366/sqft |
Source:  CVRMLS #2613095 Report a problem CVRMLS #2613095 Report a problem | ||
| 6/2/2026 | Listed for sale | $2,285,000+270.9%$380/sqft |
Source: CVRMLS #2613095 Report a problem | ||
| 5/7/2025 | Sold | $616,000+54%$103/sqft |
Source: CVRMLS #2505730 Report a problem | ||
| 4/17/2025 | Pending sale | $400,000$67/sqft |
Source: CVRMLS #2505730 Report a problem | ||
| 3/19/2025 | Listed for sale | $400,000$67/sqft |
Source: CVRMLS #2505730 Report a problem | ||
Public tax history
| Year | Property taxes | Tax assessment |
|---|---|---|
| 2025 | $5,155 +7.5% | $621,100 +10.1% |
| 2024 | $4,795 +5.2% | $564,100 +5.2% |
| 2023 | $4,559 +12.6% | $536,400 +12.6% |
| 2022 | $4,048 +8.6% | $476,200 +11.2% |
| 2021 | $3,726 +5.6% | $428,300 +5.6% |
| 2020 | $3,527 | $405,400 |
| 2019 | $3,527 +569.3% | $405,400 |
| 2018 | $527 +559.4% | $405,400 +11.6% |
| 2017 | $80 -50% | $363,200 |
| 2016 | $160 -90% | $363,200 |
| 2015 | $1,592 | $363,200 +2.2% |
| 2014 | $1,592 | $355,400 |
| 2013 | -- | $355,400 -2.9% |
| 2012 | -- | $366,000 |
| 2011 | -- | $366,000 |
| 2010 | -- | $366,000 -5% |
| 2009 | -- | $385,400 |
Find assessor info on the county website
Monthly payment
Est. payment
Payment breakdown
Explore the cost of this home by adjusting the details. Changes won't be saved.Climate risks
Neighborhood: Sleepy Hollow
Nearby schools
GreatSchools rating
- 6/10Maybeury Elementary SchoolGrades: PK-5Distance: 1.1 mi
- 5/10Tuckahoe Middle SchoolGrades: 6-8Distance: 2 mi
- 3/10Freeman High SchoolGrades: 9-12Distance: 1.6 mi
Schools provided by the listing agent
- Elementary: Maybeury
- Middle: Tuckahoe
- High: Freeman
Source: CVRMLS. This data may not be complete. We recommend contacting the local school district to confirm school assignments for this home.
- $972,7004 bd2 ba3k sqft401 Berwickshire Dr, Henrico, VA 23229Off Market
- $853,3004 bd2 ba3k sqft405 Berwickshire Dr, Henrico, VA 23229Off Market
- $585,2004 bd3 ba2.4k sqft313 Berwickshire Dr, Henrico, VA 23229Off Market
- $1,086,8004 bd3 ba3.1k sqft402 Berwickshire Dr, Henrico, VA 23229Off Market
- $1,014,4004 bd5 ba3.6k sqft407 Berwickshire Dr, Henrico, VA 23229Off Market
- $1,287,6005 bd4 ba4.5k sqft404 Berwickshire Dr, Henrico, VA 23229Off Market
- $1,112,6004 bd3 ba2k sqft400 Berwickshire Dr, Henrico, VA 23229Off Market
- $1,226,8001.02 acres312 Running Cedar Ln, Henrico, VA 23229Off Market
A local agent can set up tours, give advice and negotiate with sellers.
Similar homes
- $2,100,0006 bd6 ba6.1k sqft804 Westham Pkwy, Henrico, VA 23229For Sale
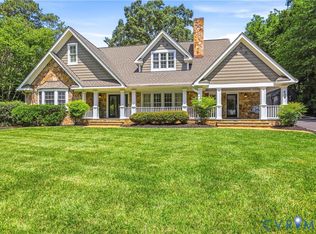 MLS ID #2613812, Patrick Riley, RVA Elite Realtors. CVRMLS
 - $2,495,0005 bd6 ba5.2k sqft8902 Brieryle Rd, Henrico, VA 23229For Sale
 MLS ID #2615345, Meg Grymes, The Steele Group. CVRMLS
 - $1,625,0005 bd7 ba4.1k sqft812 Hepler Rd, Henrico, VA 23229For Sale
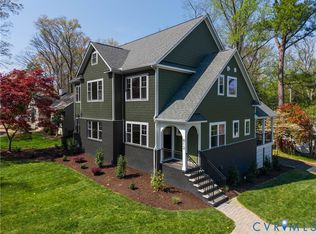 MLS ID #2617155, Jim Dunn, Joyner Fine Properties. CVRMLS
 - $1,495,9506 bd7 ba6.2k sqft801 Colony Bluff Pl, Henrico, VA 23238For Sale
 MLS ID #2620944, Jimmy Benson, Shaheen Ruth Martin & Fonville. CVRMLS
 - $1,950,0006 bd8 ba7.5k sqft16145 Founders Bridge Ter, Midlothian, VA 23113For SaleMLS ID #2620017, Pat Hogan, NextHome Advantage. CVRMLS
- $2,169,0009 bd9 ba6.8k sqft12554 Kain Rd, Glen Allen, VA 23059For SaleMLS ID #2621203, Adam Carpenter, NextHome Advantage. CVRMLS
- $2,395,0006 bd6 ba8k sqft(Undisclosed Address), Henrico, VA 23233For SaleMLS ID #2619604, Brooke Ireland, Shaheen Ruth Martin & Fonville. CVRMLS
- $1,899,0004 bd3 ba4.1k sqft3431 Northridge Rd, Richmond, VA 23235For SaleMLS ID #2612110, Marguerite Mankins, The Steele Group. CVRMLS
- $2,195,0004 bd7 ba6.2k sqft1391 Grand Ter, Manakin Sabot, VA 23103For SaleMLS ID #2616364, Dan Wilson, Starwood Realty. CVRMLS
- $2,750,0005 bd6 ba6.7k sqft103 Lockgreen Pl, Richmond, VA 23226For SaleMLS ID #2614929, Sue Farrell, Joyner Fine Properties. CVRMLS
- $2,500,0005 bd4 ba6.7k sqft8700 Osborne Tpke, Richmond, VA 23231For SaleMLS ID #2609640, Amanda Hardesty, Hardesty Homes. CVRMLS
- $2,595,0005 bd6 ba7.4k sqft5813 Grayley Ct, Glen Allen, VA 23059For SaleMLS ID #2620238, Janice Taylor, RE/MAX Commonwealth. CVRMLS
- $1,600,0006 bd7 ba7.3k sqft11431 Shorecrest Ct, Chesterfield, VA 23838For SaleMLS ID #2621458, Matt Cullather, Real Broker LLC. CVRMLS
- $1,200,0005 bd4 ba4.4k sqft11528 Longview Landing Dr, Henrico, VA 23233For SaleMLS ID #2618754, Jenny Maraghy, Compass. CVRMLS
- $1,850,0006 bd6 ba7.2k sqft16142 Old Castle Rd, Midlothian, VA 23112For SaleMLS ID #2619640, Marc Austin Highfill, Exit First Realty. CVRMLS
- $1,980,0004 bd5 ba4.5k sqft12433 Bluffton Ridge Ct, Henrico, VA 23238New ConstructionMLS ID #2603352, Scott Ruth, Shaheen Ruth Martin & Fonville. CVRMLS
- $1,599,0005 bd6 ba5.2k sqft172 Blair Estates Ct, Richmond, VA 23238For SaleMLS ID #2618368, Hailey Nielsen, Long & Foster REALTORS. CVRMLS
- $1,795,0004 bd4 ba4.7k sqft7301 Riverside Dr, Richmond, VA 23225For SaleMLS ID #2618651, Meredith Hopper, Redfin Corporation. CVRMLS
- $1,535,0004 bd4 ba4.1k sqft3019 Westwell Ct, Midlothian, VA 23113New ConstructionMLS ID #2621379, Sarah Kellam, Metropolitan Real Estate Inc. CVRMLS
- $2,595,0004 bd6 ba4.6k sqft12417 Bluffton Ridge Ct, Henrico, VA 23238For SaleMLS ID #2614891, Scott Ruth, Shaheen Ruth Martin & Fonville. CVRMLS
