You are going to fall in LOVE with this nicely updated, James River, luxury estate sitting on 4+ ACRES with water frontage. Pictured in Richmond Magazine and noted by many as the best view of the James; you do not want to miss the opportunity to call this private estate your home. As you enter the circular driveway you are greeted with a white washed brick Charleston SC style plantation home offering FIVE bedrooms and FOUR full bathrooms situated perfectly at the bend in the river showcasing miles of river views. Features/upgrades include: NEW hardwood flooring & NEW tile throughout the first floor, NEW carpet & FRESH paint throughout the entire home, Garage and utility rooms just epoxied, NEW granite countertops, NEW stainless steel appliances, professionally manicured landscaping, basement professionally dry-locked and fully finished, rear double balcony just stained, and so much more. The primary suite offers a full upper balcony, two walk-in closets and an elaborate en-suite primary bathroom. This is truly a one of a kind, elite property neighboring the Jimmy Dean estate and just ten minutes from downtown Richmond. Zoned agricultural with no HOA.
For sale
$2,500,000
8700 Osborne Tpke, Richmond, VA 23231
5beds
5,207sqft
Single Family Residence
Built in 1968
4.2 Acres Lot
$2,346,500 Zestimate®
$480/sqft
$-- HOA
What's special
Circular drivewayProfessionally manicured landscapingNew granite countertopsFive bedroomsElaborate en-suite primary bathroomNew stainless steel appliances
- 20 days
- 1,163
- 52
Zillow last checked:
Listing updated:
Listed by:
Amanda Hardesty 804-651-2157,
Hardesty Homes 804-745-8516
Source: CVRMLS,MLS#: 2622511 Originating MLS: Central Virginia Regional MLS
Originating MLS: Central Virginia Regional MLSFacts & features
Interior
Bedrooms & bathrooms
- Bedrooms: 5
- Bathrooms: 4
- Full bathrooms: 4
Primary bedroom
- Description: River Views, En-Suite, 2 WIC
- Level: Second
- Dimensions: 30.0 x 17.0
Bedroom 2
- Description: Large Closet
- Level: Second
- Dimensions: 12.0 x 13.0
Bedroom 3
- Description: River Views
- Level: Second
- Dimensions: 12.0 x 13.0
Bedroom 4
- Description: River Views, Adjacent to Full Bath
- Level: First
- Dimensions: 12.0 x 10.0
Bedroom 5
- Description: River Views, FP, En-Suite Bath
- Level: Basement
- Dimensions: 20.0 x 14.0
Additional room
- Level: Basement
- Dimensions: 14.0 x 15.0
Dining room
- Level: First
- Dimensions: 12.0 x 12.0
Family room
- Description: Compete James River Views
- Level: First
- Dimensions: 25.0 x 12.0
Foyer
- Description: Custom Tile, 2 Story Balcony Overlooking
- Level: First
- Dimensions: 14.0 x 15.0
Other
- Description: Tub & Shower
- Level: Basement
Other
- Description: Tub & Shower
- Level: First
Other
- Description: Tub & Shower
- Level: Second
Kitchen
- Level: First
- Dimensions: 16.0 x 22.0
Laundry
- Description: Tile Floors, Shelving
- Level: First
- Dimensions: 8.0 x 7.0
Living room
- Description: Built in Shelving
- Level: First
- Dimensions: 21.0 x 14.0
Recreation
- Description: Workout Space
- Level: Basement
- Dimensions: 27.0 x 16.0
Heating
- Electric, Heat Pump, Zoned
Cooling
- Electric, Zoned
Appliances
- Included: Cooktop, Dishwasher, Exhaust Fan, Electric Cooking, Disposal, Ice Maker, Microwave, Oven, Range, Refrigerator, Smooth Cooktop, Stove, Water Purifier
- Laundry: Washer Hookup, Dryer Hookup
Features
- Beamed Ceilings, Bookcases, Built-in Features, Balcony, Bedroom on Main Level, Breakfast Area, Bay Window, Ceiling Fan(s), Dining Area, Separate/Formal Dining Room, Double Vanity, En Suite Bathroom, Full Bath on Main Level, Granite Counters, Garden Tub/Roman Tub, Bath in Primary Bedroom, Main Level Primary, Recessed Lighting, Walk-In Closet(s)
- Flooring: Marble, Partially Carpeted, Tile, Wood
- Doors: Insulated Doors
- Basement: Full
- Attic: Access Only
- Number of fireplaces: 3
- Fireplace features: Masonry, Wood Burning
Interior area
- Total interior livable area: 5,207 sqft
- Finished area above ground: 3,598
- Finished area below ground: 1,609
Property
Parking
- Total spaces: 2.5
- Parking features: Attached, Circular Driveway, Garage
- Attached garage spaces: 2.5
- Has uncovered spaces: Yes
Features
- Levels: Three Or More
- Stories: 3
- Patio & porch: Deck, Porch
- Exterior features: Deck, Dock, Lighting, Porch
- Pool features: None
- Fencing: Fenced,Split Rail
- On waterfront: Yes
- Waterfront features: Dock Access, Mooring, River Front, Water Access, Walk to Water
- Body of water: James River
Lot
- Size: 4.2 Acres
Details
- Parcel number: 8046791199
- Zoning description: R2A
- Horses can be raised: Yes
- Horse amenities: Horses Allowed
Construction
Type & style
- Home type: SingleFamily
- Architectural style: Colonial
- Property subtype: Single Family Residence
Materials
- Brick, Block, Drywall
- Roof: Shingle
Condition
- Resale
- New construction: No
- Year built: 1968
Utilities & green energy
- Sewer: Septic Tank
- Water: Well
Community & HOA
Community
- Security: Smoke Detector(s)
- Subdivision: None
Location
- Region: Richmond
Financial & listing details
- Price per square foot: $480/sqft
- Tax assessed value: $1,277,800
- Annual tax amount: $10,366
- Date on market: 8/18/2026
- Ownership: Individuals
- Ownership type: Sole Proprietor
Estimated market value
$2,346,500
$2.23M - $2.46M
$3,933/mo
Price history
| Date | Event | Price |
|---|---|---|
| 8/19/2026 | Listed for sale | $2,500,000$480/sqft |
Source:  CVRMLS #2622511 Report a problem CVRMLS #2622511 Report a problem | ||
| 8/19/2026 | Listing removed | $2,500,000$480/sqft |
Source: CVRMLS #2609640 Report a problem | ||
| 5/6/2026 | Listed for sale | $2,500,000+85.2%$480/sqft |
Source: CVRMLS #2609640 Report a problem | ||
| 1/4/2023 | Listing removed | -- |
Source: CVRMLS #2216943 Report a problem | ||
| 7/26/2022 | Pending sale | $1,350,000$259/sqft |
Source: CVRMLS #2216943 Report a problem | ||
| 6/28/2022 | Listed for sale | $1,350,000-10%$259/sqft |
Source: CVRMLS #2216943 Report a problem | ||
| 4/18/2022 | Listing removed | -- |
Source: CVRMLS #2206455 Report a problem | ||
| 3/14/2022 | Listed for sale | $1,500,000$288/sqft |
Source:  CVRMLS #2206455 Report a problem CVRMLS #2206455 Report a problem | ||
| 3/1/2022 | Listing removed | -- |
Source: CVRMLS #2131460 Report a problem | ||
| 10/19/2021 | Listed for sale | $1,500,000$288/sqft |
Source: CVRMLS #2131460 Report a problem | ||
| 1/16/2021 | Listing removed | -- |
Source:  Keller Williams Report a problem Keller Williams Report a problem | ||
| 11/11/2020 | Price change | $1,500,000-11.8%$288/sqft |
Source: KW Metro Center #VAHN100794 Report a problem | ||
| 7/10/2020 | Listed for sale | $1,700,000$326/sqft |
Source: Hardesty Homes #2020695 Report a problem | ||
Public tax history
| Year | Property taxes | Tax assessment |
|---|---|---|
| 2025 | $10,367 +0.8% | $1,249,000 +3.3% |
| 2024 | $10,280 +3.7% | $1,209,400 +3.7% |
| 2023 | $9,913 +7.7% | $1,166,200 +7.7% |
| 2022 | $9,202 +1.8% | $1,082,600 +4.2% |
| 2021 | $9,042 +14.4% | $1,039,300 +3% |
| 2020 | $7,900 +0.8% | $1,008,900 +11.1% |
| 2019 | $7,840 | $908,100 +0.8% |
| 2018 | $7,840 +103.2% | $901,100 +1.6% |
| 2017 | $3,858 -50% | $887,000 |
| 2016 | $7,717 +2.4% | $887,000 +2.4% |
| 2015 | $7,532 | $865,800 |
| 2014 | $7,532 | $865,800 +2.1% |
| 2013 | -- | $848,100 -2.8% |
| 2012 | -- | $872,800 -4.5% |
| 2011 | -- | $913,800 |
| 2010 | -- | $913,800 -8.4% |
| 2009 | -- | $997,900 |
Find assessor info on the county website
Monthly payment
Est. payment
Payment breakdown
Explore the cost of this home by adjusting the details. Changes won't be saved.Climate risks
Neighborhood: 23231
Nearby schools
Schools provided by the listing agent
- Elementary: Mehfoud
- Middle: Rolfe
- High: Varina
Source: CVRMLS. This data may not be complete. We recommend contacting the local school district to confirm school assignments for this home.
Similar homes
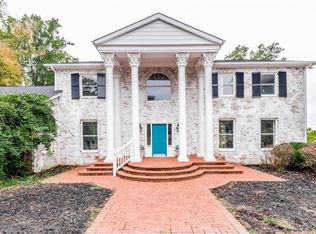
- $2,495,0005 bd6 ba5.2k sqft8902 Brieryle Rd, Henrico, VA 23229For Sale
 MLS ID #2615345, Meg Grymes, The Steele Group. CVRMLS
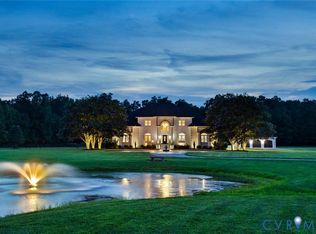
 - $2,750,0005 bd6 ba6.7k sqft103 Lockgreen Pl, Richmond, VA 23226For SaleMLS ID #2624358, Sue Farrell, Joyner Fine Properties. CVRMLS
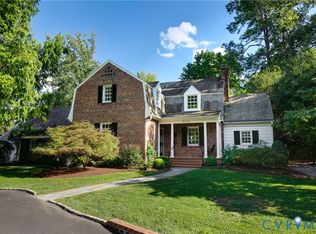
- $1,899,0005 bd5 ba4.4k sqft13446 Bradley Bridge Rd, Chester, VA 23831For Sale
 MLS ID #2623255, Kristin Krupp, Shaheen Ruth Martin & Fonville. CVRMLS
 - $1,850,0006 bd6 ba4.6k sqft7111 Pinetree Rd, Henrico, VA 23229For Sale
 MLS ID #2622726, Justin James Reed, Shaheen Ruth Martin & Fonville. CVRMLS
