Welcome to one of Woodland Pond's most extraordinary custom estates, where over 7,400 square feet of exceptional craftsmanship, architectural detail, and resort-inspired living come together on more than six acres. A stately brick façade, circular drive, and grand entrance set the stage for an interior defined by soaring ceilings, a sweeping curved staircase, dramatic walls of windows that flood the home with natural light, elegant millwork, coffered and tray ceilings, rich hardwood flooring, and striking marble floors. Together, these timeless architectural details create an unforgettable first impression.
Grand gathering spaces are anchored by three gas fireplaces, a dramatic great room, formal living and dining rooms, and a chef's kitchen featuring professional-grade appliances, granite countertops, custom cabinetry, and generous prep space. The first-floor primary suite offers a luxurious retreat, while heated floors in every full bathroom add a touch of everyday luxury. Spacious secondary bedrooms, dedicated guest accommodations, and multiple flex spaces provide exceptional versatility.
The finished walk-out lower level features an impressive media room, expansive recreation spaces, and additional living areas ideal for entertaining, fitness, hobbies, or extended stays.
Outside, the property transforms into a private resort. An impressive in-ground pool is surrounded by expansive patios, covered outdoor living spaces, mature landscaping, and beautiful tree-lined views. Landscape lighting extends from the driveway throughout the property, enhancing the estate long after sunset.
Completing the estate is a 4-car garage with epoxy flooring, abundant storage, and access to Woodland Pond's sought-after amenities, including a clubhouse, pool, lake, and boat ramp. Rarely does a property combine this level of architectural presence, exceptional amenities, and timeless craftsmanship into one unforgettable home.
For sale
$1,600,000
11431 Shorecrest Ct, Chesterfield, VA 23838
6beds
7,371sqft
Single Family Residence
Built in 2007
6.09 Acres Lot
$1,525,300 Zestimate®
$217/sqft
$18/mo HOA
What's special
Coffered and tray ceilingsThree gas fireplacesExpansive patiosFinished walk-out lower levelImpressive in-ground poolBeautiful tree-lined viewsDramatic great room
- 78 days
- 1,125
- 77
Zillow last checked:
Listing updated:
Listed by:
Matt Cullather membership@therealbrokerage.com,
Real Broker LLC 855-450-0442
Source: CVRMLS,MLS#: 2621458 Originating MLS: Central Virginia Regional MLS
Originating MLS: Central Virginia Regional MLSFacts & features
Interior
Bedrooms & bathrooms
- Bedrooms: 6
- Bathrooms: 7
- Full bathrooms: 5
- 1/2 bathrooms: 2
Primary bedroom
- Level: First
- Dimensions: 0 x 0
Bedroom 2
- Level: Second
- Dimensions: 0 x 0
Bedroom 3
- Level: Second
- Dimensions: 0 x 0
Bedroom 4
- Level: Second
- Dimensions: 0 x 0
Bedroom 5
- Level: Second
- Dimensions: 0 x 0
Additional room
- Description: 6th Bedroom
- Level: Second
- Dimensions: 0 x 0
Additional room
- Description: Meida Room
- Level: Third
- Dimensions: 0 x 0
Other
- Description: Shower
- Level: Basement
Other
- Description: Tub & Shower
- Level: First
Other
- Description: Tub & Shower
- Level: Second
Great room
- Level: First
- Dimensions: 0 x 0
Half bath
- Level: First
Half bath
- Level: Second
Kitchen
- Level: First
- Dimensions: 0 x 0
Laundry
- Level: Second
- Dimensions: 0 x 0
Living room
- Level: First
- Dimensions: 0 x 0
Office
- Level: First
- Dimensions: 0 x 0
Recreation
- Description: Bar & Rec Room Area
- Level: Basement
- Dimensions: 0 x 0
Heating
- Natural Gas, Zoned
Cooling
- Central Air, Zoned
Appliances
- Included: Built-In Oven, Dishwasher, Gas Cooking, Refrigerator, Range Hood, Wine Cooler
Features
- Bookcases, Built-in Features, Balcony, Breakfast Area, Tray Ceiling(s), Ceiling Fan(s), Cathedral Ceiling(s), Dining Area, Separate/Formal Dining Room, Double Vanity, Eat-in Kitchen, Fireplace, Granite Counters, High Ceilings, Jetted Tub, Main Level Primary, Recessed Lighting, Walk-In Closet(s)
- Flooring: Marble, Partially Carpeted, Tile, Wood
- Basement: Full
- Attic: Walk-In
- Number of fireplaces: 3
- Fireplace features: Gas, Stone
Interior area
- Total interior livable area: 7,371 sqft
- Finished area above ground: 5,617
- Finished area below ground: 1,754
Video & virtual tour
Property
Parking
- Total spaces: 4
- Parking features: Circular Driveway, Finished Garage, Garage Door Opener, Oversized, Garage Faces Rear, Garage Faces Side
- Garage spaces: 4
- Has uncovered spaces: Yes
Features
- Levels: Two and One Half
- Stories: 2.5
- Patio & porch: Balcony, Rear Porch, Patio, Porch
- Exterior features: Lighting, Porch
- Pool features: In Ground, Pool, Community
- Has spa: Yes
- Fencing: None
Lot
- Size: 6.09 Acres
- Features: Landscaped
Details
- Parcel number: 758650687100000
- Zoning description: R15
Construction
Type & style
- Home type: SingleFamily
- Architectural style: Custom
- Property subtype: Single Family Residence
Materials
- Brick, Drywall, Frame
- Roof: Composition
Condition
- Resale
- New construction: No
- Year built: 2007
Utilities & green energy
- Sewer: Public Sewer
- Water: Public
Community & HOA
Community
- Features: Boat Facilities, Common Grounds/Area, Clubhouse, Home Owners Association, Lake, Pond, Pool
- Subdivision: Woodland Pond
HOA
- Has HOA: Yes
- Services included: Common Areas
- HOA fee: $215 annually
Location
- Region: Chesterfield
Financial & listing details
- Price per square foot: $217/sqft
- Tax assessed value: $1,331,500
- Annual tax amount: $11,850
- Date on market: 8/5/2026
- Ownership: Individuals
- Ownership type: Sole Proprietor
Estimated market value
$1,525,300
$1.45M - $1.60M
$5,859/mo
Price history
| Date | Event | Price |
|---|---|---|
| 8/7/2026 | Listed for sale | $1,600,000+33.3%$217/sqft |
Source:  CVRMLS #2621458 Report a problem CVRMLS #2621458 Report a problem | ||
| 4/29/2022 | Sold | $1,200,000+9.6%$163/sqft |
Source: CVRMLS #2206224 Report a problem | ||
| 3/11/2022 | Pending sale | $1,095,000+62.2%$149/sqft |
Source: CVRMLS #2206224 Report a problem | ||
| 9/8/2009 | Sold | $674,900$92/sqft |
Source: Public Record Report a problem | ||
| 6/7/2009 | Listed for sale | $674,900+5.9%$92/sqft |
Source: Listhub #2918011 Report a problem | ||
| 5/29/2009 | Sold | $637,500-34.5%$86/sqft |
Source: Public Record Report a problem | ||
| 10/19/2006 | Sold | $974,000$132/sqft |
Source: Public Record Report a problem | ||
Public tax history
| Year | Property taxes | Tax assessment |
|---|---|---|
| 2025 | $11,360 +4% | $1,276,400 +5.2% |
| 2024 | $10,919 +4.2% | $1,213,200 +5.4% |
| 2023 | $10,479 +7.6% | $1,151,500 +8.8% |
| 2022 | $9,738 +7.1% | $1,058,500 +10.6% |
| 2021 | $9,095 +0.9% | $957,400 +0.9% |
| 2020 | $9,015 +1.1% | $948,900 +1.1% |
| 2019 | $8,917 -1.3% | $938,600 -0.7% |
| 2018 | $9,030 +11% | $945,300 +8.5% |
| 2017 | $8,136 | $871,600 +3.2% |
| 2016 | $8,136 -5.5% | $844,900 -5.5% |
| 2015 | $8,611 +2.5% | $894,400 +2.5% |
| 2014 | $8,401 | $872,500 +5.1% |
| 2013 | -- | $830,200 +0.5% |
| 2012 | -- | $826,300 -0.1% |
| 2011 | -- | $827,300 -8.7% |
| 2010 | -- | $906,300 -8.6% |
| 2009 | -- | $991,500 -3.9% |
| 2008 | -- | $1,031,300 +211.2% |
| 2007 | -- | $331,400 |
Find assessor info on the county website
Monthly payment
Est. payment
Payment breakdown
Explore the cost of this home by adjusting the details. Changes won't be saved.Climate risks
Neighborhood: 23838
Nearby schools
Schools provided by the listing agent
- Elementary: Gates
- Middle: Matoaca
- High: Matoaca
Source: CVRMLS. This data may not be complete. We recommend contacting the local school district to confirm school assignments for this home.
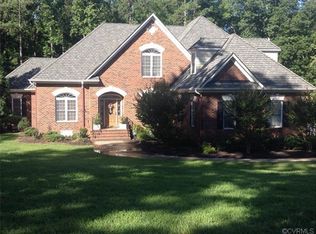
- $905,5004 bd4 ba3.7k sqft11430 Shorecrest Ct, Chesterfield, VA 23838Off Market
- $800,0004 bd5 ba4.4k sqft11436 Brant Hollow Ct, Chesterfield, VA 23838Sold
- $857,1005 bd5 ba4.6k sqft11430 Brant Hollow Ct, Chesterfield, VA 23838Off Market
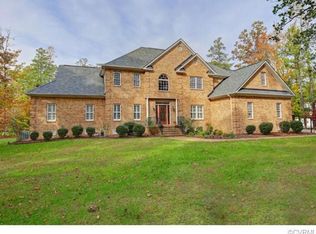
- $1,033,4005 bd4 ba5.3k sqft11424 Shorecrest Ct, Chesterfield, VA 23838Off Market
Similar homes
- $--5 bd4 ba4.7k sqft7425 Rosemead Ln, Chesterfield, VA 23838Auction
 ServiceLink Auction
 - $1,399,9506 bd6 ba8.4k sqft9106 Avocet Ct, Chesterfield, VA 23838For Sale
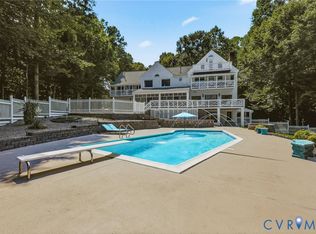 MLS ID #2623610, Tony Proto, Long & Foster REALTORS. CVRMLS
 - $999,9495 bd4 ba5.7k sqft9412 Park Branch Ct, Chesterfield, VA 23838For Sale
 MLS ID #2625332, Jim Dorsey, Paul Wesley Real Estate. CVRMLS
 - $1,780,0005 bd5 ba4.4k sqft13446 Bradley Bridge Rd, Chester, VA 23831For Sale
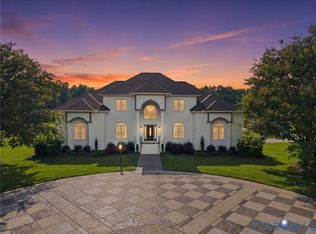 MLS ID #2623255, Kristin Krupp, Shaheen Ruth Martin & Fonville. CVRMLS
