Welcome to this elegant 4-sided brick Colonial nestled in the desirable Woodland Pond community. Situated on a landscaped 1.36 acre homesite, this residence blends timeless architecture with Southern Living charm. Soaring 10' ceilings and rich hardwood flooring throughout most of the main level create a warm feel. This home features a welcoming foyer, formal dining room, office with French doors, a spacious family room with custom built-ins that flank the fireplace. There are double doors from the family room that look out to a covered deck, simply the perfect extension for entertainment. The chef's kitchen offers custom cabinetry with pull outs & spice rack, gas cooktop with hood/vent, wall oven, advantium microwave, warming drawer and a built in refrigerator. Corner walk in pantry, large island & generous eat in area are part of the thoughtful design that completes this space. The spacious 1st floor primary offers a serene retreat featuring hardwood flooring, large spa-like bath and custom walk in closet. A second main level bedroom with ensuite provides comfort and convenience for guests or multigenerational living. This home offers you the convenience of laundry rooms on the first and second floor! The 2nd level features 2 additional bedrooms and bonus room with walk-in storage and a full bath. When you come into the mudroom from the side entry door head straight up the steps to a huge recreation room and half bath as well as an office with small balcony overlooking the treelined backyard,this area is separated from the rest of the upstairs and could serve as a private home office space or studio. The oversized two-car garage & walk-in crawl space are wonderful. Grand manor roof is +/-8 years old! This home is a true gem in a prestigious neighborhood. Come and find out why you need to call it your next home. Main areas of the home just received a fresh coat of Sherwin Williams Alabaster, a nice neutral color.
Sold for $800,000
Street View
Zillow last checked:
Listing updated:
Bought with:
Tunde Lewis, 0225073434
The Rick Cox Realty Group
Source: CVRMLS,MLS#: 2512666 Originating MLS: Central Virginia Regional MLS
Originating MLS: Central Virginia Regional MLSPrice history
| Date | Event | Price |
|---|---|---|
| 6/12/2025 | Sold | $800,000+0.1%$179/sqft |
Source:  CVRMLS #2512666 Report a problem CVRMLS #2512666 Report a problem | ||
| 5/10/2025 | Pending sale | $799,000$179/sqft |
Source: CVRMLS #2512666 Report a problem | ||
| 5/7/2025 | Listed for sale | $799,000-3.1%$179/sqft |
Source: CVRMLS #2512666 Report a problem | ||
| 4/24/2025 | Listing removed | $824,950$185/sqft |
Source:  Long & Foster Broker Feed #2431658 Report a problem Long & Foster Broker Feed #2431658 Report a problem | ||
| 3/14/2025 | Listed for sale | $824,950-1.8%$185/sqft |
Source: CVRMLS #2431658 Report a problem | ||
| 3/5/2025 | Listing removed | $839,900$188/sqft |
Source: Long & Foster Broker Feed #2431658 Report a problem | ||
| 1/6/2025 | Listed for sale | $839,900+14.9%$188/sqft |
Source: Long & Foster Broker Feed #2431658 Report a problem | ||
| 8/31/2022 | Sold | $731,000-2.5%$164/sqft |
Source: CVRMLS #2218791 Report a problem | ||
| 7/27/2022 | Pending sale | $750,000$168/sqft |
Source: CVRMLS #2218791 Report a problem | ||
| 7/12/2022 | Listed for sale | $750,000$168/sqft |
Source: CVRMLS #2218791 Report a problem | ||
Nearby homes
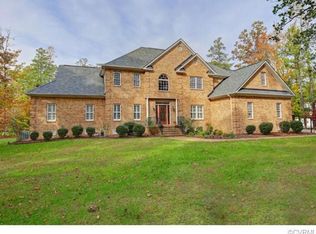
- $857,1005 bd5 ba4.6k sqft11430 Brant Hollow Ct, Chesterfield, VA 23838Off Market
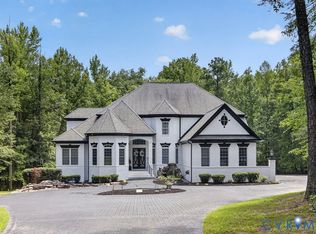
- $1,600,0006 bd7 ba7.3k sqft11431 Shorecrest Ct, Chesterfield, VA 23838For Sale
- $796,1004 bd3 ba3.9k sqft11424 Brant Hollow Ct, Chesterfield, VA 23838Off Market
- $1,132,7005 bd5 ba6.2k sqft11442 Brant Hollow Ct, Chesterfield, VA 23838Off Market

Get a cash offer in 3 minutes
Find out how much your home could sell for in as little as 3 minutes with a no-obligation cash offer.
Estimated market value
$827,900
