Skip main navigation
Off market
  • $1,156,500

    11442 Brant Hollow Ct, Chesterfield, VA 23838

    5beds
    6,262sqft
    SingleFamily
    Built in 2008
    4.74 Acres Lot
    $1,156,500 Zestimate®
    $185/sqft
    $5,525 Estimated rent

    Home value

    $1,156,500

    $1.09M - $1.24M

    $5,525/mo

    Zestimate® history
    Loading
    Loading...

    Owner options

    List your home for rent

    $5,525/mo

    Rent Zestimate®

    Find your next renter with Zillow Rental Manager. Plus, with online applications, you can quickly screen prospective tenants – for free.

    Learn more

    $5,525/mo

    Rent Zestimate®

    Refinance and save

    $5,569/mo

    Est. payment

    Refinancing to a lower rate could help reduce your monthly payments and save thousands over the life of the loan.

    See today's rates

    $5,569/mo

    Est. payment

    Explore your selling options

    Work with a Zillow partner agent

    Leverage their expertise and Zillow's premium Showcase listings to get your home seen by more buyers.

    Get started

    List with your own agent

    Get your home in front of millions of buyers by listing it on Zillow.

    Learn how to do it

    Sell it yourself

    Take full control of how buyers see your home on Zillow by listing For Sale by Owner (FSBO).

    List your home

    What's special

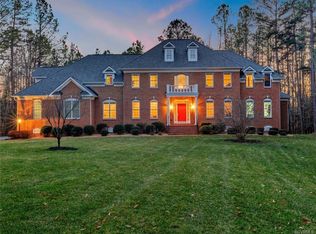
    Majestic all brick Executive Estate home on nearly 5 private acres in Woodland Pond. Lakefront Community offering pool, clubhouse, & tennis. Home features impeccable Millwork throughout, highlighted w/marble, tile, & granite. Custom Condry built w/extraordinary attention to detail. A breathtaking two-story foyer welcomes you to the open floor plan, downstairs office & dining room. Huge Family room w/coffered ceiling, fireplace, built-ins & French doors open to the custom gourmet kitchen. Granite, high-end stainless appliances, custom Butler's pantry & lots of storage. Master Suite is a beautiful retreat w/wet bar, sitting room, gym, walk-in designer closet and luxury en suite w/jetted tub, tiled double shower & dual vanity. Finished walkout basement for entertaining w/wet bar, fireplace, widescreen TV, plus large bedroom w/full bath. Ideal space for a teen suite or senior parent. French doors to outside patio. 3 car garage, screened porch & deck complete outdoor space. Mature landscaping w/irrigation. 50 year Grand Manor (slate-style) roof. Nearby is Lake Chesdin, Pocahontas State Park, and Highlands Golf Course. 20 minutes to Downtown Richmond. Make an appointment today!

    This property is off market, which means it's not currently listed for sale or rent on Zillow. This may be different from what's available on other websites or public sources.

    Facts & features

    Interior

    Bedrooms & bathrooms
    • Bedrooms: 5
    • Bathrooms: 5
    • Full bathrooms: 4
    • 1/2 bathrooms: 1
    Heating
    • Forced air, Heat pump, Gas
    Cooling
    • Other
    Appliances
    • Included: Dishwasher, Microwave, Range / Oven, Refrigerator
    Features
    • Flooring: Tile, Carpet, Hardwood
    • Basement: Finished
    • Has fireplace: Yes
    Interior area
    • Total interior livable area: 6,262 sqft

    Property

    Parking
    • Parking features: Garage - Attached
    Features
    • Exterior features: Brick
    Lot
    • Size: 4.74 Acres
    Details
    • Parcel number: 758650771300000

    Construction

    Type & style
    • Home type: SingleFamily
    Materials
    • Wood
    • Roof: Composition
    Condition
    • Year built: 2008

    Community & neighborhood

    Location
    • Region: Chesterfield

    HOA & financial

    HOA
    • Has HOA: Yes
    • HOA fee: $15 monthly

    Price history

    DateEventPrice
    2/18/2016Listing removed$750,000$120/sqft
    Source: Long & Foster REALTORS #1421512 Report a problem
    2/16/2016Listed for sale$750,000+3.4%$120/sqft
    Source: Long & Foster REALTORS #1421512 Report a problem
    12/10/2014Sold$725,000-3.3%$116/sqft
    Source: CVRMLS #1421512 Report a problem
    9/5/2014Price change$750,000-3.2%$120/sqft
    Source: Long & Foster Real Estate #1421512 Report a problem
    7/31/2014Listed for sale$775,000+9.2%$124/sqft
    Source: Visual Tour #1421512 Report a problem
    11/30/2012Sold$710,000-2.7%$113/sqft
    Source: CVRMLS #1221678 Report a problem
    8/31/2012Listed for sale$729,900-4.9%$117/sqft
    Source: Napier Realtors ERA #1221678 Report a problem
    6/22/2009Sold$767,500$123/sqft
    Source: Public Record Report a problem

    Public tax history

    YearProperty taxesTax assessment
    2025$8,262 +3.7%$928,300 +4.8%
    2024$7,970 +3.8%$885,500 +5%
    2023$7,677 +4%$843,600 +5.2%
    2022$7,380 +6.8%$802,200 +10.3%
    2021$6,911 +0%$727,500 +0%
    2020$6,909 +2.2%$727,300 +2.2%
    2019$6,759 -2.3%$711,500 -1.6%
    2018$6,917 +10.4%$722,800 +8.9%
    2017$6,263 $663,900 +2.2%
    2016$6,263 -6.8%$649,800 -6.8%
    2015$6,718 +1.7%$697,200 +1.7%
    2014$6,608 $685,700 +10%
    2013-- $623,600 +4.7%
    2012-- $595,600 -0.2%
    2011-- $596,600 -9.3%
    2010-- $657,600 +5.5%
    2009-- $623,100 -3.6%
    2008-- $646,500 +471.6%
    2007-- $113,100

    Find assessor info on the county website

    Neighborhood: 23838

    Nearby schools

    GreatSchools rating
    Schools provided by the listing agent
    • Elementary: Gates
    • Middle: Matoaca
    • High: Matoaca

    Source: The MLS. This data may not be complete. We recommend contacting the local school district to confirm school assignments for this home.

    Get pre-qualified for a loan
    At Zillow Home Loans, we can pre-qualify you in as little as 5 minutes with no impact to your credit score.

    An equal housing lender. NMLS #10287.