LAKEFRONT LIVING AT YOUR VERY OWN OASIS!!! Start your day overlooking beautiful Lake Chesdin from your deck with a cup of coffee or end the day by watching a gorgeous sunset from your dock. The time in between can be enjoyed by relaxing poolside, watching a movie in the soundproof media room, being a mixologist in your own private bar or making the perfect s’more in the fire pit. Let your spirit reset and recharge in your 7 bedroom, 6.5 bath masterpiece home nestled in a lovingly landscaped 2 acre lot. Start your visit by walking into the foyer and looking through the 2-story great room all the way to Lake Chesdin. Then onto the kitchen with its custom built cabinetry, finest appliances and large island. Continue to the connecting family room with beautifully trimmed woodwork and fireplace. Just off the kitchen, go to a large bedroom with a sitting area and full bath. Then you can head to the first floor master suite with his/hers closets, a fireplace, large jacuzzi tub and private entrance to the deck. Let’s then head to the second floor featuring 3 large bedrooms with 2 having private decks and 2 full baths. In the basement you’ll find and exercise room (6th bdrm), a second garage, full kitchen wth new stainless steel appliances, a built-in bar, media room, family room and large bedroom with full bath and jacuzzi. All perfect for entertaining as well as multi-generational living. Let’s next go outside to the backyard with its patio, fire-pit and refreshing pool with a diving board. Finally, you’ll
see the boat dock which provides storage and access to the stunning Lake Chesdin where you will have many, many days of peace and enjoyment.
For sale
$2,350,000
15636 Chesdin Landing Ter, Chesterfield, VA 23838
7beds
9,717sqft
Single Family Residence
Built in 2003
1.9 Acres Lot
$2,237,200 Zestimate®
$242/sqft
$166/mo HOA
What's special
- 33 days
- 1,503
- 86
Zillow last checked:
Listing updated:
Listed by:
Debbie Crevier-Kent 571-293-6923,
Cottage Street Realty LLC 703-848-9292
Source: CVRMLS,MLS#: 2620870 Originating MLS: Central Virginia Regional MLS
Originating MLS: Central Virginia Regional MLSFacts & features
Interior
Bedrooms & bathrooms
- Bedrooms: 7
- Bathrooms: 7
- Full bathrooms: 6
- 1/2 bathrooms: 1
Other
- Description: Tub & Shower
- Level: Basement
Other
- Description: Tub & Shower
- Level: First
Other
- Description: Tub & Shower
- Level: Second
Half bath
- Level: First
Heating
- Electric, Forced Air, Heat Pump, Natural Gas, Zoned
Cooling
- Central Air, Zoned, Attic Fan
Appliances
- Included: Double Oven, Dishwasher, Exhaust Fan, Gas Cooking, Disposal, Gas Water Heater, Ice Maker, Microwave, Refrigerator, Range Hood, Trash Compactor
Features
- Tray Ceiling(s), Ceiling Fan(s), Separate/Formal Dining Room, Eat-in Kitchen, High Ceilings, Main Level Primary, Walk-In Closet(s), Central Vacuum
- Flooring: Partially Carpeted, Tile, Wood
- Basement: Full,Finished,Walk-Out Access
- Attic: Walk-In
- Number of fireplaces: 3
- Fireplace features: Gas, Masonry
Interior area
- Total interior livable area: 9,717 sqft
- Finished area above ground: 6,571
- Finished area below ground: 3,146
Property
Parking
- Total spaces: 4
- Parking features: Attached, Garage
- Attached garage spaces: 4
Features
- Levels: Two
- Stories: 2
- Patio & porch: Front Porch
- Exterior features: Boat Lift, Dock, Hot Tub/Spa, Sprinkler/Irrigation, Lighting
- Pool features: Heated, In Ground, Pool Cover, Pool, Community
- Has spa: Yes
- Spa features: Hot Tub
- Fencing: Partial
- On waterfront: Yes
- Waterfront features: Lake, Lake Front, Boat Ramp/Lift Access, Waterfront
- Body of water: Lake
Lot
- Size: 1.9 Acres
- Features: Cul-De-Sac, Waterfront
Details
- Parcel number: 736622937000000
- Zoning description: R88
Construction
Type & style
- Home type: SingleFamily
- Architectural style: Two Story
- Property subtype: Single Family Residence
Materials
- Brick, Drywall
- Roof: Shingle
Condition
- Resale
- New construction: No
- Year built: 2003
Utilities & green energy
- Sewer: Septic Tank
- Water: Public
Community & HOA
Community
- Features: Basketball Court, Clubhouse, Dock, Fitness, Golf, Home Owners Association, Playground, Pool, Putting Green, Tennis Court(s)
- Security: Smoke Detector(s)
- Subdivision: Chesdin Landing
HOA
- Has HOA: Yes
- Services included: Clubhouse, Pool(s), Recreation Facilities
- HOA fee: $498 quarterly
Location
- Region: Chesterfield
Financial & listing details
- Price per square foot: $242/sqft
- Tax assessed value: $2,023,500
- Annual tax amount: $18,009
- Date on market: 8/6/2026
- Ownership: Individuals
- Ownership type: Sole Proprietor
Estimated market value
$2,237,200
$2.13M - $2.35M
Not available
Price history
| Date | Event | Price |
|---|---|---|
| 8/7/2026 | Listed for sale | $2,350,000+74.1%$242/sqft |
Source:  CVRMLS #2620870 Report a problem CVRMLS #2620870 Report a problem | ||
| 7/26/2019 | Sold | $1,350,000-6.9%$139/sqft |
Source: CVRMLS #1912161 Report a problem | ||
| 5/21/2019 | Pending sale | $1,450,000$149/sqft |
Source: Better Homes and Gardens Real Estate Base Camp #1912161 Report a problem | ||
| 5/7/2019 | Listed for sale | $1,450,000$149/sqft |
Source: BHG Base Camp #1912161 Report a problem | ||
Public tax history
| Year | Property taxes | Tax assessment |
|---|---|---|
| 2025 | $17,545 +9.5% | $1,971,300 +10.7% |
| 2024 | $16,026 +4.8% | $1,780,700 +5.9% |
| 2023 | $15,294 +6.8% | $1,680,700 +8% |
| 2022 | $14,314 +1.1% | $1,555,900 +4.3% |
| 2021 | $14,165 +2.5% | $1,491,100 +2.5% |
| 2020 | $13,823 -0.9% | $1,455,100 -0.9% |
| 2019 | $13,956 -0.3% | $1,469,000 -0.1% |
| 2018 | $14,001 -4% | $1,471,200 -1.6% |
| 2017 | $14,588 | $1,494,600 -1.6% |
| 2016 | $14,588 +0.5% | $1,519,600 +0.5% |
| 2015 | $14,520 | $1,512,500 |
| 2014 | $14,520 | $1,512,500 |
| 2013 | -- | $1,512,500 -3.2% |
| 2012 | -- | $1,562,500 -4.3% |
| 2011 | -- | $1,632,700 -8% |
| 2010 | -- | $1,775,000 -2.7% |
| 2009 | -- | $1,824,800 +1.8% |
| 2008 | -- | $1,793,100 +4.4% |
| 2007 | -- | $1,718,000 +22.2% |
| 2005 | -- | $1,405,400 +2.1% |
| 2004 | -- | $1,376,300 +90.8% |
| 2003 | -- | $721,400 +227.9% |
| 2002 | -- | $220,000 +41.8% |
| 2001 | -- | $155,200 |
Find assessor info on the county website
Monthly payment
Est. payment
Payment breakdown
Explore the cost of this home by adjusting the details. Changes won't be saved.Climate risks
Neighborhood: 23838
Nearby schools
Schools provided by the listing agent
- Elementary: Gates
- Middle: Matoaca
- High: Matoaca
Source: CVRMLS. This data may not be complete. We recommend contacting the local school district to confirm school assignments for this home.
- $2,768,4007 bd6 ba10k sqft15642 Chesdin Landing Ter, Chesterfield, VA 23838Off Market
- $2,250,0005 bd8 ba12k sqft15630 Chesdin Landing Ter, Chesterfield, VA 23838Sold
- $---- bd-- ba-- sqft15630 Chesdin Landing Trl, Chesterfield, VA 23838Off Market
- $1,329,9005 bd6 ba5.8k sqft15631 Chesdin Landing Ter, Chesterfield, VA 23838Off Market
Similar homes
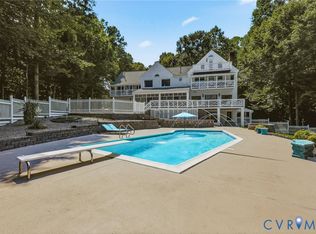
- $1,399,9506 bd6 ba8.4k sqft9106 Avocet Ct, Chesterfield, VA 23838For Sale
 MLS ID #2623610, Tony Proto, Long & Foster REALTORS. CVRMLS
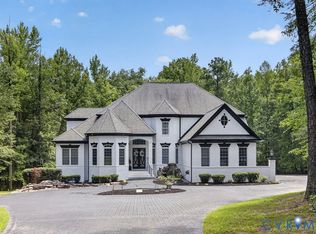
 - $1,600,0006 bd7 ba7.3k sqft11431 Shorecrest Ct, Chesterfield, VA 23838For Sale
 MLS ID #2621458, Matt Cullather, Real Broker LLC. CVRMLS
 - $2,500,0005 bd4 ba5.2k sqft8700 Osborne Tpke, Richmond, VA 23231For Sale
 MLS ID #2622511, Amanda Hardesty, Hardesty Homes. CVRMLS
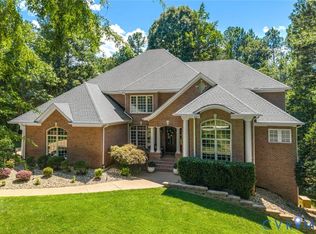
 - $1,950,0006 bd8 ba7.5k sqft16145 Founders Bridge Ter, Midlothian, VA 23113For Sale
 MLS ID #2620017, Pat Hogan, NextHome Advantage. CVRMLS
