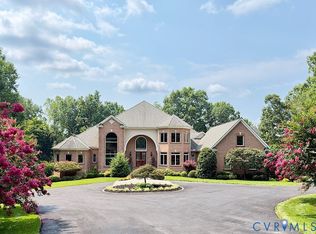
Welcome to 15630 Chesdin Landing Terrace. This gorgeous custom all brick design/build is tucked away amongst professionally manicured mature landscaping. With private access and a breath-taking view of one of Virginias finest lakes. Spend every evening on the beautiful brick terrace. His and Hers 1st floor offices. Master suite with His/Hers full separate baths that would even make royalty jealous. Gourmet kitchen with 6 burner commercial range, double oven, two dishwashers. The lower level of this home features a bar located in the center of it all. Quiet seating around a wood burning fireplace, a theater, and a game area. Two 3 car garages, one with heat. Separate pool house with kitchen and bath.
Sold for $2,250,000
Street View
$2,250,000
15630 Chesdin Landing Ter, Chesterfield, VA 23838
5beds
12,436sqft
Detached
Built in 1999
3.36 Acres Lot
$2,720,800 Zestimate®
$181/sqft
$-- Estimated rent
Home value
$2,720,800
$2.42M - $3.07M
Not available
Zestimate® history
Owner options
List your home for rent
Find your next renter with Zillow Rental Manager. Plus, with online applications, you can quickly screen prospective tenants – for free.
Refinance and save
$10,954/mo
Est. payment
Refinancing to a lower rate could help reduce your monthly payments and save thousands over the life of the loan.
$10,954/mo
Est. payment
Explore your selling options
Work with a Zillow partner agent
Leverage their expertise and Zillow's premium Showcase listings to get your home seen by more buyers.
Get startedList with your own agent
Get your home in front of millions of buyers by listing it on Zillow.
Learn how to do itSell it yourself
Take full control of how buyers see your home on Zillow by listing For Sale by Owner (FSBO).
List your homeWhat's special
Facts & features
Interior
Bedrooms & bathrooms
- Bedrooms: 5
- Bathrooms: 8
- Full bathrooms: 6
- 1/2 bathrooms: 2
- Main level bathrooms: 3
Heating
- Heat pump, Electric, Oil
Cooling
- Central
Appliances
- Included: Dishwasher, Freezer, Garbage disposal, Microwave, Refrigerator
Features
- Wet Bar, Kitchen Island, Central Vacuum, Recessed Lighting, Walk-In Closet(s), Breakfast Nook, Built In Cabinet/Bookcases, Internal Balcony
- Flooring: Tile, Carpet, Hardwood
- Windows: Skylight(s), Thermal Windows
- Basement: Finished
- Attic: Walk-In, Walk-up
- Has fireplace: Yes
- Fireplace features: masonry
Interior area
- Structure area source: Per Appraiser
- Total interior livable area: 12,436 sqft
- Finished area below ground: 3339
Property
Parking
- Parking features: Garage - Detached
Features
- Patio & porch: Patio, Screened, Rear Porch
- Exterior features: Wood, Brick
- Pool features: In Ground, Heated, Private
- Has spa: Yes
- Spa features: Hot Tub, Private, Jetted Tub
- Fencing: Full, Wrought Iron
- Has view: Yes
- View description: Water
- Has water view: Yes
- Water view: Water
- Waterfront features: Waterfront, Lake Front, Water Access, Dock/Mooring
- Body of water: Lake Chesdin
- Frontage type: Lakefront
- Frontage length: 0.0000
Lot
- Size: 3.36 Acres
- Features: Waterfront, Cul-de-Sac, Waterview, Park Like, Fruit Trees
Details
- Additional structures: Guest House, Pool House, Garage(s)
- Parcel number: 736622739400000
- Zoning: R88
- Zoning description: R88
- Other equipment: Irrigation System
Construction
Type & style
- Home type: SingleFamily
- Architectural style: Custom
- Property subtype: Detached
Materials
- Wood
- Roof: Asphalt
Condition
- Year built: 1999
Utilities & green energy
- Sewer: Conventional Septic
- Water: Public Water
Community & HOA
Community
- Security: Security System, Smoke Detector(s)
HOA
- Has HOA: Yes
- Amenities included: Association
- Services included: Pool
- HOA fee: $148 monthly
Location
- Region: Chesterfield
Financial & listing details
- Price per square foot: $181/sqft
- Tax assessed value: $2,796,500
- Annual tax amount: $24,889
Price history
| Date | Event | Price |
|---|---|---|
| 12/28/2023 | Sold | $2,250,000+2.5%$181/sqft |
Source: Public Record Report a problem | ||
| 12/19/2019 | Listing removed | $2,195,000$177/sqft |
Source: Cottage Street Realty LLC #1936201 Report a problem | ||
| 12/5/2019 | Listing removed | $4,850 |
Source: Zillow Rental Network Premium Report a problem | ||
| 12/4/2019 | Listed for sale | $2,195,000$177/sqft |
Source: Cottage Street Realty LLC #1936201 Report a problem | ||
| 10/22/2019 | Listed for rent | $4,850 |
Source: Zillow Rental Network Premium Report a problem | ||
Public tax history
| Year | Property taxes | Tax assessment |
|---|---|---|
| 2025 | $24,889 +12.5% | $2,796,500 +13.7% |
| 2024 | $22,131 +6.1% | $2,459,000 +7.3% |
| 2023 | $20,850 +8.4% | $2,291,200 +9.6% |
| 2022 | $19,238 +1.4% | $2,091,100 +4.7% |
| 2021 | $18,980 +2.8% | $1,997,900 +2.8% |
| 2020 | $18,471 +0.8% | $1,944,300 +0.8% |
| 2019 | $18,331 | $1,929,600 +0.2% |
| 2018 | -- | $1,925,700 +3.6% |
| 2017 | $18,104 | $1,858,200 -1.3% |
| 2016 | $18,104 +100% | $1,883,200 |
| 2015 | $9,052 -50% | $1,883,200 |
| 2014 | $18,104 | $1,883,200 |
| 2013 | -- | $1,883,200 -1.7% |
| 2012 | -- | $1,915,500 -4.7% |
| 2011 | -- | $2,010,100 -8.3% |
| 2010 | -- | $2,192,100 -2% |
| 2009 | -- | $2,236,800 -4.5% |
| 2008 | -- | $2,341,900 +4.8% |
| 2007 | -- | $2,234,800 +24.1% |
| 2005 | -- | $1,801,300 +5.2% |
| 2004 | -- | $1,712,800 +9.8% |
| 2003 | -- | $1,559,900 +14.7% |
| 2002 | -- | $1,359,600 +1.4% |
| 2001 | -- | $1,340,200 |
Find assessor info on the county website
Neighborhood: 23838
Nearby homes
- $---- bd-- ba-- sqft15630 Chesdin Landing Trl, Chesterfield, VA 23838Off Market
- $---- bd-- ba-- sqft15624 Chesdin Landing Trl, Chesterfield, VA 23838Off Market
- $2,350,0007 bd7 ba9.7k sqft15636 Chesdin Landing Ter, Chesterfield, VA 23838For Sale
- $1,329,9005 bd6 ba5.8k sqft15631 Chesdin Landing Ter, Chesterfield, VA 23838Off Market
- $2,768,4007 bd6 ba10k sqft15642 Chesdin Landing Ter, Chesterfield, VA 23838Off Market
- $3,156,3007 bd10 ba18k sqft15618 Chesdin Landing Ter, Chesterfield, VA 23838Off Market
- $---- bd-- ba-- sqft15618 Chesdin Landing Trl, Chesterfield, VA 23838Off Market
- $1,099,6004 bd4 ba4.7k sqft15619 Chesdin Landing Ter, Chesterfield, VA 23838Off Market
Nearby schools
GreatSchools rating
- 7/10Matoaca Elementary SchoolGrades: PK-5Distance: 8.5 mi
- 4/10Matoaca Middle SchoolGrades: 6-8Distance: 8.6 mi
- 4/10Matoaca High SchoolGrades: 9-12Distance: 8.9 mi
Schools provided by the listing agent
- Elementary: Gates
- Middle: Matoaca
- High: Matoaca
Source: The MLS. This data may not be complete. We recommend contacting the local school district to confirm school assignments for this home.
Get a cash offer in 3 minutes
Find out how much your home could sell for in as little as 3 minutes with a no-obligation cash offer.
Estimated market value
$2,720,800
Get a cash offer in 3 minutes
Find out how much your home could sell for in as little as 3 minutes with a no-obligation cash offer.
Estimated market value
$2,720,800
- Virginia
- Chesterfield County
- Chesterfield
- 23838
- 15630 Chesdin Landing Ter
