Watch HD Virtual, 3-D & Video Tours! Rare Woodland Pond luxury lakefront retreat offering custom detail, quality & a resort-like setting on 1.25-acre cul-de-sac lot w/ approx. 115' frontage, stately circular drive, private dock & water views. A builder's former home w/ approx. 8,469 finished SF offering bonus/flex spaces w/ closets, office, theater room w/ refreshment station, exercise & recreation rooms beyond the bedrooms, 2 laundry facilities, cedar-lined storage, 5 full & 1 half baths. A flowing layout creates an exquisite living experience w/ 8' x 50' covered front porch, screened porch, balconies, decks & al-fresco spaces overlooking the lake. Large picture windows bring natural light & scenic views. Outdoor amenities include a 20’ x 40’ inground pool, propane firepit, putting green & dock. The gourmet Kitchen by Custom Kitchens Inc. features granite counters, cherry-stained soft close cabinetry, 2 islands, induction cooking, 2 convection wall ovens & pantry storage. Elegant finishes include diagonally laid hardwood floors w/ inlay borders, custom millwork & built-ins, tray & vaulted ceilings, 2 gas & 1 wood-burning fireplaces, a luxurious Primary Bath w/ Travertine tile, dual granite vanities, jetted tub & oversized custom tile shower, plus other updated baths. HardiePlank-type exterior, Grand Manor roof & updated 4-zone Trane HVAC enhance the home’s appeal. Enjoy waterfront living w/electric motor boating, kayaking, canoeing & fishing on the 120-acre lake. Fish for bass, catfish, crappie, bluegill, perch, pumpkinseed & pickerel. Enjoy wildlife views of swans, turtles, ducks, geese & bald eagles. Optional Swim & Racquet Club membership offers swimming, tennis, pickleball & social activities. Nearby shopping, dining, parks, entertainment, healthcare & commuter access to Rt. 288 & I-95. Chesterfield County tax assessment records state this property has 6-bedrooms, and a recorded conditional use limited occupancy septic permit has been issued for this property allowing up to 8 persons to occupy the property.
For sale
$1,399,950
9106 Avocet Ct, Chesterfield, VA 23838
6beds
8,469sqft
Single Family Residence
Built in 1996
1.26 Acres Lot
$1,352,900 Zestimate®
$165/sqft
$18/mo HOA
What's special
Private dockExercise and recreation roomsHardieplank-type exteriorPropane firepitStately circular driveFlowing layoutGranite counters
- 45 days
- 608
- 36
Zillow last checked:
Listing updated:
Listed by:
Tony Proto (804)335-6056,
Long & Foster REALTORS 804-794-9650
Source: CVRMLS,MLS#: 2623610 Originating MLS: Central Virginia Regional MLS
Originating MLS: Central Virginia Regional MLSFacts & features
Interior
Bedrooms & bathrooms
- Bedrooms: 6
- Bathrooms: 6
- Full bathrooms: 5
- 1/2 bathrooms: 1
Rooms
- Room types: Center Hall
Primary bedroom
- Description: LVP,GASFRPLC,CFAN/LTS,W/SITTINGROOM,2-5'x7'CLOSETS
- Level: Second
- Dimensions: 21.0 x 27.5
Bedroom 2
- Description: LVP,CFAN/LTS, 15'-WIDE CLOSET-2 DOORS
- Level: Second
- Dimensions: 11.5 x 15.0
Bedroom 3
- Description: WIDEPLANK,CTHDRLCEIL,CHNDLR,W/SITTING,2CLSTS,BLCNY
- Level: Second
- Dimensions: 18.0 x 25.5
Bedroom 4
- Description: LVP,CFAN/LTS,CROWN,W/SITTING,DOOR2BACLONY
- Level: Second
- Dimensions: 12.0 x 15.0
Additional room
- Description: BNUS/FLEX,BERBER,CFN/LTS,T&GCEIL/WALL,CLSETOFFBATH
- Level: Third
- Dimensions: 15.0 x 24.0
Additional room
- Description: GAMERM,BERBER,CFAN/LTS,DR2DECK
- Level: Basement
- Dimensions: 12.0 x 27.0
Additional room
- Description: EXERCISERM,TILE,LIGHT,T&GCEIL,DRS2DECK&PATIO
- Level: Basement
- Dimensions: 12.0 x 22.0
Additional room
- Description: BONUS/FLEX,BERBER,CROWN,CFAN/LTS6'x6.5'CLOSET,BARN
- Level: Basement
- Dimensions: 12.5 x 16.0
Dining room
- Description: HDWD,9' CEIL,CHANDELIER,CROWN,CHAIR,PICTUREFRAME
- Level: First
- Dimensions: 13.5 x 17.5
Family room
- Description: HDWD, 9'CEIL, CFAN/LTS, GASFIREPLACE, 4 COLUMNS
- Level: First
- Dimensions: 13.0 x 23.0
Florida room
- Description: HDWD,9'CEIL,TRAY,CFAN/LTS,CROWN,4 CUSTOM COLUMNS
- Level: First
- Dimensions: 13.0 x 23.0
Foyer
- Description: HDWD, 9'CEIL, CROWN, CHAIR, PICTUREFRAME, LIGHT
- Level: First
- Dimensions: 8.0 x 13.0
Other
- Description: Tub & Shower
- Level: Basement
Other
- Description: Tub & Shower
- Level: Second
Other
- Description: Tub & Shower
- Level: Third
Half bath
- Level: First
Kitchen
- Description: HDWD,9'CEIL,12 RECESS,2ISLANDS,SSAPPS,GRANITE
- Level: First
- Dimensions: 20.0 x 27.0
Laundry
- Description: 2LAUNDRYROOMS-2NDFLOOR&BASEMENT
- Level: Second
- Dimensions: 0 x 0
Living room
- Description: HDWD, 9'CEIL, CHANDELIER, CROWN, CHAIR, COLUMNS
- Level: First
- Dimensions: 19.0 x 13.5
Office
- Description: BERBER,LEDLT,CFAN/LTS,2-5'x4'CLOSETS,DOOR2BALCONY
- Level: Third
- Dimensions: 13.5 x 15.0
Recreation
- Description: BERBER,PROJECT&SPEAKERWIRING,PLATFORM,LIGHT
- Level: Third
- Dimensions: 19.0 x 28.0
Recreation
- Description: BERBER,CROWN,CHAIR,FIREPLACE,2CFANS/LTS
- Level: Basement
- Dimensions: 13.5 x 40.0
Sitting room
- Description: HDWD,9'CEIL,3RECESS,CROWN,CHAIR,PICTUREFRAME
- Level: First
- Dimensions: 7.0 x 13.0
Heating
- Forced Air, Natural Gas, Zoned
Cooling
- Central Air, Electric, Zoned
Appliances
- Included: Built-In Oven, Double Oven, Dishwasher, Electric Cooking, Electric Water Heater, Disposal, Microwave, Smooth Cooktop, Water Heater
- Laundry: Washer Hookup, Dryer Hookup
Features
- Beamed Ceilings, Bookcases, Built-in Features, Breakfast Area, Tray Ceiling(s), Ceiling Fan(s), Cathedral Ceiling(s), Dining Area, Separate/Formal Dining Room, Double Vanity, Eat-in Kitchen, Fireplace, Granite Counters, High Ceilings, Jetted Tub, Kitchen Island, Bath in Primary Bedroom, Multiple Primary Suites, Pantry, Recessed Lighting, Cable TV
- Flooring: Carpet, Tile, Wood
- Doors: Insulated Doors
- Windows: Thermal Windows
- Basement: Full,Walk-Out Access
- Attic: None
- Number of fireplaces: 3
- Fireplace features: Gas, Masonry, Wood Burning
Interior area
- Total interior livable area: 8,469 sqft
- Finished area above ground: 6,369
- Finished area below ground: 2,100
Video & virtual tour
Property
Parking
- Total spaces: 2
- Parking features: Attached, Circular Driveway, Driveway, Garage, Garage Door Opener, Oversized, Paved, Garage Faces Rear, Garage Faces Side
- Attached garage spaces: 2
- Has uncovered spaces: Yes
Features
- Levels: Two and One Half
- Stories: 2.5
- Patio & porch: Deck, Patio, Screened
- Exterior features: Dock, Lighting, Paved Driveway
- Pool features: In Ground, Pool, Community
- Has spa: Yes
- Fencing: Back Yard,Fenced,Partial
- Has view: Yes
- View description: Water
- Has water view: Yes
- Water view: Water
- Waterfront features: Lake, Lake Front, Water Access, Walk to Water, Waterfront
- Body of water: Woodland Pond Lake
- Frontage length: 115.0000,115.0000
Lot
- Size: 1.26 Acres
- Features: Landscaped, Wooded, Waterfront, Cul-De-Sac
Details
- Parcel number: 758653063100000
- Zoning description: R15
- Other equipment: Intercom
Construction
Type & style
- Home type: SingleFamily
- Architectural style: Transitional
- Property subtype: Single Family Residence
Materials
- Block, Drywall, Frame, HardiPlank Type, Mixed, Wood Siding
- Roof: Composition,Shingle
Condition
- Resale
- New construction: No
- Year built: 1996
Utilities & green energy
- Sewer: Septic Tank
- Water: Public
Community & HOA
Community
- Features: Clubhouse, Home Owners Association, Lake, Pond, Pool, Tennis Court(s)
- Security: Security System
- Subdivision: Woodland Pond
HOA
- Has HOA: Yes
- Services included: Common Areas
- HOA fee: $215 annually
Location
- Region: Chesterfield
Financial & listing details
- Price per square foot: $165/sqft
- Tax assessed value: $1,004,600
- Annual tax amount: $8,941
- Date on market: 9/7/2026
- Exclusions: WASHER, DRYER, REFRIGERATOR, FLAT SCREEN TVs & BRACKETS
- Ownership: Individuals
- Ownership type: Sole Proprietor
Estimated market value
$1,352,900
$1.29M - $1.42M
$6,596/mo
Price history
| Date | Event | Price |
|---|---|---|
| 6/12/2026 | Listed for sale | $1,399,950-6.7%$165/sqft |
Source:  CVRMLS #2614463 Report a problem CVRMLS #2614463 Report a problem | ||
| 9/19/2025 | Listing removed | $1,500,000$177/sqft |
Source: CVRMLS #2519741 Report a problem | ||
| 7/31/2025 | Listed for sale | $1,500,000+0.1%$177/sqft |
Source: CVRMLS #2519741 Report a problem | ||
| 5/31/2025 | Listing removed | $1,499,000$177/sqft |
Source:  Long & Foster Broker Feed #2427896 Report a problem Long & Foster Broker Feed #2427896 Report a problem | ||
| 10/24/2024 | Listed for sale | $1,499,000+265.6%$177/sqft |
Source: CVRMLS #2427896 Report a problem | ||
| 8/30/2016 | Sold | $410,000-18%$48/sqft |
Source: CVRMLS #1613411 Report a problem | ||
| 6/15/2016 | Listed for sale | $499,950-16.6%$59/sqft |
Source: Napier ERA #1613411 Report a problem | ||
| 12/15/2015 | Price change | $599,500-2.6%$71/sqft |
Source: BHHS PenFed Realty #1522632 Report a problem | ||
| 9/21/2015 | Price change | $615,500-5.2%$73/sqft |
Source: BHHS PenFed Realty #1522632 Report a problem | ||
| 8/24/2015 | Price change | $649,500-0.1%$77/sqft |
Source: BHHS PenFed Realty #1522632 Report a problem | ||
| 8/21/2015 | Price change | $649,900-3%$77/sqft |
Source: BHHS PenFed Realty #1522632 Report a problem | ||
| 6/5/2015 | Price change | $669,900-4.3%$79/sqft |
Source: BHHS PenFed Realty #1510436 Report a problem | ||
| 4/16/2015 | Listed for sale | $699,900-1.4%$83/sqft |
Source: BHHS PenFed Realty #1510436 Report a problem | ||
| 1/9/2015 | Sold | $710,000+14.1%$84/sqft |
Source: Public Record Report a problem | ||
| 6/30/2004 | Sold | $622,000$73/sqft |
Source: Public Record Report a problem | ||
Public tax history
| Year | Property taxes | Tax assessment |
|---|---|---|
| 2025 | $8,636 +3.8% | $970,300 +5% |
| 2024 | $8,319 +4% | $924,300 +5.1% |
| 2023 | $8,003 +2.1% | $879,400 +3.3% |
| 2022 | $7,835 +6.1% | $851,600 +9.6% |
| 2021 | $7,383 +0.1% | $777,200 +0.1% |
| 2020 | $7,379 +2.5% | $776,700 +2.5% |
| 2019 | $7,196 -2.1% | $757,500 -1.4% |
| 2018 | $7,352 +10.3% | $768,600 +8.8% |
| 2017 | $6,666 | $706,300 +2.1% |
| 2016 | $6,666 -4.3% | $691,800 -4.3% |
| 2015 | $6,964 +1.9% | $722,800 +1.5% |
| 2014 | $6,834 | $711,900 +5.6% |
| 2013 | -- | $673,900 +0.1% |
| 2012 | -- | $673,000 -0.1% |
| 2011 | -- | $673,800 -9.4% |
| 2010 | -- | $743,300 -7.3% |
| 2009 | -- | $801,600 -6.7% |
| 2008 | -- | $859,000 +12.3% |
| 2007 | -- | $765,100 +27.7% |
| 2005 | -- | $599,300 +9.6% |
| 2004 | -- | $546,800 |
| 2003 | -- | $546,800 +1.3% |
| 2002 | -- | $539,900 +39.7% |
| 2001 | -- | $386,600 |
Find assessor info on the county website
Monthly payment
Est. payment
Payment breakdown
Explore the cost of this home by adjusting the details. Changes won't be saved.Climate risks
Neighborhood: 23838
Nearby schools
Schools provided by the listing agent
- Elementary: Gates
- Middle: Matoaca
- High: Matoaca
Source: CVRMLS. This data may not be complete. We recommend contacting the local school district to confirm school assignments for this home.
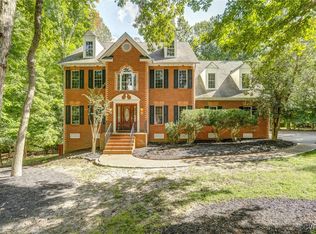
Similar homes
- $1,600,0006 bd7 ba7.3k sqft11431 Shorecrest Ct, Chesterfield, VA 23838For Sale
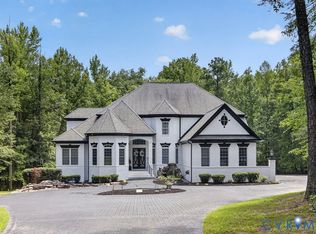 MLS ID #2621458, Matt Cullather, Real Broker LLC. CVRMLS
 - $--5 bd4 ba4.7k sqft7425 Rosemead Ln, Chesterfield, VA 23838Auction
 ServiceLink Auction
 - $999,9495 bd4 ba5.7k sqft9412 Park Branch Ct, Chesterfield, VA 23838For Sale
 MLS ID #2625332, Jim Dorsey, Paul Wesley Real Estate. CVRMLS
 - $1,374,9005 bd5 ba4.5k sqft12710 Ivey Mill Rd, Chesterfield, VA 23838For Sale
 MLS ID #2621213, Alexis Belton, Real Broker LLC. CVRMLS
