Experience resort-style lakefront living at 20149 Oak River Ct, a beautifully appointed Craftsman home on over an acre along Lake Chesdin with an IN-GROUND POOL, DOCK and an In-Law Suite w/ separate entrance. Tucked away on a quiet cul-de-sac, this 5-bedroom, 3-bath home offers over 4,000 sq. ft. of thoughtfully designed living space with breathtaking water views and exceptional indoor-outdoor living. The main level is anchored by a dramatic great room featuring soaring 18+ ft ceilings, a wall of windows framing the lake, and a stunning gas fireplace with custom detailing. The open-concept kitchen is equally impressive with custom cherry cabinetry, granite countertops, an island, and a wet bar! A spacious first-floor primary suite captures serene water views, while an additional first-floor bedroom and full bath provide flexibility for guests. Upstairs, you’ll find three additional bedrooms, including a versatile suite with its own living area, kitchenette, and private entrance. Step outside to experience true resort-style living. The heated pool, newly upgraded with a high-efficiency variable frequency drive (VFD) pump, is surrounded by lush landscaping and redesigned flower beds with river rock. A new Trex deck overlooks the backyard, where rip rap drainage improvements enhance both function and aesthetics. Follow the path to your private dock and boathouse, complete with lifts, and enjoy what Lake Chesdin has to offer. Recent upgrades elevate the home’s efficiency, including a Rinnai high-efficiency tankless water heater with circulating pump, a 19+ SEER inverter heat pump system, Aprilaire steam whole-house humidifier, upgraded 4” media filters, Ultravation UV PhotoMax air purification systems on both levels, and new roof in 2024. Additional enhancements include a new LG refrigerator, New microwave, upgraded garage door with LiftMaster system, and more. With timeless design, modern systems, and unmatched waterfront amenities, this home offers a rare opportunity to enjoy luxury lake living at its finest.
For sale
$1,195,000
20149 Oak River Ct, South Chesterfield, VA 23803
5beds
4,307sqft
Single Family Residence
Built in 1999
1.15 Acres Lot
$1,167,600 Zestimate®
$277/sqft
$6/mo HOA
What's special
In-ground poolHeated poolWet barLush landscapingSpacious first-floor primary suiteDramatic great roomGranite countertops
- 46 days |
- 1,593 |
- 69 |
Likely to sell faster than
Zillow last checked:
Listing updated:
Listed by:
James Nay 804-704-1944,
River City Elite Properties - Real Broker 804-594-6750
Source: CVRMLS,MLS#: 2617860 Originating MLS: Central Virginia Regional MLS
Originating MLS: Central Virginia Regional MLSFacts & features
Interior
Bedrooms & bathrooms
- Bedrooms: 5
- Bathrooms: 3
- Full bathrooms: 3
Other
- Description: Tub & Shower
- Level: First
Other
- Description: Tub & Shower
- Level: Second
Heating
- Electric, Zoned
Cooling
- Zoned
Appliances
- Included: Cooktop, Double Oven, Dishwasher, Electric Water Heater, Gas Cooking, Humidifier, Ice Maker, Microwave, Range, Refrigerator, Range Hood, Tankless Water Heater, Wine Cooler
- Laundry: Washer Hookup, Dryer Hookup
Features
- Wet Bar, Bookcases, Built-in Features, Balcony, Bay Window, Tray Ceiling(s), Ceiling Fan(s), Cathedral Ceiling(s), Separate/Formal Dining Room, Double Vanity, Eat-in Kitchen, French Door(s)/Atrium Door(s), Fireplace, Granite Counters, High Ceilings, Jetted Tub, Kitchen Island, Bath in Primary Bedroom, Main Level Primary, Pantry, Recessed Lighting
- Flooring: Ceramic Tile, Partially Carpeted, Vinyl, Wood
- Doors: French Doors, Insulated Doors
- Windows: Thermal Windows
- Basement: Crawl Space
- Attic: None
- Number of fireplaces: 2
- Fireplace features: Gas
Interior area
- Total interior livable area: 4,307 sqft
- Finished area above ground: 4,307
- Finished area below ground: 0
Property
Parking
- Total spaces: 2.5
- Parking features: Direct Access, Driveway, Garage Door Opener, Heated Garage, Paved
- Garage spaces: 2.5
- Has uncovered spaces: Yes
Features
- Levels: Two
- Stories: 2
- Patio & porch: Deck
- Exterior features: Boat Lift, Deck, Dock, Sprinkler/Irrigation, Lighting, Storage, Shed, Paved Driveway
- Has private pool: Yes
- Pool features: Fenced, Heated, Outdoor Pool, Pool Equipment, Pool, Private
- Has spa: Yes
- Fencing: None
- Has view: Yes
- View description: Water
- Has water view: Yes
- Water view: Water
- Waterfront features: Dock Access, Lake, Lake Front, Mooring, Water Access, Boat Ramp/Lift Access, Waterfront
- Body of water: Lake Chesdin
Lot
- Size: 1.15 Acres
- Features: Landscaped, Sloped, Waterfront
- Topography: Sloping
Details
- Additional structures: Boat House
- Parcel number: 761608548600000
- Zoning description: R15
Construction
Type & style
- Home type: SingleFamily
- Architectural style: Craftsman,Two Story
- Property subtype: Single Family Residence
Materials
- Block, Drywall, Frame, HardiPlank Type, Vinyl Siding
- Roof: Shingle
Condition
- Resale
- New construction: No
- Year built: 1999
Utilities & green energy
- Electric: Generator Hookup
- Sewer: Septic Tank
- Water: Public
Community & HOA
Community
- Features: Boat Facilities, Home Owners Association, Lake, Pond
- Security: Security System
- Subdivision: Eagle Cove
HOA
- Has HOA: Yes
- HOA fee: $75 annually
Location
- Region: South Chesterfield
Financial & listing details
- Price per square foot: $277/sqft
- Tax assessed value: $965,300
- Annual tax amount: $8,375
- Date on market: 6/30/2026
- Ownership: Individuals
- Ownership type: Sole Proprietor
- Road surface type: Graded
Estimated market value
$1,167,600
$1.11M - $1.23M
$4,041/mo
Price history
| Date | Event | Price |
|---|---|---|
| 7/1/2026 | Listed for sale | $1,195,000-2.4%$277/sqft |
Source:  CVRMLS #2617860 Report a problem CVRMLS #2617860 Report a problem | ||
| 7/1/2026 | Listing removed | $1,225,000$284/sqft |
Source: CVRMLS #2610223 Report a problem | ||
| 5/18/2026 | Price change | $1,225,000-2%$284/sqft |
Source: CVRMLS #2610223 Report a problem | ||
| 4/28/2026 | Listed for sale | $1,250,000+8.7%$290/sqft |
Source: CVRMLS #2610223 Report a problem | ||
| 6/26/2024 | Sold | $1,150,000-2.1%$267/sqft |
Source: CVRMLS #2411276 Report a problem | ||
| 5/20/2024 | Pending sale | $1,175,000$273/sqft |
Source: CVRMLS #2411276 Report a problem | ||
| 5/3/2024 | Listed for sale | $1,175,000+51.6%$273/sqft |
Source: CVRMLS #2411276 Report a problem | ||
| 5/26/2006 | Sold | $775,000$180/sqft |
Source: Public Record Report a problem | ||
Public tax history
| Year | Property taxes | Tax assessment |
|---|---|---|
| 2025 | $8,376 +11.9% | $941,100 +13.2% |
| 2024 | $7,484 +5.6% | $831,600 +6.8% |
| 2023 | $7,084 +9.8% | $778,500 +11.1% |
| 2022 | $6,449 -1.3% | $701,000 +1.9% |
| 2021 | $6,534 +5.5% | $687,800 +5.5% |
| 2020 | $6,193 +0.8% | $651,900 +0.8% |
| 2019 | $6,142 +6.9% | $646,500 +7.3% |
| 2018 | $5,747 +5.4% | $602,300 +4.7% |
| 2017 | $5,451 | $575,300 +1.3% |
| 2016 | $5,451 -1.9% | $567,800 -1.9% |
| 2015 | $5,557 | $578,900 |
| 2014 | $5,557 | $578,900 -1.1% |
| 2013 | -- | $585,500 +1.4% |
| 2012 | -- | $577,600 -1.3% |
| 2011 | -- | $585,500 -9.8% |
| 2010 | -- | $649,200 -5.7% |
| 2009 | -- | $688,100 -1.8% |
| 2008 | -- | $700,700 +5% |
| 2007 | -- | $667,200 +47.6% |
| 2005 | -- | $452,100 +5.3% |
| 2004 | -- | $429,300 +16.1% |
| 2003 | -- | $369,900 +0.8% |
| 2002 | -- | $366,900 +4.4% |
| 2001 | -- | $351,400 |
Find assessor info on the county website
Monthly payment
Est. payment
Payment breakdown
Explore the cost of this home by adjusting the details. Changes won't be saved.Climate risks
Neighborhood: 23803
Nearby schools
GreatSchools rating
- 7/10Matoaca Elementary SchoolGrades: PK-5Distance: 3.8 mi
- 4/10Matoaca Middle SchoolGrades: 6-8Distance: 4.2 mi
- 4/10Matoaca High SchoolGrades: 9-12Distance: 5.4 mi
Schools provided by the listing agent
- Elementary: Matoaca
- Middle: Matoaca
- High: Matoaca
Source: CVRMLS. This data may not be complete. We recommend contacting the local school district to confirm school assignments for this home.
- $777,0004 bd3 ba2.8k sqft20201 Oak River Ct, South Chesterfield, VA 23803Off Market
- $852,7007 bd4 ba4.4k sqft20143 Oak River Ct, South Chesterfield, VA 23803Off Market
- $814,3005 bd4 ba3.8k sqft20207 Oak River Ct, South Chesterfield, VA 23803Off Market
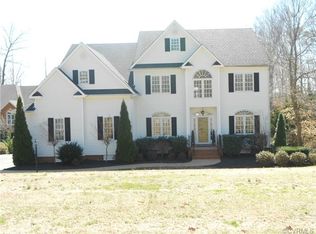
- $669,3003 bd3 ba2.5k sqft20137 Oak River Ct, South Chesterfield, VA 23803Off Market

- $633,7003 bd2 ba2.2k sqft20213 Oak River Ct, South Chesterfield, VA 23803Off Market
- $444,9004 bd3 ba2.5k sqft20148 Oak River Ct, South Chesterfield, VA 23803Off Market
- $425,4004 bd2 ba2.2k sqft20200 Oak River Ct, South Chesterfield, VA 23803Off Market
- $951,1005 bd5 ba5.2k sqft20131 Oak River Ct, South Chesterfield, VA 23803Off Market
A local agent can set up tours, give advice and negotiate with sellers.
Similar homes
- $1,260,0005 bd5 ba3.8k sqft3601 Leonards Ln, Sutherland, VA 23885For Sale
 MLS ID #2613488, James Nay, River City Elite Properties - Real Broker. CVRMLS
 - $1,035,8995 bd5 ba4.6k sqft12713 Erinton Ter, Chesterfield, VA 23838For Sale
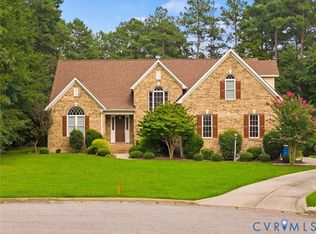 MLS ID #2610720, Cory Metts, Hometown Realty. CVRMLS
 - $699,0005 bd5 ba3.6k sqft11125 Lyndenwood Dr, Chesterfield, VA 23838For Sale
 MLS ID #2622108, Illissa Peebles, US Realty One Inc. CVRMLS
 - $999,9495 bd4 ba5.7k sqft9412 Park Branch Ct, Chesterfield, VA 23838For Sale
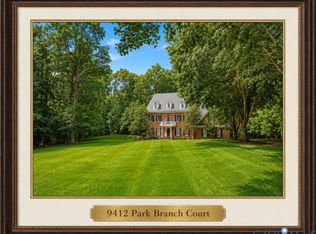 MLS ID #2619757, Jim Dorsey, Long & Foster REALTORS. CVRMLS
 - $775,0005 bd5 ba4.3k sqft8825 First Branch Ln, Chesterfield, VA 23838For SaleMLS ID #2621349, Matt Cullather, Real Broker LLC. CVRMLS
- $1,150,0004 bd4 ba4.8k sqft2403 Bermuda Ave, Chester, VA 23836For SaleMLS ID #2607875, Jeremy Cecchettini, Real Broker LLC. CVRMLS
- $695,0005 bd5 ba3.8k sqft6611 Ammon Rd, Ford, VA 23850For SaleMLS ID #2619849, James Nay, River City Elite Properties - Real Broker. CVRMLS
- $925,0004 bd4 ba4.1k sqft12706 Dell Hill Ct, Chester, VA 23831For SaleMLS ID #2620368, Jenny Maraghy, Compass. CVRMLS
- $1,375,0005 bd5 ba5.5k sqft20145 Hunnicut Rd, Dinwiddie, VA 23841For SaleMLS ID #2609832, Matt Cullather, Real Broker LLC. CVRMLS
- $1,107,0007 bd7 ba6.2k sqft12812 Lonan Ave, Chesterfield, VA 23832For SaleMLS ID #2609326, Larry Lewis. Long & Foster Broker Feed
- $768,0004 bd4 ba4k sqft8425 Kintail Dr, Chesterfield, VA 23838For SaleMLS ID #2611618, Jamie Younger, Long & Foster REALTORS. CVRMLS
- $1,195,4144 bd4 ba3.9k sqft10236 Kimlynn Trl, Chesterfield, VA 23838New ConstructionMLS ID #2611284, Matt Cullather, Real Broker LLC. CVRMLS
- $1,107,0007 bd7 ba6.2k sqft12812 Lonan Ave, Chesterfield, VA 23838For SaleMLS ID #2609326, Larry Lewis, Long & Foster REALTORS. CVRMLS
- $675,0004 bd3 ba3.1k sqft8201 Sidlaw Hills Ter, Chesterfield, VA 23838For SaleMLS ID #2617616, Jeff Wilkerson, Compass. CVRMLS
- $724,9505 bd4 ba3.8k sqft11500 Amara Dr, Chesterfield, VA 23838For SaleMLS ID #2621152, Blake Edwards, Redfin Corporation. CVRMLS
- $775,0005 bd4 ba3.4k sqft11630 Barrows Ridge Ln, Chesterfield, VA 23838For SaleMLS ID #2617181, Jamie Hellyer, Redfin Corporation. CVRMLS
- $625,0004 bd5 ba3.6k sqft8418 Macandrew Ter, Chesterfield, VA 23838For SaleMLS ID #2611923, Bruce Boardman, Long & Foster REALTORS. CVRMLS
- $950,0004 bd5 ba3.5k sqft9310 Beaver Bridge Rd, Moseley, VA 23120For SaleMLS ID #2615467, Jonathan Diaz, Samson Properties. CVRMLS
- $670,0005 bd4 ba3.4k sqft1012 Butler Branch Rd, South Prince George, VA 23805For SaleNextHome
- $899,0007 bd5 ba4.9k sqft18522 Goode Ln, Dinwiddie, VA 23841For SaleMLS ID #2621064, Kelly Painschab, Real Broker LLC. CVRMLS
