Welcome to 12713 Erinton Terrace, a move-in ready home located at the end of a quiet cul-de-sac in the highly desirable Highlands community in Chesterfield, VA. Situated on 2.36 acres with walking trails, this property offers a rare combination of space, privacy, and versatility, ideal for multigenerational living or those seeking flexible living arrangements.
This 5-bedroom, 4.5-bath home features a thoughtfully designed layout, including a first-floor primary suite in the main home, along with an additional private primary suite in the attached in-law suite (ADU). The fully equipped in-law suite with private entrance offers its own kitchen, living area, bedroom, and full bath. It's perfect for extended family, guests, or potential rental income. This true ADU-style setup is a standout feature.
The home includes hardwood floors throughout the first floor, new LVP flooring upstairs, and updated light and plumbing fixtures throughout, creating a clean, modern feel. Right off the foyer is a stunning living room or library featuring a 2-story bookshelf and floor-to-ceiling windows. The main living areas feature granite countertops, spacious gathering areas, and a layout designed for both everyday living and entertaining. A 3-zone HVAC system provides comfort and efficiency throughout the home.
Step outside to your private backyard retreat, complete with a fenced yard, in-ground pool, and large screened porch, ideal for relaxing or hosting. The property also includes a 16x20 detached shed/pool house, adding additional storage or recreational space.
Located within The Highlands PUD, residents enjoy access to walking trails, golf course, clubhouse, community pool, and scenic ponds, all while being conveniently located near shopping, dining, and major routes.
If you’re searching for a home with an in-law suite, pool, acreage, and access to top-tier community amenities, 12713 Erinton Terrace offers a unique opportunity that’s hard to find!
Come experience everything this Highlands property has to offer.
Pending
$1,035,899
12713 Erinton Ter, Chesterfield, VA 23838
5beds
4,699sqft
Single Family Residence
Built in 2012
2.36 Acres Lot
$1,002,600 Zestimate®
$220/sqft
$45/mo HOA
What's special
- 178 days
- 200
- 7
Zillow last checked:
Listing updated:
Listed by:
Cory Metts 804-366-3431,
Hometown Realty 804-747-9933,
Alexander Gary 804-928-5344,
Hometown Realty
Source: CVRMLS,MLS#: 2610720 Originating MLS: Central Virginia Regional MLS
Originating MLS: Central Virginia Regional MLSFacts & features
Interior
Bedrooms & bathrooms
- Bedrooms: 5
- Bathrooms: 5
- Full bathrooms: 4
- 1/2 bathrooms: 1
Primary bedroom
- Description: Wood floors, tray ceiling,ceiling fan,ensuite bath
- Level: First
- Dimensions: 13.8 x 17.9
Primary bedroom
- Description: Wood floors, ensuite bath, WIC
- Level: Second
- Dimensions: 20.8 x 17.3
Bedroom 2
- Description: Inlaw suite, porch access, wood fl,
- Level: First
- Dimensions: 15.5 x 18.1
Bedroom 4
- Description: LVP floors, ceiling fan, WIC
- Level: Second
- Dimensions: 19.4 x 16.4
Bedroom 5
- Description: LVP floors, ceiling fan, WIC
- Level: Second
- Dimensions: 15.6 x 17.9
Additional room
- Description: Library- wood fl, vaulted ceiling, built-in
- Level: First
- Dimensions: 13.0 x 16.5
Dining room
- Description: Wood floors, chandelier, deck access,lots of light
- Level: First
- Dimensions: 14.8 x 11.9
Family room
- Description: LVP floors, ceiling fans
- Level: Second
- Dimensions: 26.2 x 21.11
Foyer
- Description: Tile floors, open concept
- Level: First
- Dimensions: 9.1 x 10.6
Other
- Description: Tub & Shower
- Level: First
Other
- Description: Tub & Shower
- Level: Second
Half bath
- Level: First
Kitchen
- Description: Wood fl, granite, ss appl, pendants, custom cab
- Level: First
- Dimensions: 14.8 x 22.2
Kitchen
- Description: Inlaw suite
- Level: First
- Dimensions: 15.5 x 8.6
Laundry
- Description: Washer/Dryer hook up, built ins
- Level: First
- Dimensions: 9.9 x 8.5
Living room
- Description: Wood floors, ceiling fan, fireplace
- Level: First
- Dimensions: 17.1 x 18.9
Living room
- Description: Inlaw suite
- Level: First
- Dimensions: 15.6 x 14.8
Heating
- Electric, Heat Pump, Natural Gas, Zoned
Cooling
- Heat Pump
Appliances
- Included: Dishwasher, Electric Water Heater, Microwave, Stove, Water Softener
- Laundry: Washer Hookup, Dryer Hookup
Features
- Bookcases, Built-in Features, Ceiling Fan(s), Cathedral Ceiling(s), Dining Area, Double Vanity, Fireplace, Granite Counters, High Ceilings, Main Level Primary, Multiple Primary Suites, Recessed Lighting
- Flooring: Tile, Vinyl, Wood
- Windows: Screens
- Basement: Crawl Space
- Attic: Access Only,Floored,Walk-In
- Number of fireplaces: 1
- Fireplace features: Gas, Masonry
Interior area
- Total interior livable area: 4,699 sqft
- Finished area above ground: 4,699
- Finished area below ground: 0
Video & virtual tour
Property
Parking
- Total spaces: 2
- Parking features: Driveway, Garage Door Opener, Oversized, Paved, Garage Faces Rear, Two Spaces, Garage Faces Side
- Garage spaces: 2
- Has uncovered spaces: Yes
Features
- Levels: Two
- Stories: 2
- Patio & porch: Rear Porch, Screened, Deck, Porch
- Exterior features: Deck, Porch, Paved Driveway
- Pool features: Fenced, In Ground, Outdoor Pool, Pool
- Fencing: Back Yard,Fenced
Lot
- Size: 2.36 Acres
- Features: Landscaped, Cul-De-Sac
Details
- Additional structures: Shed(s), Storage
- Parcel number: 768641851900000
- Zoning description: R25
Construction
Type & style
- Home type: SingleFamily
- Architectural style: Two Story
- Property subtype: Single Family Residence
Materials
- Brick, Drywall, Frame, Vinyl Siding
- Roof: Composition,Shingle
Condition
- Resale
- New construction: No
- Year built: 2012
Utilities & green energy
- Sewer: Septic Tank
- Water: Public
Community & HOA
Community
- Security: Security System
- Subdivision: The Highlands
HOA
- Has HOA: Yes
- Services included: Clubhouse, Common Areas, Recreation Facilities, Reserve Fund
- HOA fee: $539 annually
Location
- Region: Chesterfield
Financial & listing details
- Price per square foot: $220/sqft
- Tax assessed value: $842,300
- Annual tax amount: $7,711
- Date on market: 4/30/2026
- Ownership: Individuals
- Ownership type: Sole Proprietor
Estimated market value
$1,002,600
$952,000 - $1.05M
$4,542/mo
Price history
| Date | Event | Price |
|---|---|---|
| 10/6/2026 | Pending sale | $1,035,899$220/sqft |
Source:  CVRMLS #2610720 Report a problem CVRMLS #2610720 Report a problem | ||
| 7/13/2026 | Price change | $1,035,899-1.4%$220/sqft |
Source: CVRMLS #2610720 Report a problem | ||
| 5/28/2026 | Price change | $1,050,899-4.5%$224/sqft |
Source: CVRMLS #2610720 Report a problem | ||
| 4/30/2026 | Listed for sale | $1,100,000+37.5%$234/sqft |
Source: CVRMLS #2610720 Report a problem | ||
| 6/2/2022 | Sold | $800,000$170/sqft |
Source: CVRMLS #2204377 Report a problem | ||
| 5/3/2022 | Pending sale | $800,000$170/sqft |
Source: CVRMLS #2204377 Report a problem | ||
| 3/14/2022 | Listed for sale | $800,000+1130.8%$170/sqft |
Source: CVRMLS #2204377 Report a problem | ||
| 12/21/2012 | Sold | $65,000-67.5%$14/sqft |
Source: Public Record Report a problem | ||
| 12/16/2011 | Sold | $200,000+233.3%$43/sqft |
Source: Agent Provided Report a problem | ||
| 9/23/2011 | Listed for sale | $60,000$13/sqft |
Source: RE/MAX ALLEGIANCE #1125443 Report a problem | ||
Public tax history
| Year | Property taxes | Tax assessment |
|---|---|---|
| 2025 | $7,712 +6.2% | $866,500 +7.4% |
| 2024 | $7,261 +7.8% | $806,800 +9% |
| 2023 | $6,734 +23.8% | $740,000 +25.2% |
| 2022 | $5,439 +5.6% | $591,200 +9.1% |
| 2021 | $5,150 +4.3% | $542,100 +4.3% |
| 2020 | $4,936 +3.4% | $519,600 -48.7% |
| 2019 | $4,776 +0.1% | $1,013,200 +103.9% |
| 2018 | $4,772 +0.9% | $497,000 +0.2% |
| 2017 | $4,727 | $496,000 +1.3% |
| 2016 | $4,727 +11.1% | $489,800 +11.1% |
| 2015 | $4,257 +0.3% | $440,800 +0.3% |
| 2014 | $4,245 | $439,600 +0.9% |
| 2013 | -- | $435,500 +363.3% |
| 2012 | -- | $94,000 -1.1% |
| 2011 | -- | $95,000 -5% |
| 2010 | -- | $100,000 |
| 2009 | -- | $100,000 |
| 2008 | -- | $100,000 |
| 2007 | -- | -- |
Find assessor info on the county website
Monthly payment
Est. payment
Payment breakdown
Explore the cost of this home by adjusting the details. Changes won't be saved.Climate risks
Neighborhood: 23838
Nearby schools
Schools provided by the listing agent
- Elementary: Gates
- Middle: Matoaca
- High: Matoaca
Source: CVRMLS. This data may not be complete. We recommend contacting the local school district to confirm school assignments for this home.

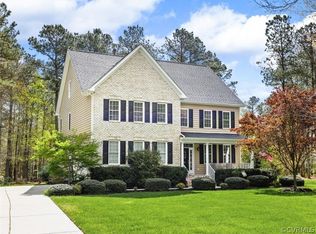
Similar homes
- $999,9495 bd4 ba5.7k sqft9412 Park Branch Ct, Chesterfield, VA 23838For Sale
 MLS ID #2625332, Jim Dorsey, Paul Wesley Real Estate. CVRMLS
 - $924,9005 bd6 ba6k sqft8506 McKibben Pl, Chesterfield, VA 23838For Sale
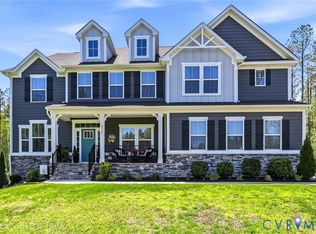 MLS ID #2611258, Helen Carlow, Weichert Home Run Realty. CVRMLS
 - $689,9005 bd5 ba3.6k sqft11125 Lyndenwood Dr, Chesterfield, VA 23838For Sale
 MLS ID #2622108, Illissa Peebles, US Realty One Inc. CVRMLS
 - $600,0005 bd4 ba3.6k sqft8206 Seaview Dr, Chesterfield, VA 23838For Sale
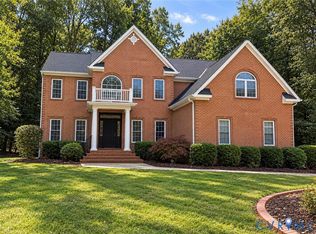 MLS ID #2628288, Lana Garner, First Choice Realty. CVRMLS
