Stately brick curb appeal welcomes you home, with more character than you'll find in most new construction. Step through the grand foyer into open-concept living spaces filled with natural light. The chef's kitchen anchors it all, with an oversized island, ample storage, and hand-selected designer finishes. The adjoining family room features coffered ceilings and an oversized sliding glass door that extends the living space onto a covered porch.
The main-level primary suite is a true retreat, tucked away from the main living areas, with a freestanding soaking tub, ceramic tile shower, and dual walk-in closets finished with built-in wood shelving.
Upstairs you'll find three additional bedrooms (two sharing a Jack-and-Jill bath), plus a versatile loft and a finished rec room, ideal for a home gym, media space, or second living area.
Out back, the screened porch feels like its own room, framed by black windows and a tongue-and-groove wood ceiling, overlooking 1.33 private, wooded acres in Chester, real outdoor living in every season.
New construction
$999,950
12506 Ashton Dell Rd, Chester, VA 23831
4beds
3,445sqft
Single Family Residence
Built in 2026
1.33 Acres Lot
$993,000 Zestimate®
$290/sqft
$42/mo HOA
What's special
Versatile loftStately brick curb appealHand-selected designer finishesCeramic tile showerOversized islandAmple storageCovered porch
- 10 days
- 171
- 11
Zillow last checked:
Listing updated:
Listed by:
Hal Dalton hal@daltonrealty.net,
Dalton Realty 804-723-5750,
Joseph Dalton 804-387-5304,
Dalton Realty
Source: CVRMLS,MLS#: 2625305 Originating MLS: Central Virginia Regional MLS
Originating MLS: Central Virginia Regional MLSFacts & features
Interior
Bedrooms & bathrooms
- Bedrooms: 4
- Bathrooms: 4
- Full bathrooms: 3
- 1/2 bathrooms: 1
Primary bedroom
- Level: First
- Dimensions: 0 x 0
Bedroom 2
- Level: Second
- Dimensions: 0 x 0
Bedroom 3
- Description: Jack and Jill Bath
- Level: Second
- Dimensions: 0 x 0
Bedroom 4
- Description: Jack and Jill Bath
- Level: Second
- Dimensions: 0 x 0
Additional room
- Description: Mud Room
- Level: First
- Dimensions: 0 x 0
Additional room
- Description: Morning Room
- Level: First
- Dimensions: 0 x 0
Additional room
- Description: Loft
- Level: Second
- Dimensions: 0 x 0
Family room
- Description: Coffered Ceiling
- Level: First
- Dimensions: 0 x 0
Foyer
- Level: First
- Dimensions: 0 x 0
Other
- Description: Tub & Shower
- Level: First
Other
- Description: Tub & Shower
- Level: Second
Half bath
- Level: First
Kitchen
- Level: First
- Dimensions: 0 x 0
Office
- Description: French Doors
- Level: First
- Dimensions: 0 x 0
Recreation
- Level: Second
- Dimensions: 0 x 0
Heating
- Electric, Heat Pump, Propane, Zoned
Cooling
- Central Air
Appliances
- Included: Built-In Oven, Dishwasher, Disposal, Microwave, Propane Water Heater, Range Hood, Tankless Water Heater
- Laundry: Washer Hookup
Features
- Bedroom on Main Level, Breakfast Area, En Suite Bathroom, Full Bath on Main Level, Granite Counters, High Ceilings, Kitchen Island, Loft, Bath in Primary Bedroom, Main Level Primary, Pantry
- Flooring: Ceramic Tile, Partially Carpeted, Wood
- Basement: Crawl Space
- Attic: Pull Down Stairs
Interior area
- Total interior livable area: 3,445 sqft
- Finished area above ground: 3,445
- Finished area below ground: 0
Property
Parking
- Total spaces: 3
- Parking features: Attached, Garage, Garage Door Opener, Garage Faces Rear, Garage Faces Side
- Attached garage spaces: 3
Features
- Levels: Two
- Stories: 2
- Pool features: None
- Fencing: None
Lot
- Size: 1.33 Acres
Details
- Parcel number: 784651537600000
- Zoning description: R25
- Special conditions: Corporate Listing
Construction
Type & style
- Home type: SingleFamily
- Architectural style: Two Story
- Property subtype: Single Family Residence
Materials
- Brick, Block, Frame, HardiPlank Type
- Roof: Shingle
Condition
- New Construction
- New construction: Yes
- Year built: 2026
Utilities & green energy
- Sewer: Septic Tank
- Water: Public
Community & HOA
Community
- Security: Smoke Detector(s)
- Subdivision: Ashton Dell
HOA
- Has HOA: Yes
- HOA fee: $500 annually
Location
- Region: Chester
Financial & listing details
- Price per square foot: $290/sqft
- Tax assessed value: $228,300
- Annual tax amount: $2,031
- Date on market: 9/16/2026
- Ownership: Corporate
- Ownership type: Corporation
Estimated market value
$993,000
$943,000 - $1.04M
$3,696/mo
Price history
| Date | Event | Price |
|---|---|---|
| 9/16/2026 | Listed for sale | $999,950$290/sqft |
Source:  CVRMLS #2625305 Report a problem CVRMLS #2625305 Report a problem | ||
| 9/15/2026 | Listing removed | $999,950$290/sqft |
Source: CVRMLS #2616437 Report a problem | ||
| 8/26/2026 | Price change | $999,950-2.4%$290/sqft |
Source: CVRMLS #2616437 Report a problem | ||
| 7/8/2026 | Price change | $1,024,950-2.4%$298/sqft |
Source: CVRMLS #2616437 Report a problem | ||
| 6/17/2026 | Listed for sale | $1,049,950$305/sqft |
Source: CVRMLS #2616437 Report a problem | ||
| 6/15/2026 | Listing removed | $1,049,950$305/sqft |
Source: CVRMLS #2606344 Report a problem | ||
| 3/18/2026 | Listed for sale | $1,049,950+634.2%$305/sqft |
Source: CVRMLS #2606344 Report a problem | ||
| 9/10/2025 | Sold | $143,000-85.3%$42/sqft |
Source: Public Record Report a problem | ||
| 2/17/2024 | Listing removed | -- |
Source: CVRMLS #2319060 Report a problem | ||
| 10/5/2023 | Price change | $969,900+646.1%$282/sqft |
Source: CVRMLS #2317962 Report a problem | ||
| 10/5/2023 | Listed for sale | $130,000$38/sqft |
Source: CVRMLS #2319060 Report a problem | ||
| 9/14/2023 | Pending sale | $130,000$38/sqft |
Source: CVRMLS #2319060 Report a problem | ||
| 8/8/2023 | Price change | $130,000-86.6%$38/sqft |
Source: CVRMLS #2319060 Report a problem | ||
| 7/26/2023 | Listed for sale | $969,900$282/sqft |
Source: CVRMLS #2317962 Report a problem | ||
Public tax history
| Year | Property taxes | Tax assessment |
|---|---|---|
| 2025 | $1,133 +12.1% | $127,300 +13.4% |
| 2024 | $1,011 +8.6% | $112,300 +9.8% |
| 2023 | $931 +9.6% | $102,300 +10.8% |
| 2022 | $849 +3.6% | $92,300 +7% |
| 2021 | $820 | $86,300 |
| 2020 | $820 +13.1% | $86,300 +13.1% |
| 2019 | $725 +121.2% | $76,300 +10.6% |
| 2018 | $328 +6.7% | $69,000 +7.8% |
| 2017 | $307 | $64,000 |
| 2016 | $307 -45.8% | $64,000 +8.5% |
| 2015 | $566 | $59,000 |
| 2014 | $566 | $59,000 +7.3% |
| 2013 | -- | $55,000 |
| 2012 | -- | $55,000 -3.5% |
| 2011 | -- | $57,000 +26.7% |
| 2010 | -- | $45,000 |
Find assessor info on the county website
Monthly payment
Est. payment
Payment breakdown
Explore the cost of this home by adjusting the details. Changes won't be saved.Climate risks
Neighborhood: 23831
Nearby schools
Schools provided by the listing agent
- Elementary: Ecoff
- Middle: Carver
- High: Bird
Source: CVRMLS. This data may not be complete. We recommend contacting the local school district to confirm school assignments for this home.
Similar homes
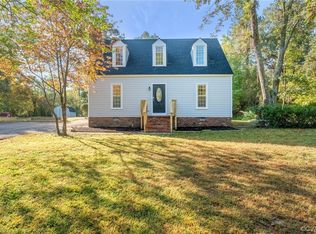
- $752,0004 bd4 ba4k sqft8425 Kintail Dr, Chesterfield, VA 23838For Sale
 MLS ID #2624911, Jamie Younger, Long & Foster REALTORS. CVRMLS
 - $785,9503 bd3 ba2.9k sqft8118 Clancy Ct, Chesterfield, VA 23838New Construction
 MLS ID #2625310, Hal Dalton, Dalton Realty. CVRMLS
 - $799,0004 bd4 ba3.1k sqft13000 Lake Margaret Dr, Chesterfield, VA 23838New Construction
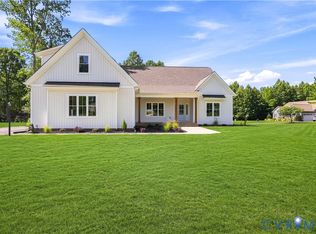 MLS ID #2607739, Rose Pai, Napier REALTORS ERA. CVRMLS
 - $739,9004 bd4 ba4k sqft8136 Lake Margaret Ter, Chesterfield, VA 23838For Sale
 MLS ID #2622891, Lyndsay Jones, Real Broker LLC. CVRMLS
