Welcome to an extraordinary 7,300+ sq. ft. brick Georgian home set on more than one acre of private grounds. The home features three separate primary suites and a flexible floor plan well suited for multigenerational living. A grand foyer welcomes you with a sweeping curved staircase and sets the tone for the elegance found throughout. The formal living room features a fireplace, while the formal dining room offers a gracious setting for entertaining. The family room, also with a fireplace, provides convenient access to the lower level, which is equipped with a stair lift for added accessibility. Centrally located, the kitchen features a large island and new gas range, with a breakfast area. A bright rear sunroom overlooks the backyard and opens to a large deck and gazebo. Also on the main level are a private office and the first of three primary bedroom suites. The second floor continues with two additional primary suites at opposite ends of the home. The largest primary suite features a fireplace, massive sitting area with wet bar, renovated bath with soaking tub, and abundant closet space. Completing this level is an additional bedroom and hall bath, providing a total of three bedrooms and three baths on the second floor. The laundry is also located on this level. The top level offers two additional rooms that can serve as bedrooms, offices, or hobby spaces, along with a full bath. The lowest level offers a three-car garage, workshop space, and a room with its own exterior entrance. This versatile space is ideal for storage, a home office or workshop. Freshly painted throughout, with most bathrooms recently renovated, this home offers classic Georgian architecture with numerous updates and conveniences. Outside, the rear yard, expansive deck and gazebo provide space for outdoor entertainment, with ample parking. With three separate primary suites and multiple flexible living spaces, this property is particularly well suited for multigenerational living, allowing everyone to have their own space under one roof.
For sale
$1,050,000
3300 Wicklow Ln, North Chesterfield, VA 23236
6beds
7,130sqft
Single Family Residence
Built in 1991
1.1 Acres Lot
$-- Zestimate®
$147/sqft
$16/mo HOA
What's special
Workshop spaceThree-car garageAmple parkingMost bathrooms recently renovatedFreshly painted throughoutThree separate primary suitesBreakfast area
- 18 days
- 3,025
- 227
Likely to sell faster than
Zillow last checked:
Listing updated:
Listed by:
Jenny Maraghy (804)405-7337,
Compass 804-567-9250
Source: CVRMLS,MLS#: 2626148 Originating MLS: Central Virginia Regional MLS
Originating MLS: Central Virginia Regional MLSFacts & features
Interior
Bedrooms & bathrooms
- Bedrooms: 6
- Bathrooms: 6
- Full bathrooms: 5
- 1/2 bathrooms: 1
Primary bedroom
- Description: Wood floors, closet, cFan, private bath
- Level: First
- Dimensions: 23.9 x 24.6
Primary bedroom
- Description: Carpet, closet, cFan, private bath
- Level: Second
- Dimensions: 26.9 x 38.10
Bedroom 3
- Description: Carpet, closet, cFan
- Level: Second
- Dimensions: 20.11 x 12.9
Bedroom 4
- Description: Carpet, closet, cFan
- Level: Second
- Dimensions: 15.4 x 15.7
Bedroom 5
- Description: Carpet, closet, cFan
- Level: Second
- Dimensions: 20.10 x 23.3
Additional room
- Description: 6th bedroom
- Level: Second
- Dimensions: 15.0 x 15.5
Additional room
- Description: Carpet, cFan
- Level: Third
- Dimensions: 25.3 x 23.9
Additional room
- Description: Finished attic space
- Level: Third
- Dimensions: 9.8 x 18.10
Dining room
- Description: Wood floors, fireplace, wainscoting
- Level: First
- Dimensions: 15.1 x 17.5
Family room
- Description: Wood floors, high ceiling, skylights
- Level: First
- Dimensions: 28.8 x 14.9
Foyer
- Description: Tile flooring, spiral staircase
- Level: First
- Dimensions: 15.4 x 10.8
Other
- Description: Tub & Shower
- Level: First
Other
- Description: Tub & Shower
- Level: Second
Other
- Description: Tub & Shower
- Level: Third
Half bath
- Level: First
Kitchen
- Description: Wood floors, gas cooking, stainless, granite
- Level: First
- Dimensions: 16.9 x 18.3
Living room
- Description: Wood floors, fireplace
- Level: First
- Dimensions: 24.4 x 34.6
Office
- Description: Wood floors, cFan
- Level: First
- Dimensions: 13.6 x 12.6
Sitting room
- Description: Wood floors, chandelier
- Level: First
- Dimensions: 16.3 x 24.10
Heating
- Heat Pump, Natural Gas, Zoned
Cooling
- Central Air, Zoned
Appliances
- Included: Dryer, Dishwasher, Gas Cooking, Gas Water Heater, Microwave, Refrigerator, Stove, Washer
- Laundry: Washer Hookup, Dryer Hookup
Features
- Wet Bar, Bookcases, Built-in Features, Bedroom on Main Level, Breakfast Area, Ceiling Fan(s), Cathedral Ceiling(s), Dining Area, Separate/Formal Dining Room, Double Vanity, En Suite Bathroom, Full Bath on Main Level, Fireplace, Granite Counters, Garden Tub/Roman Tub, High Ceilings, Kitchen Island, Bath in Primary Bedroom, Main Level Primary, Multiple Primary Suites, Pantry
- Flooring: Carpet, Tile, Wood
- Windows: Skylight(s)
- Basement: Partial
- Attic: Finished,Floored,Walk-In
- Number of fireplaces: 4
- Fireplace features: Gas
Interior area
- Total interior livable area: 7,130 sqft
- Finished area above ground: 7,130
- Finished area below ground: 0
Video & virtual tour
Property
Parking
- Total spaces: 3
- Parking features: Attached, Circular Driveway, Driveway, Garage, Off Street, Paved
- Attached garage spaces: 3
- Has uncovered spaces: Yes
Features
- Levels: Two and One Half
- Stories: 2.5
- Patio & porch: Patio, Deck
- Exterior features: Deck, Paved Driveway
- Pool features: None
- Fencing: Back Yard,Fenced
Lot
- Size: 1.1 Acres
Details
- Additional structures: Gazebo
- Parcel number: 754690571100000
- Zoning description: R15
Construction
Type & style
- Home type: SingleFamily
- Architectural style: Colonial
- Property subtype: Single Family Residence
Materials
- Brick, Drywall, Frame, Vinyl Siding
- Roof: Shingle
Condition
- Resale
- New construction: No
- Year built: 1991
Utilities & green energy
- Sewer: Public Sewer
- Water: Public
Community & HOA
Community
- Subdivision: Bexley
HOA
- Has HOA: Yes
- Services included: Common Areas, Water Access
- HOA fee: $189 annually
Location
- Region: North Chesterfield
Financial & listing details
- Price per square foot: $147/sqft
- Tax assessed value: $1,162,800
- Annual tax amount: $10,348
- Date on market: 10/4/2026
- Ownership: Individuals
- Ownership type: Sole Proprietor
Estimated market value
Not available
Estimated sales range
Not available
Not available
Price history
| Date | Event | Price |
|---|---|---|
| 10/5/2026 | Listed for sale | $1,050,000-11.8%$147/sqft |
Source:  CVRMLS #2626148 Report a problem CVRMLS #2626148 Report a problem | ||
| 9/15/2026 | Listing removed | $1,189,999$167/sqft |
Source: eXp Realty #2618477 Report a problem | ||
| 8/28/2026 | Price change | $1,189,999-4.8%$167/sqft |
Source: eXp Realty #2618477 Report a problem | ||
| 7/28/2026 | Listed for sale | $1,250,000+96.5%$175/sqft |
Source: CVRMLS #2618477 Report a problem | ||
| 12/3/2015 | Sold | $636,000-2.2%$89/sqft |
Source: CVRMLS #1527640 Report a problem | ||
| 6/9/2015 | Price change | $650,000-3.7%$91/sqft |
Source: Compass Realty #1516659 Report a problem | ||
| 4/28/2015 | Price change | $675,000-3.6%$95/sqft |
Source: Compass Realty #1432040 Report a problem | ||
| 11/30/2014 | Listed for sale | $700,000+38.6%$98/sqft |
Source: Compass Realty #1432040 Report a problem | ||
| 1/25/2010 | Sold | $505,000-8.2%$71/sqft |
Source: Public Record Report a problem | ||
| 12/18/2009 | Price change | $549,900-5.1%$77/sqft |
Source: RE/MAX BRAVO #CF7151538 Report a problem | ||
| 11/25/2009 | Price change | $579,500-5%$81/sqft |
Source: RE/MAX Bravo #CF7151538 Report a problem | ||
| 11/6/2009 | Price change | $609,900-4.7%$86/sqft |
Source: RE/MAX Bravo #CF7151538 Report a problem | ||
| 10/16/2009 | Price change | $639,900-3.8%$90/sqft |
Source: RE/MAX Bravo #CF7151538 Report a problem | ||
| 9/27/2009 | Price change | $665,000-5%$93/sqft |
Source: RE/MAX Bravo #CF7151538 Report a problem | ||
| 9/6/2009 | Listed for sale | $699,900+3.7%$98/sqft |
Source: RE/MAX Bravo #CF7151538 Report a problem | ||
| 4/27/2005 | Sold | $675,000$95/sqft |
Source: Public Record Report a problem | ||
Public tax history
| Year | Property taxes | Tax assessment |
|---|---|---|
| 2025 | $9,939 +10% | $1,116,700 +11.2% |
| 2024 | $9,035 +14.5% | $1,003,900 +15.8% |
| 2023 | $7,892 +8.8% | $867,300 +10% |
| 2022 | $7,252 +10.6% | $788,300 +14.2% |
| 2021 | $6,557 +0.7% | $690,200 +0.7% |
| 2020 | $6,510 +4.2% | $685,300 +4.2% |
| 2019 | $6,248 +2.3% | $657,700 +2.7% |
| 2018 | $6,109 +2.3% | $640,400 +1.8% |
| 2017 | $5,972 | $628,800 +1.1% |
| 2016 | $5,972 -3.9% | $622,100 -3.9% |
| 2015 | $6,216 +4.5% | $647,500 +4.5% |
| 2014 | $5,948 | $619,600 +3.3% |
| 2013 | -- | $599,700 +1.5% |
| 2012 | -- | $590,700 -10.2% |
| 2011 | -- | $658,000 -3.2% |
| 2010 | -- | $679,900 -20.4% |
| 2009 | -- | $854,600 -4.9% |
| 2008 | -- | $898,900 |
| 2007 | -- | $898,900 +21.7% |
| 2005 | -- | $738,700 +8.9% |
| 2004 | -- | $678,500 +5.9% |
| 2003 | -- | $640,900 +1.1% |
| 2002 | -- | $634,000 |
| 2001 | -- | $634,000 |
Find assessor info on the county website
Monthly payment
Est. payment
Payment breakdown
Explore the cost of this home by adjusting the details. Changes won't be saved.Climate risks
Neighborhood: 23236
Nearby schools
Schools provided by the listing agent
- Elementary: Providence
- Middle: Providence
- High: Monacan
Source: CVRMLS. This data may not be complete. We recommend contacting the local school district to confirm school assignments for this home.
- $36,000-- bd-- ba-- sqft3200 Wicklow Ln, North Chesterfield, VA 23236Off Market
- $804,4004 bd3 ba3.8k sqft3400 Wicklow Ln, North Chesterfield, VA 23236Off Market
- $682,7005 bd3 ba4.3k sqft3019 Newquay Ln, North Chesterfield, VA 23236Off Market
- $490,0003 bd2 ba3.7k sqft3301 Wicklow Ln, North Chesterfield, VA 23236Off Market
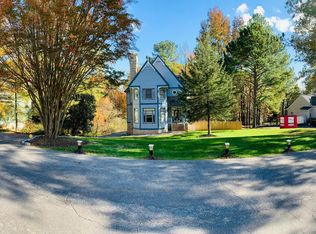
Similar homes
- $800,0004 bd4 ba4.8k sqft9301 Walhala Point, North Chesterfield, VA 23236For Sale
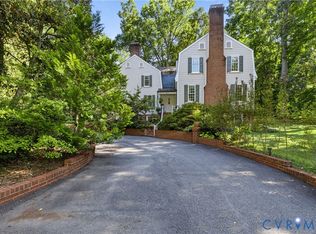 MLS ID #2622102, Steve Jones, Joyner Fine Properties. CVRMLS
 - $765,0004 bd5 ba3.9k sqft9365 Cardiff Loop Rd, North Chesterfield, VA 23236For Sale
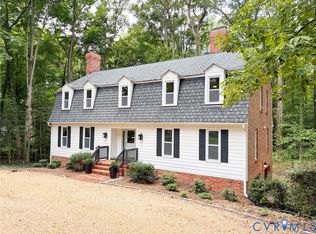 MLS ID #2624793, Shannon Hyatt, Share Realty. CVRMLS
 - $1,049,0005 bd4 ba4.5k sqft3911 Reeds Landing Cir, Midlothian, VA 23113For Sale
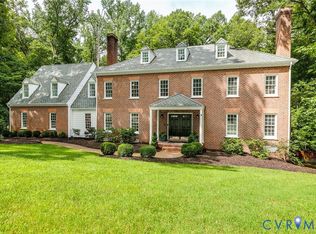 MLS ID #2619401, Sharon Ligon, The Steele Group. CVRMLS
 - $999,9495 bd4 ba5.7k sqft9412 Park Branch Ct, Chesterfield, VA 23838For Sale
 MLS ID #2625332, Jim Dorsey, Paul Wesley Real Estate. CVRMLS
