Skip main navigation
Sold for $900,000
  • $900,000

    13518 Pungo Ct, Chesterfield, VA 23838

    4beds
    3,861sqft
    Farm, Single Family Residence
    Built in 2017
    4.4 Acres Lot
    $950,900 Zestimate®
    $233/sqft
    $5,755 Estimated rent

    Home value

    $950,900

    $884,000 - $1.03M

    $5,755/mo

    Zestimate® history
    Loading
    Loading...

    Owner options

    List your home for rent

    $5,755/mo

    Rent Zestimate®

    Find your next renter with Zillow Rental Manager. Plus, with online applications, you can quickly screen prospective tenants – for free.

    Learn more

    $5,755/mo

    Rent Zestimate®

    Refinance and save

    $7,298/mo

    Est. payment

    Refinancing to a lower rate could help reduce your monthly payments and save thousands over the life of the loan.

    See today's rates

    $7,298/mo

    Est. payment

    Explore your selling options

    Work with a Zillow partner agent

    Leverage their expertise and Zillow's premium Showcase listings to get your home seen by more buyers.

    Get started

    List with your own agent

    Get your home in front of millions of buyers by listing it on Zillow.

    Learn how to do it

    Sell it yourself

    Take full control of how buyers see your home on Zillow by listing For Sale by Owner (FSBO).

    List your home

    What's special

    All-brick wood-burning fireplaceSpray foam insulationOutdoor fire pitWired for surround soundSpacious screened-in back porchLarge kitchen islandEnergy efficient pella windows
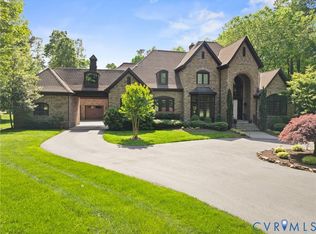
    Price reduction. Welcome to your dream home! This exquisite custom modern farmhouse offers a blend of luxury and comfort, situated on a completely private 4.5-acre lot that backs up to Chesdin’s golf course. *Key Features:* Gorgeous 7" Wide Plank Hardwood Floors Black energy efficient Pella Windows Large Covered Front Porch with brick herringbone Spacious Screened-In Back Porch with surround sound and tv hookup featuring an all-brick wood-burning fireplace, perfect for entertaining all year round Indoor Wood Burning Fireplace Insert, complete with a custom live edge mantel 6 in. solid Wood Custom Trim Solid core doors on all bedrooms and bathrooms Additional spray foam insulation in Primary Equipped with two AC units, one featuring three zones for tailored climate control. **Historic Barn Accents:** 1903 barn accent walls and beams create a unique and rustic feel **Entertainment Ready:** The large kitchen island is perfect for gatherings, and the home is wired for surround sound in the loft, living area, and screened porch. **Fifth Room for Versatility:** This additional first floor space can serve as a guest room with convenient full bath access. *Outdoor Oasis:* Enjoy evenings around the outdoor fire pit, perfect for gatherings *Community Amenities:* Located in the desirable Chesdin Landing waterfront community, you'll have access to a full-service restaurant/bar, golf course, swimming pool, canoe launch, walking trails, playground, tennis and pickleball courts. This home has been proudly featured twice in Plow and Hearth Holiday Magazine, showcasing its unique design and charm. Don’t miss your chance to own this exceptional property that beautifully blends modern amenities with timeless design. Schedule a showing today and experience all this home has to offer!

    Zillow last checked:

    Listing updated:

    Listed by:

    Fay Fletcher Membership@TheRealBrokerage.com,

    Real Broker LLC

    Bought with:

    Allen Price, 0225070545

    Keeton & Co Real Estate

    Source: CVRMLS,MLS#: 2432616MLS LogoOriginating MLS: Central Virginia Regional MLS

    Facts & features

    Interior

    Bedrooms & bathrooms
    • Bedrooms: 4
    • Bathrooms: 5
    • Full bathrooms: 4
    • 1/2 bathrooms: 1
    Other
    • Description: Tub & Shower
    • Level: First
    Other
    • Description: Tub & Shower
    • Level: Second
    Half bath
    • Level: First
    Heating
    • Electric, Heat Pump, Propane, Zoned
    Cooling
    • Electric, Heat Pump, Zoned
    Appliances
    • Included: Dishwasher, Exhaust Fan, Microwave, Oven, Propane Water Heater, Stove, Tankless Water Heater
    • Laundry: Washer Hookup, Dryer Hookup
    Features
    • Beamed Ceilings, Ceiling Fan(s), Double Vanity, French Door(s)/Atrium Door(s), Fireplace, High Ceilings, Solid Surface Counters
    • Flooring: Carpet, Tile, Wood
    • Doors: French Doors, Sliding Doors
    • Windows: Thermal Windows
    • Basement: Crawl Space
    • Attic: Floored,Pull Down Stairs
    • Number of fireplaces: 2
    • Fireplace features: Masonry, Wood Burning
    Interior area
    • Total interior livable area: 3,861 sqft
    • Finished area above ground: 3,861

    Property

    Parking
    • Total spaces: 2
    • Parking features: Attached, Direct Access, Driveway, Finished Garage, Garage, Garage Door Opener, Off Street, Oversized, Paved, Garage Faces Rear, Two Spaces, Garage Faces Side
    • Attached garage spaces: 2
    • Has uncovered spaces: Yes
    Features
    • Levels: Two
    • Stories: 2
    • Patio & porch: Front Porch, Screened, Porch
    • Exterior features: Porch, Paved Driveway
    • Pool features: None
    • Fencing: None
    • Has view: Yes
    • View description: Golf Course
    • Waterfront features: Water Access
    • Frontage type: Golf Course
    Lot
    • Size: 4.4 Acres
    • Features: On Golf Course, Wooded, Cul-De-Sac
    Details
    • Parcel number: 73162308810000
    • Zoning description: R88

    Construction

    Type & style
    • Home type: SingleFamily
    • Architectural style: Custom,Farmhouse,Two Story
    • Property subtype: Farm, Single Family Residence
    Materials
    • Drywall, Frame, HardiPlank Type, Wood Siding
    • Roof: Metal
    Condition
    • Resale
    • New construction: No
    • Year built: 2017

    Utilities & green energy

    • Sewer: Septic Tank
    • Water: Public

    Community & HOA

    Community
    • Features: Basketball Court, Common Grounds/Area, Clubhouse, Golf, Home Owners Association, Playground, Putting Green, Tennis Court(s)
    • Subdivision: Chesdin Landing
    HOA
    • Has HOA: Yes
    • HOA fee: $1,928 annually
    Location
    • Region: Chesterfield

    Financial & listing details

    • Price per square foot: $233/sqft
    • Tax assessed value: $899,700
    • Annual tax amount: $6,365
    • Date on market: 12/1/2025
    • Ownership: Individuals
    • Ownership type: Sole Proprietor

    Price history

    DateEventPrice
    3/25/2025Sold$900,000-2.2%$233/sqft
    Source: CVRMLS #2432616 Report a problem
    2/20/2025Pending sale$920,000$238/sqft
    Source: CVRMLS #2432616 Report a problem
    1/16/2025Price change$920,000-2.6%$238/sqft
    Source: CVRMLS #2432616 Report a problem
    12/31/2024Listed for sale$945,000$245/sqft
    Source: CVRMLS #2432616 Report a problem
    12/26/2024Listing removed$945,000$245/sqft
    Source: Long & Foster Broker Feed #2428186 Report a problem
    11/14/2024Price change$945,000-3.1%$245/sqft
    Source: Long & Foster Broker Feed #2428186 Report a problem
    10/31/2024Listed for sale$975,000+0.5%$253/sqft
    Source: Long & Foster Broker Feed #2428186 Report a problem
    9/18/2024Listing removed--
    Source: Owner Report a problem
    9/14/2024Listed for sale$970,000+1112.5%$251/sqft
    Source: Owner Report a problem
    12/15/2016Sold$80,000-15.8%$21/sqft
    Source: Public Record Report a problem
    10/16/2015Listing removed$95,000$25/sqft
    Source: The Real Estate Book #1527583 Report a problem
    9/28/2014Price change$95,000-5%$25/sqft
    Source: Kimberley Ann Booth #1427081 Report a problem
    3/28/2014Listed for sale$99,950$26/sqft
    Source: The Real Estate Book #1407982 Report a problem

    Public tax history

    YearProperty taxesTax assessment
    2025$7,100 0%$797,800 +1.1%
    2024$7,103 -0.3%$789,200 +0.8%
    2023$7,123 +11.9%$782,800 +13.1%
    2022$6,365 +1.8%$691,900 +5.2%
    2021$6,251 +2.9%$658,000 +2.9%
    2020$6,076 +3.3%$639,600 +3.3%
    2019$5,881 +2%$619,000 +2.5%
    2018$5,763 +557.5%$604,000 +561.6%
    2017$876 $91,300
    2016$876 +100%$91,300
    2015$438 -50%$91,300
    2014$876 $91,300
    2013-- $91,300 -5.7%
    2012-- $96,800 -2.2%
    2011-- $99,000 -5.3%
    2010-- $104,500
    2009-- $104,500
    2008-- $104,500
    2007-- $104,500 +16.1%
    2005-- $90,000 +5.9%
    2004-- $85,000 +16.4%
    2003-- $73,000 +7.4%
    2002-- $68,000 -2.9%
    2001-- $70,000
    Find assessor info on the county website

    Neighborhood: 23838

    Nearby schools

    GreatSchools rating
    Schools provided by the listing agent
    • Elementary: Matoaca
    • Middle: Matoaca
    • High: Matoaca

    Source: CVRMLS. This data may not be complete. We recommend contacting the local school district to confirm school assignments for this home.

    Get a cash offer in 3 minutes
    Find out how much your home could sell for in as little as 3 minutes with a no-obligation cash offer.
    Estimated market value
    $950,900
    Get a cash offer in 3 minutes
    Find out how much your home could sell for in as little as 3 minutes with a no-obligation cash offer.
    Estimated market value
    $950,900