Skip main navigation
Sold for $1,191,000
  • $1,191,000

    13519 Pungo Ct, Chesterfield, VA 23838

    5beds
    5,225sqft
    Single Family Residence
    Built in 2006
    3.55 Acres Lot
    $1,237,900 Zestimate®
    $228/sqft
    $6,204 Estimated rent

    Home value

    $1,237,900

    $1.15M - $1.32M

    $6,204/mo

    Zestimate® history
    Loading
    Loading...

    Owner options

    List your home for rent

    $6,204/mo

    Rent Zestimate®

    Find your next renter with Zillow Rental Manager. Plus, with online applications, you can quickly screen prospective tenants – for free.

    Learn more

    $6,204/mo

    Rent Zestimate®

    Refinance and save

    $6,212/mo

    Est. payment

    Refinancing to a lower rate could help reduce your monthly payments and save thousands over the life of the loan.

    See today's rates

    $6,212/mo

    Est. payment

    Explore your selling options

    Work with a Zillow partner agent

    Leverage their expertise and Zillow's premium Showcase listings to get your home seen by more buyers.

    Get started

    List with your own agent

    Get your home in front of millions of buyers by listing it on Zillow.

    Learn how to do it

    Sell it yourself

    Take full control of how buyers see your home on Zillow by listing For Sale by Owner (FSBO).

    List your home

    What's special

    Stunning viewsPristine fairwaysMeticulously landscaped backyardUpper-level deckExpansive screened-in porchLuxurious primary suiteAbundant counter space
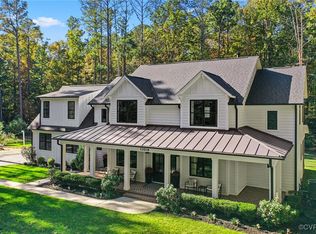
    Exquisite Custom-Built Estate in Sought-After Chesdin Landing. Nestled along the pristine fairways of Chesdin Landing’s premier golf course, this custom-built five-bedroom masterpiece offers refined living at its finest. From the moment you step inside, you’ll be captivated by the attention to detail and impeccable craftsmanship that define every inch of this extraordinary home. The newly renovated chef’s kitchen is a culinary dream, featuring sleek stainless steel appliances including a double wall oven, gas cooktop, and abundant counter space—perfect for everything from casual breakfasts to elegant entertaining. The thoughtfully designed main level includes a luxurious primary suite as well as a secondary bedroom with a full en-suite bath, ideal for guests or multi-generational living. The primary suite features an amazing spa-inspired bath, complete with a soaking tub, oversized shower, and elegant finishes that create a true retreat. Upstairs, you’ll find three additional spacious bedrooms, each with its own private bathroom, along with a convenient secondary laundry room. Step outside to relax or entertain on the expansive screened-in porch or the upper-level deck, both offering stunning views of the meticulously landscaped backyard and rolling greens of the golf course. This exceptional home is a rare opportunity in one of the area's most prestigious communities. Schedule your private tour today and experience the lifestyle you deserve.

    Zillow last checked:

    Listing updated:

    Listed by:

    Kevin Currie 804-928-1620,

    Hometown Realty

    Bought with:

    Cindy Nohemy Deras, 0225272398

    Realty Advantage of Maryland LLC

    Source: CVRMLS,MLS#: 2521366MLS LogoOriginating MLS: Central Virginia Regional MLS

    Facts & features

    Interior

    Bedrooms & bathrooms
    • Bedrooms: 5
    • Bathrooms: 7
    • Full bathrooms: 5
    • 1/2 bathrooms: 2
    Other
    • Description: Tub & Shower
    • Level: First
    Other
    • Description: Tub & Shower
    • Level: Second
    Half bath
    • Level: First
    Heating
    • Heat Pump, Natural Gas
    Cooling
    • Central Air
    Appliances
    • Included: Built-In Oven, Double Oven, Dishwasher, Gas Cooking, Disposal, Gas Water Heater
    • Laundry: Washer Hookup, Dryer Hookup
    Features
    • Bookcases, Built-in Features, Bedroom on Main Level, Breakfast Area, Ceiling Fan(s), Dining Area, Separate/Formal Dining Room, Double Vanity, Eat-in Kitchen, Fireplace, Granite Counters, High Ceilings, Main Level Primary, Pantry
    • Flooring: Carpet, Tile, Wood
    • Basement: Crawl Space
    • Attic: Walk-In
    • Number of fireplaces: 3
    Interior area
    • Total interior livable area: 5,225 sqft
    • Finished area above ground: 5,225
    • Finished area below ground: 0

    Property

    Parking
    • Total spaces: 3
    • Parking features: Attached, Driveway, Garage, Paved
    • Attached garage spaces: 3
    • Has uncovered spaces: Yes
    Features
    • Levels: Two
    • Stories: 2
    • Patio & porch: Rear Porch, Screened, Deck, Porch
    • Exterior features: Deck, Sprinkler/Irrigation, Porch, Paved Driveway
    • Pool features: None, Community
    • Fencing: None
    • Has view: Yes
    • View description: Golf Course
    • Frontage type: Golf Course
    Lot
    • Size: 3.55 Acres
    • Features: Level
    • Topography: Level
    Details
    • Parcel number: 731623145000000
    • Zoning description: R88

    Construction

    Type & style
    • Home type: SingleFamily
    • Architectural style: Two Story
    • Property subtype: Single Family Residence
    Materials
    • Brick, Drywall, Frame
    • Foundation: Slab
    • Roof: Composition
    Condition
    • Resale
    • New construction: No
    • Year built: 2006

    Utilities & green energy

    • Sewer: Septic Tank
    • Water: Public

    Community & HOA

    Community
    • Features: Golf, Home Owners Association, Pool, Tennis Court(s)
    • Subdivision: Chesdin Landing
    HOA
    • Has HOA: Yes
    • Services included: Pool(s)
    • HOA fee: $492 quarterly
    Location
    • Region: Chesterfield

    Financial & listing details

    • Price per square foot: $228/sqft
    • Tax assessed value: $932,200
    • Annual tax amount: $8,389
    • Date on market: 1/16/2026
    • Ownership: Individuals
    • Ownership type: Sole Proprietor

    Price history

    DateEventPrice
    9/24/2025Sold$1,191,000-0.3%$228/sqft
    Source: CVRMLS #2521366 Report a problem
    8/5/2025Pending sale$1,195,000$229/sqft
    Source: CVRMLS #2521366 Report a problem
    7/31/2025Listed for sale$1,195,000-2.4%$229/sqft
    Source: CVRMLS #2521366 Report a problem
    7/29/2025Listing removed$1,225,000$234/sqft
    Source: CVRMLS #2514123 Report a problem
    6/24/2025Price change$1,225,000-5.4%$234/sqft
    Source: CVRMLS #2514123 Report a problem
    5/23/2025Listed for sale$1,295,000+109.9%$248/sqft
    Source: CVRMLS #2514123 Report a problem
    9/19/2017Sold$617,000+691%$118/sqft
    Source: Public Record Report a problem
    6/1/2000Sold$78,000$15/sqft
    Source: Public Record Report a problem

    Public tax history

    YearProperty taxesTax assessment
    2025$8,742 +4.2%$982,200 +5.4%
    2024$8,390 +6.6%$932,200 +7.8%
    2023$7,868 +14.8%$864,600 +16.1%
    2022$6,854 +1.9%$745,000 +5.2%
    2021$6,727 +1.8%$708,100 +1.8%
    2020$6,610 +4.1%$695,800 +4.1%
    2019$6,353 +0.7%$668,700 +1.5%
    2018$6,311 +2.9%$659,100 +3.6%
    2017$6,134 $636,400
    2016$6,134 $636,400
    2015$6,134 $636,400
    2014$6,134 $636,400
    2013-- $636,400 -2.5%
    2012-- $652,500 -4.3%
    2011-- $681,500 -9.9%
    2010-- $756,200 -2%
    2009-- $771,500 -12.1%
    2008-- $877,900 +12.2%
    2007-- $782,200 +769.1%
    2005-- $90,000 +5.9%
    2004-- $85,000 +16.4%
    2003-- $73,000 +7.4%
    2002-- $68,000 +4.6%
    2001-- $65,000
    Find assessor info on the county website

    Neighborhood: 23838

    Nearby schools

    GreatSchools rating
    Schools provided by the listing agent
    • Elementary: Matoaca
    • Middle: Matoaca
    • High: Matoaca

    Source: CVRMLS. This data may not be complete. We recommend contacting the local school district to confirm school assignments for this home.

    Get a cash offer in 3 minutes
    Find out how much your home could sell for in as little as 3 minutes with a no-obligation cash offer.
    Estimated market value
    $1,237,900
    Get a cash offer in 3 minutes
    Find out how much your home could sell for in as little as 3 minutes with a no-obligation cash offer.
    Estimated market value
    $1,237,900