Skip main navigation
Coming soon 08/20
  • $784,900

    13519 Corapeake Pl, Chesterfield, VA 23838

    4beds
    3,783sqft
    : 
    Loading
    Get pre-qualified
    Single Family Residence
    Built in 2005
    1.93 Acres Lot
    $867,600 Zestimate®
    $207/sqft
    $166/mo HOA

    What's special

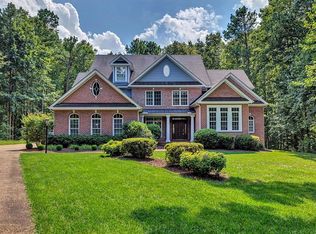
    Nestled on nearly 2 acres in the golf course community of Chesdin Landing with lake access, this brick home offers 3,783 sq ft of warm, welcoming living space designed for both everyday comfort and gracious entertaining. Step into the full front porch and feel instantly at home - the kind of space made for morning coffee or evening conversations as the sun sets over the neighborhood. Inside, thoughtful architectural details set this home apart: detailed trim work, custom built-ins, and an easy flow between rooms that feels both refined and lived in. The main level features 2 primary suites, each with its own ensuite bath-a rare and flexible layout perfect for multigenerational living, guests, or private retreat. In total, the home offers 4 full bathrooms, plus 2 half baths, ensuring comfort for family and visitors alike. Gather around the gas fireplace in the family room on cool evenings or unwind in the primary's own fireplace for a private escape. Beautifully landscaped grounds surround the home, leading to a fully fenced backyard and an expansive Trex deck-ideal for fresco dinners, weekend barbecues, or simply soaking in the peaceful, natural surroundings. With its blend of space, privacy, and timeless charm, this home is more than a place to live - it's a place to belong. Professional photos coming soon. HVAC replaced 2022 upstairs, replaced 2023 downstairs, gas water heater new, microwave new, drainfield in front/backyard perfect for pool, sub panel for portable generator
    6 days
    |
    279
    |
    17
    |

    Zillow last checked:

    Listing updated:

    Listed by:

    Pam Edwards 804-905-8393,

    EXP Realty LLC

    Source: CVRMLS,MLS#: 2618407MLS LogoOriginating MLS: Central Virginia Regional MLS

    Loading...

      Facts & features

      Interior

      Bedrooms & bathrooms
      • Bedrooms: 4
      • Bathrooms: 5
      • Full bathrooms: 4
      • 1/2 bathrooms: 1
      Primary bedroom
      • Description: Hardwood Floors, tray ceiling, crown, gas FP
      • Level: First
      • Dimensions: 19.0 x 14.0
      Primary bedroom
      • Description: Hardwood floors, crown, ceiling fan
      • Level: First
      • Dimensions: 17.0 x 15.0
      Bedroom 3
      • Description: walk in closet, ceiling fan, built-ins, carpet
      • Level: Second
      • Dimensions: 14.0 x 14.0
      Bedroom 4
      • Description: Jack/Jill bathroom, built-ins, ceiling fan, carpet
      • Level: Second
      • Dimensions: 15.0 x 12.0
      Additional room
      • Description: Open concept, loft style, entertainment area
      • Level: Second
      • Dimensions: 0 x 0
      Dining room
      • Description: Hardwood, pillars, chair rail, wainscoting
      • Level: First
      • Dimensions: 15.0 x 12.0
      Family room
      • Description: Hardwood, gas FP, built-ins, fan, french doors
      • Level: First
      • Dimensions: 23.0 x 19.0
      Other
      • Description: Tub & Shower
      • Level: First
      Other
      • Description: Tub & Shower
      • Level: Second
      Half bath
      • Level: First
      Living room
      • Description: Hardwood floors, crown, chair rail, wainscoting
      • Level: First
      • Dimensions: 14.0 x 12.0
      Heating
      • Electric, Forced Air, Heat Pump, Propane
      Cooling
      • Zoned
      Appliances
      • Included: Dishwasher
      Features
      • Bookcases, Built-in Features, Bedroom on Main Level, Tray Ceiling(s), Ceiling Fan(s), Dining Area, Separate/Formal Dining Room, Double Vanity, Eat-in Kitchen, French Door(s)/Atrium Door(s), Granite Counters, High Ceilings, High Speed Internet, Bath in Primary Bedroom, Main Level Primary, Pantry, Recessed Lighting, Wired for Data, Walk-In Closet(s), Central Vacuum
      • Flooring: Partially Carpeted, Tile, Wood
      • Doors: French Doors
      • Basement: Crawl Space
      • Attic: Walk-In
      • Number of fireplaces: 2
      • Fireplace features: Gas
      Interior area
      • Total interior livable area: 3,783 sqft
      • Finished area above ground: 3,783
      • Finished area below ground: 0

      Property

      Parking
      • Total spaces: 2.5
      • Parking features: Attached, Driveway, Garage, Garage Door Opener, Paved
      • Attached garage spaces: 2.5
      • Has uncovered spaces: Yes
      Features
      • Levels: Two
      • Stories: 2
      • Patio & porch: Rear Porch, Front Porch, Deck, Porch
      • Exterior features: Deck, Sprinkler/Irrigation, Lighting, Porch, Paved Driveway
      • Pool features: Pool, Community
      • Fencing: Back Yard
      Lot
      • Size: 1.93 Acres
      • Features: Cul-De-Sac
      Details
      • Parcel number: 731624281900000
      • Zoning description: R88

      Construction

      Type & style
      • Home type: SingleFamily
      • Architectural style: Two Story
      • Property subtype: Single Family Residence
      Materials
      • Brick, Drywall
      • Roof: Composition
      Condition
      • Resale
      • New construction: No
      • Year built: 2005

      Utilities & green energy

      • Sewer: Septic Tank
      • Water: Public

      Community & HOA

      Community
      • Features: Common Grounds/Area, Clubhouse, Fitness, Golf, Home Owners Association, Lake, Playground, Pond, Pool, Tennis Court(s)
      • Subdivision: Chesdin Landing
      HOA
      • Has HOA: Yes
      • Services included: Clubhouse, Common Areas, Pool(s), Recreation Facilities, Trash
      • HOA fee: $498 quarterly
      Location
      • Region: Chesterfield

      Financial & listing details

      • Price per square foot: $207/sqft
      • Tax assessed value: $794,000
      • Annual tax amount: $7,066
      • Date on market: 7/6/2026
      • Ownership: Individuals
      • Ownership type: Sole Proprietor

        Estimated market value

        $867,600

        $824,000 - $920,000

        $5,073/mo

        Price history

        DateEventPrice
        8/3/2017Listing removed$544,900+3.8%$144/sqft
        Source: Jefferson Properties LLC #1704628 Report a problem
        6/30/2017Sold$525,000-8.7%$139/sqft
        Source: CVRMLS #1704628 Report a problem
        9/1/2016Listing removed$575,000$152/sqft
        Source: RE/MAX Commonwealth #1604724 Report a problem
        5/14/2016Price change$575,000-2.5%$152/sqft
        Source: RE/MAX Commonwealth #1604724 Report a problem
        2/27/2016Listed for sale$589,900+730.8%$156/sqft
        Source: RE/MAX Commonwealth #1604724 Report a problem
        2/1/2005Sold$71,000-44.5%$19/sqft
        Source: Public Record Report a problem
        8/19/2002Sold$128,000$34/sqft
        Source: Public Record Report a problem

        Public tax history

        YearProperty taxesTax assessment
        2025$6,825 +6.9%$766,900 +8.1%
        2024$6,383 +2.7%$709,200 +3.8%
        2023$6,215 +9.4%$683,000 +10.6%
        2022$5,684 +1.8%$617,800 +5.1%
        2021$5,582 +2.8%$587,600 +2.8%
        2020$5,432 +3.1%$571,800 +3.1%
        2019$5,269 +1.9%$554,600 +2.4%
        2018$5,169 +2%$541,500 +3.1%
        2017$5,069 $525,400
        2016$5,069 $525,400
        2015$5,069 $525,400
        2014$5,069 $525,400
        2013-- $525,400 -1.7%
        2012-- $534,600 -5.1%
        2011-- $563,600 -9.1%
        2010-- $619,900 -2.9%
        2009-- $638,400 -11.2%
        2008-- $718,600 +11.2%
        2007-- $646,400 +823.4%
        2005-- $70,000 +7.7%
        2004-- $65,000 +9.2%
        2003-- $59,500 +0.8%
        2002-- $59,000
        Find assessor info on the county website

        Monthly payment

        Est. payment

        Payment breakdown

        Explore the cost of this home by adjusting the details. Changes won't be saved.
        All calculations are estimates and provided by Zillow, Inc. for informational purposes only. Actual amounts may vary.
        HOA fees may include property taxes on listings classified as Co-Ops. Contact the listing agent and/or owner for fee details.
        Mortgage interest rates are dependent on a number of factors, including credit score, down payment, and repayment length. Interest rate data provided by Zillow Group Marketplace, Inc. as of 1/1/1970 from various mortgage lenders with which we have lead or other similar arrangements; the Estimated Payment is an average of those rates.
        See how much you could borrow to make a competitive offer.

        Climate risks

        Neighborhood: 23838

        Getting around

        1 / 100
        Car-Dependent
        16 / 100
        Somewhat Bikeable

        Nearby schools

        GreatSchools rating
        Schools provided by the listing agent
        • Elementary: Gates
        • Middle: Matoaca
        • High: Matoaca

        Source: CVRMLS. This data may not be complete. We recommend contacting the local school district to confirm school assignments for this home.

        A local agent can set up tours, give advice and negotiate with sellers.

        Browse local experts

        Similar homes