STATELY BRICK & SLATE HOME ON DESIRABLE CARY STREET ROAD
Welcome to this stately brick and slate home, ideally situated on a desirable section of Cary Street Road. Beautiful architectural details and extensive moldings enhance the formal rooms, while spacious living areas provide a wonderful setting for both everyday living and entertaining.
The inviting kitchen features granite countertops, a Sub-Zero refrigerator, professional-grade stove, and a large center island. Gorgeous hardwood floors extend throughout the first and second levels, while the lower level is highlighted by beautiful slate tile.
The main level offers an elegant foyer, formal living room with fireplace, dining room, and comfortable family room. Upstairs, you’ll find three very spacious bedrooms, including a gracious primary suite with an ensuite bath and walk-in closet.
The lower level provides exceptional additional living and entertaining space, including a large recreation room with a second fireplace, a cozy wine room, and a huge utility room.
Situated on a wonderful corner lot, the exterior features a slate patio and a large backyard—perfect for outdoor entertaining and relaxing.
A gracious home offering timeless architectural character, generous living spaces, and a highly desirable Cary Street Road location.
For sale
$1,250,000
5418 Cary Street Rd, Richmond, VA 23226
3beds
3,849sqft
Single Family Residence
Built in 1963
0.39 Acres Lot
$1,275,100 Zestimate®
$325/sqft
$-- HOA
What's special
- 13 days
- 2,156
- 132
Zillow last checked:
Listing updated:
Listed by:
Barbara Altis (804)399-9195,
Long & Foster REALTORS 804-794-9650
Source: CVRMLS,MLS#: 2614913 Originating MLS: Central Virginia Regional MLS
Facts & features
Interior
Bedrooms & bathrooms
- Bedrooms: 3
- Bathrooms: 4
- Full bathrooms: 2
- 1/2 bathrooms: 2
Primary bedroom
- Description: Hrdwd; Bath
- Level: Second
- Dimensions: 19.0 x 14.0
Bedroom 2
- Description: Hrdwd
- Level: Second
- Dimensions: 21.0 x 12.0
Bedroom 3
- Description: Hrdwd
- Level: Second
- Dimensions: 17.0 x 13.0
Additional room
- Description: Wine Room/Office/Storage
- Level: Basement
- Dimensions: 13.0 x 13.0
Dining room
- Description: Hrdwd; Moldings
- Level: First
- Dimensions: 14.0 x 13.0
Family room
- Description: Hrdwd; Blt-in Bookshelves
- Level: First
- Dimensions: 21.0 x 13.0
Foyer
- Description: Hrdwd; Moldings
- Level: First
- Dimensions: 19.0 x 7.0
Other
- Description: Tub & Shower
- Level: Second
Half bath
- Level: Basement
Half bath
- Level: First
Kitchen
- Description: Granite, SubZero Fridge, Gas Cooking
- Level: First
- Dimensions: 13.0 x 13.0
Laundry
- Description: W/D Hookups
- Level: Basement
- Dimensions: 0 x 0
Living room
- Description: Hrwd floors; FP Gas; Moldings
- Level: First
- Dimensions: 20.0 x 13.0
Recreation
- Description: FP; Slate Floor
- Level: Basement
- Dimensions: 21.0 x 26.0
Heating
- Hot Water, Natural Gas, Zoned
Cooling
- Central Air
Appliances
- Included: Dishwasher, Gas Cooking, Refrigerator
- Laundry: Washer Hookup, Dryer Hookup
Features
- Bookcases, Built-in Features
- Flooring: Slate, Wood
- Basement: Full
- Attic: Access Only
- Has fireplace: Yes
- Fireplace features: Gas, Masonry, Wood Burning
Interior area
- Total interior livable area: 3,849 sqft
- Finished area above ground: 2,566
- Finished area below ground: 1,283
Property
Parking
- Parking features: Off Street, Oversized
Features
- Levels: Two
- Stories: 2
- Pool features: None
- Fencing: Fenced,Partial,Privacy,Wood
Lot
- Size: 0.39 Acres
Details
- Parcel number: W0200227001
- Zoning description: R-2
Construction
Type & style
- Home type: SingleFamily
- Architectural style: Two Story
- Property subtype: Single Family Residence
Materials
- Brick, Hardboard
- Roof: Slate
Condition
- Resale
- New construction: No
- Year built: 1963
Utilities & green energy
- Sewer: Public Sewer
- Water: Public
Community & HOA
Community
- Subdivision: Westview
Location
- Region: Richmond
Financial & listing details
- Price per square foot: $325/sqft
- Tax assessed value: $969,000
- Annual tax amount: $11,628
- Date on market: 10/19/2026
- Ownership: Individuals
- Ownership type: Sole Proprietor
Estimated market value
$1,275,100
$1.21M - $1.34M
$5,756/mo
Price history
| Date | Event | Price |
|---|---|---|
| 10/20/2026 | Listed for sale | $1,250,000+127.3%$325/sqft |
Source:  CVRMLS #2614913 Report a problem | ||
| 8/23/2005 | Sold | $550,000$143/sqft |
Source: Public Record Report a problem | ||
Public tax history
| Year | Property taxes | Tax assessment |
|---|---|---|
| 2025 | $11,628 +6.5% | $969,000 +6.5% |
| 2024 | $10,920 +9% | $910,000 +9% |
| 2023 | $10,020 | $835,000 |
| 2022 | $10,020 +17.4% | $835,000 +17.4% |
| 2021 | $8,532 +5.3% | $711,000 +5.3% |
| 2020 | $8,100 +5% | $675,000 +5% |
| 2019 | $7,716 +2.2% | $643,000 +2.2% |
| 2018 | $7,548 +4% | $629,000 +2.1% |
| 2017 | $7,260 | $616,000 +2% |
| 2016 | $7,260 | $604,000 +1.7% |
| 2015 | $7,260 | $594,000 -1.8% |
| 2014 | $7,260 | $605,000 |
| 2013 | -- | $605,000 -1.1% |
| 2012 | -- | $612,000 -1.3% |
| 2011 | -- | $620,000 |
| 2010 | -- | $620,000 +0% |
| 2009 | -- | $619,700 |
| 2008 | -- | $619,700 +4.9% |
| 2007 | -- | $590,700 +15.7% |
| 2006 | -- | $510,700 +7% |
| 2005 | -- | $477,400 +12.3% |
| 2003 | -- | $425,000 -13.1% |
| 2002 | -- | $488,800 +13% |
| 2001 | $6,186 | $432,600 |
Find assessor info on the county website
Monthly payment
Est. payment
Payment breakdown
Explore the cost of this home by adjusting the details. Changes won't be saved.Climate risks
Neighborhood: Westhampton
Nearby schools
Schools provided by the listing agent
- Elementary: Munford
- Middle: Albert Hill
- High: Thomas Jefferson
Source: CVRMLS. This data may not be complete. We recommend contacting the local school district to confirm school assignments for this home.


Similar homes
- $1,149,0004 bd5 ba3k sqft5 River Rd, Richmond, VA 23226For Sale
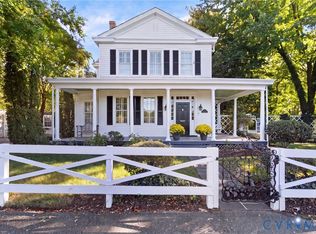 MLS ID #2627278, Jim Dunn, Joyner Fine Properties. CVRMLS
- $1,595,0005 bd5 ba4.6k sqft1203 Rothesay Cir, Richmond, VA 23221For Sale
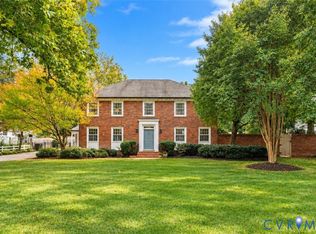 MLS ID #2629372, John Martin, Shaheen Ruth Martin & Fonville. CVRMLS
- $1,199,9995 bd5 ba2.6k sqft42 Willway Ave, Richmond, VA 23226For Sale
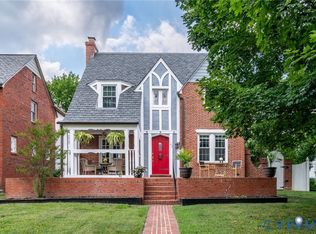 MLS ID #2529794, Julie Cook, Virginia Capital Realty. CVRMLS
- $1,100,0004 bd4 ba2.8k sqft4405 S Willetta Dr, Richmond, VA 23221For Sale
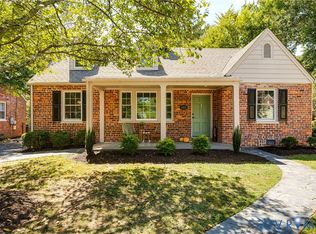 MLS ID #2627914, Alyssa Devereaux, Compass. CVRMLS
