OPEN TO OFFERS...This charming 1930s Tudor home features 5 bedrooms and 5 bathrooms, plus there's a workout room in the basement. There's so much to love and enjoy in this 2585 square-foot (plus 340 finished square feet in the basement), elegant residence. Step into the spacious formal living area and then through the lovely French doors, which open to the sun porch, which offers space for quiet relaxation and meditation. The owner has added many updates, including a beautiful, totally renovated kitchen and updated bathrooms. Throughout, this home offers a nostalgic step back to a gentler era. You will find the home inviting to you and your guests.
With built-in bookcases, French doors leading to the deck, and its own fireplace, the first-floor bedroom can serve as a family room if you so desire. Head up the grand staircase to the large primary bedroom with its own bath. Three additional bedrooms, two of which are connected via a Jack & Jill bathroom, offer spacious living for all.
The walk-out basement offers a workout room with a closet, as well as a bathroom and a laundry area complete with a washer and dryer. Step outside and get ready to enjoy your lovely freshly stained deck. What a perfect spot for outdoor dining or relaxation.
This charmer offers easy access from a paved alley to a two-car garage and a garden path to the home. The fenced-in yard provides privacy and space for outdoor activities (The side fences belong to other homeowners).
The home also offers the security of a New roof (2023), HVAC (2022), and appliances, all less than two years old.
With its classic charm and modern amenities, there is so much to love on this desirable avenue. Here's your unique opportunity to own a piece of Richmond's grand, storied. history. Bring your creativity, the possibilities are endless. Mary Munford Elementary is about a block away and you're only minutes to Carytown, Monument Avenue, and the Interstates, the Downtown Expressway, and Powhite Expresway.
and main roads.
For sale
$1,199,999
42 Willway Ave, Richmond, VA 23226
5beds
2,644sqft
:
Get pre-qualified$7,511/mo
Single Family Residence
Built in 1930
1,742 Square Feet Lot
$1,160,400 Zestimate®
$454/sqft
$-- HOA
What's special
Walk-out basementUpdated bathroomsBeautiful totally renovated kitchenGrand staircaseLovely french doorsBuilt-in bookcases
- 271 days |
- 1,649 |
- 43 |
Zillow last checked:
Listing updated:
Listed by:
Julie Cook 804-252-9608,
Virginia Capital Realty 804-545-6300
Source: CVRMLS,MLS#: 2529794 Originating MLS: Central Virginia Regional MLS
Originating MLS: Central Virginia Regional MLSFacts & features
Interior
Bedrooms & bathrooms
- Bedrooms: 5
- Bathrooms: 5
- Full bathrooms: 5
Other
- Description: Tub & Shower
- Level: Basement
Other
- Description: Shower
- Level: First
Other
- Description: Tub & Shower
- Level: Second
Heating
- Electric, Heat Pump, Oil, Radiator(s)
Cooling
- Heat Pump
Appliances
- Included: Dryer, Dishwasher, Electric Water Heater, Disposal, Microwave, Oven, Refrigerator, Washer
- Laundry: Washer Hookup, Dryer Hookup
Features
- Bookcases, Built-in Features, Breakfast Area, Bay Window, Ceiling Fan(s), Dining Area, Eat-in Kitchen, French Door(s)/Atrium Door(s), Fireplace, High Speed Internet, Bath in Primary Bedroom, Pantry, Recessed Lighting, Wired for Data
- Flooring: Ceramic Tile, Marble, Wood
- Doors: French Doors
- Windows: Screens
- Basement: Walk-Out Access
- Attic: Walk-up
- Has fireplace: Yes
- Fireplace features: Masonry, Wood Burning
Interior area
- Total interior livable area: 2,644 sqft
- Finished area above ground: 2,304
- Finished area below ground: 340
Property
Parking
- Total spaces: 2
- Parking features: Detached, Garage, Garage Door Opener
- Garage spaces: 2
Features
- Levels: Three Or More
- Stories: 3
- Patio & porch: Front Porch, Screened, Deck, Porch
- Exterior features: Deck, Porch
- Pool features: None
- Fencing: Back Yard,Chain Link,Privacy
Lot
- Size: 1,742 Square Feet
Details
- Parcel number: W0190305018
- Zoning description: R-5
Construction
Type & style
- Home type: SingleFamily
- Architectural style: Tudor
- Property subtype: Single Family Residence
Materials
- Brick, Drywall, Frame, Plaster, Stucco
- Roof: Asphalt,Shingle
Condition
- Resale
- New construction: No
- Year built: 1930
Utilities & green energy
- Sewer: Public Sewer
- Water: Public
Community & HOA
Community
- Subdivision: Willway Gardens
Location
- Region: Richmond
Financial & listing details
- Price per square foot: $454/sqft
- Tax assessed value: $1,052,000
- Annual tax amount: $9,024
- Date on market: 10/31/2025
- Ownership: Individuals
- Ownership type: Sole Proprietor
Estimated market value
$1,160,400
$1.10M - $1.22M
$3,866/mo
Price history
| Date | Event | Price |
|---|---|---|
| 11/2/2025 | Listed for sale | $1,199,999+20.6%$454/sqft |
Source:  CVRMLS #2529794 Report a problem CVRMLS #2529794 Report a problem | ||
| 5/16/2025 | Listing removed | $995,000$376/sqft |
Source: CVRMLS #2500864 Report a problem | ||
| 1/12/2025 | Listed for sale | $995,000$376/sqft |
Source: CVRMLS #2500864 Report a problem | ||
| 11/21/2024 | Listing removed | $995,000$376/sqft |
Source: CVRMLS #2413342 Report a problem | ||
| 6/14/2024 | Listed for sale | $995,000+79.3%$376/sqft |
Source: CVRMLS #2413342 Report a problem | ||
| 9/19/2019 | Listing removed | $2,800$1/sqft |
Source: East Coast Realty & Relocation Report a problem | ||
| 9/17/2019 | Price change | $2,800-12.5%$1/sqft |
Source: East Coast Realty & Relocation Report a problem | ||
| 6/29/2019 | Listed for rent | $3,200$1/sqft |
Source: Zillow Rental Manager Report a problem | ||
| 5/7/2019 | Listing removed | $3,200$1/sqft |
Source: Zillow Rental Manager Report a problem | ||
| 4/6/2019 | Price change | $3,200-8.6%$1/sqft |
Source: Zillow Rental Manager Report a problem | ||
| 12/12/2018 | Listed for rent | $3,500+25%$1/sqft |
Source: Zillow Rental Manager Report a problem | ||
| 2/14/2016 | Listing removed | $2,800$1/sqft |
Source: RozWright, LLC Report a problem | ||
| 1/22/2016 | Listed for rent | $2,800$1/sqft |
Source: RozWright, LLC Report a problem | ||
| 11/5/2013 | Listing removed | $555,000$210/sqft |
Source: RE/MAX COMMONWEALTH #1317699 Report a problem | ||
| 7/30/2013 | Price change | $555,000-1.8%$210/sqft |
Source: RE/MAX COMMONWEALTH #1317699 Report a problem | ||
| 7/8/2013 | Price change | $565,000-1.7%$214/sqft |
Source: RE/MAX Commonwealth #1317699 Report a problem | ||
| 4/9/2013 | Listed for sale | $575,000+9.7%$217/sqft |
Source: Long & Foster Real Estate #1308854 Report a problem | ||
| 6/16/2006 | Sold | $524,000$198/sqft |
Source: Public Record Report a problem | ||
Public tax history
| Year | Property taxes | Tax assessment |
|---|---|---|
| 2025 | $9,636 +6.8% | $803,000 +6.8% |
| 2024 | $9,024 +7.1% | $752,000 +7.1% |
| 2023 | $8,424 | $702,000 |
| 2022 | $8,424 +16.6% | $702,000 +16.6% |
| 2021 | $7,224 +4% | $602,000 +4% |
| 2020 | $6,948 +3.2% | $579,000 +3.2% |
| 2019 | $6,732 +3.7% | $561,000 +3.7% |
| 2018 | $6,492 +2.9% | $541,000 +2.5% |
| 2017 | $6,312 | $528,000 |
| 2016 | $6,312 | $528,000 +0.4% |
| 2015 | $6,312 | $526,000 |
| 2014 | $6,312 | $526,000 |
| 2013 | -- | $526,000 +3.3% |
| 2012 | -- | $509,000 -4% |
| 2011 | -- | $530,000 +8.8% |
| 2010 | -- | $487,000 -4.5% |
| 2009 | -- | $510,000 |
| 2008 | -- | $510,000 +1.4% |
| 2007 | -- | $503,000 +26.5% |
| 2006 | -- | $397,500 +1% |
| 2005 | -- | $393,600 +8% |
| 2003 | -- | $364,500 -6.5% |
| 2002 | -- | $389,900 +13% |
| 2001 | $4,934 | $345,000 |
Find assessor info on the county website
Monthly payment
Est. payment
Payment breakdown
Explore the cost of this home by adjusting the details. Changes won't be saved.Climate risks
Neighborhood: Mary Munford
Nearby schools
GreatSchools rating
- 10/10Mary Munford Elementary SchoolGrades: PK-5Distance: 0.2 mi
- 4/10Albert Hill Middle SchoolGrades: 6-8Distance: 1.1 mi
- 4/10Thomas Jefferson High SchoolGrades: 9-12Distance: 0.9 mi
Schools provided by the listing agent
- Elementary: Munford
- Middle: Albert Hill
- High: Thomas Jefferson
Source: CVRMLS. This data may not be complete. We recommend contacting the local school district to confirm school assignments for this home.
- $1,129,2003 bd3 ba2.1k sqft44 Willway Ave, Richmond, VA 23226Off Market

- $1,268,1004 bd4 ba2.9k sqft40 Willway Ave, Richmond, VA 23226Off Market
- $951,5003 bd4 ba1.9k sqft46 Willway Ave, Richmond, VA 23226Off Market
- $1,093,2003 bd3 ba2.1k sqft36 Willway Ave, Richmond, VA 23226Off Market
- $535,6003 bd2 ba1.4k sqft35 Lock Ln #U1, Richmond, VA 23226Off Market
- $1,450,7005 bd4 ba3.5k sqft50 Willway Ave, Richmond, VA 23226Off Market
- $1,086,8004 bd3 ba2.5k sqft34 Willway Ave, Richmond, VA 23226Off Market
- $1,094,2003 bd4 ba1.9k sqft41 Willway Ave, Richmond, VA 23226Off Market
A local agent can set up tours, give advice and negotiate with sellers.
Similar homes
- $1,195,0004 bd5 ba3k sqft5 River Rd, Richmond, VA 23226For Sale
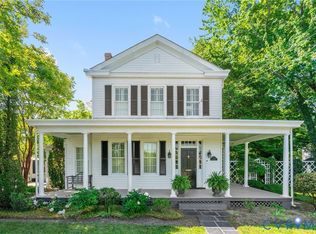 MLS ID #2613054, John Kendig, Long & Foster REALTORS. CVRMLS
 - $1,150,0004 bd5 ba2.2k sqft5508 Grove Ave, Richmond, VA 23226For Sale
 MLS ID #2616583, Eliza Branch, Long & Foster REALTORS. CVRMLS
 - $899,0003 bd3 ba2.2k sqft3912 Park Ave, Richmond, VA 23221For Sale
 MLS ID #2619786, Carrie Robeson, The Steele Group. CVRMLS
 - $959,9004 bd4 ba2.8k sqft606 Westham Woods Dr, Henrico, VA 23229For Sale
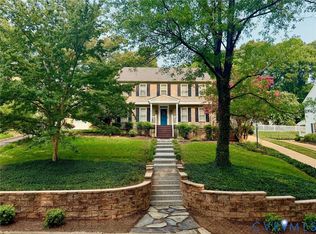 MLS ID #2617839, Jason Burford, The Steele Group. CVRMLS
 - $940,0004 bd4 ba2.9k sqft708 Keats Rd, Henrico, VA 23229For SaleMLS ID #2618414, Bettina Hinckle, The Good Life RVA. CVRMLS
- $1,225,0005 bd4 ba3.5k sqft4217 Echo Ho Ln, Richmond, VA 23235New ConstructionMLS ID #2606541, Megan Napier, Napier REALTORS ERA. CVRMLS
- $739,0005 bd4 ba3.1k sqft6009 Swans Ln, Mechanicsville, VA 23111For SaleMLS ID #2620454, Erik Colley, ERA Woody Hogg & Assoc. CVRMLS
- $1,495,0003 bd4 ba3.6k sqft2405 Floyd Ave, Richmond, VA 23220For SaleMLS ID #2615932, Richard Eason, EXP Realty, LLC. CVRMLS
- $995,0004 bd4 ba3.1k sqft240 Vinita Cir, Henrico, VA 23238For SaleMLS ID #2610725, Deane Cheatham, Hometown Realty. CVRMLS
- $815,0005 bd5 ba3.1k sqft8303 Buckeye Dr, Henrico, VA 23228For SaleMLS ID #2618794, Jordan O'Donnell, Fathom Realty Virginia. CVRMLS
- $599,9995 bd4 ba2.4k sqft1323 Avondale Ave, Richmond, VA 23227For SaleMLS ID #2611113, Cristell Cano, Real Broker LLC. CVRMLS
- $875,0004 bd3 ba3k sqft716 N Arthur Ashe Blvd, Richmond, VA 23220For SaleMLS ID #2615616, Erin Osborne, River Fox Realty. CVRMLS
- $699,9993 bd2 ba1.5k sqft1500 Avondale Ave, Richmond, VA 23227For SaleMLS ID #2619319, April Straus, Verve Realty. CVRMLS
- $600,0003 bd3 ba2.4k sqft1906 W Main St, Richmond, VA 23220For SaleMLS ID #2610620, Tina Morris, Engel & Volkers Richmond. CVRMLS
- $699,0002 bd3 ba1.5k sqft2919 Grayland Ave, Richmond, VA 23221For SaleMLS ID #2616742, Kristy Severin, Long & Foster REALTORS. CVRMLS
- $605,0003 bd3 ba1.5k sqft2212 Maplewood Ave, Richmond, VA 23220For SaleMLS ID #2613877, Patrick Judy, The Hogan Group Real Estate. CVRMLS
- $695,0004 bd3 ba2.3k sqft8718 September Dr, Henrico, VA 23229For SaleMLS ID #2616631, Paul Kastelberg, Joyner Fine Properties. CVRMLS
- $825,0005 bd4 ba2.7k sqft12111 Auger Ln, Midlothian, VA 23113For SaleMLS ID #2613217, Brandon Smith, Classic Realty Services. CVRMLS
- $939,9005 bd4 ba3.9k sqft14718 Goddingham Ct, Midlothian, VA 23113For SaleMLS ID #2616498, Ronald Evans, Long & Foster REALTORS. CVRMLS
- $950,0004 bd3 ba3.4k sqft10000 Ramsbury Way, Henrico, VA 23238For SaleMLS ID #2609498, Jess Houser, Nest Realty Group. CVRMLS
