Welcome to 716 North Arthur Ashe Boulevard, located in the historic Boulevard neighborhood. This beautiful 1919 home sits on a corner lot and features 3074 square feet, 4 bedrooms, 2.5 baths, a full basement, fenced back yard, off street parking, slate Gable roof, and a peaceful covered porch. Step inside into the grand foyer, with an ample living room, fireplace and custom cabinets, 9.5' ceilings with hardwood floors throughout. Large dining room just off a bright breakfast nook, a Chef's kitchen, new in 2022 stainless refrigerator, Kohler Ceramic Sink, custom cabinets and wide countertops with tile backsplash, gas stove with electric oven, butler's pantry just off the kitchen. Office/butler’s pantry, ample closet space and bath complete the first level. Upstairs features four light filled bedrooms, two full baths, wide stair landing, large laundry, back porch, and hardwood floors. This treasure is located at the nexus of the Fan, the Museum District, Scott’s Addition and the Diamond District with quick access to I64/I95 and all the food, culture, and entertainment you could want.
For sale
$875,000
716 N Arthur Ashe Blvd, Richmond, VA 23220
4beds
3,074sqft
:
Get pre-qualified$5,651/mo
Townhouse, Single Family Residence
Built in 1919
3,336 Square Feet Lot
$858,800 Zestimate®
$285/sqft
$-- HOA
What's special
Off street parkingSlate gable roofBright breakfast nookPeaceful covered porchCustom cabinetsLarge laundryLarge dining room
- 55 days |
- 1,237 |
- 54 |
Likely to sell faster than
Zillow last checked:
Listing updated:
Listed by:
Erin Osborne 804-240-6884,
River Fox Realty 804-887-0700
Source: CVRMLS,MLS#: 2615616 Originating MLS: Central Virginia Regional MLS
Originating MLS: Central Virginia Regional MLSFacts & features
Interior
Bedrooms & bathrooms
- Bedrooms: 4
- Bathrooms: 3
- Full bathrooms: 2
- 1/2 bathrooms: 1
Other
- Description: Tub & Shower
- Level: Second
Half bath
- Level: First
Heating
- Electric, Forced Air, Radiator(s)
Cooling
- Central Air
Appliances
- Included: Dryer, Dishwasher, Exhaust Fan, Freezer, Gas Cooking, Ice Maker, Microwave, Oven, Refrigerator, Washer
- Laundry: Washer Hookup, Dryer Hookup
Features
- Beamed Ceilings, Bookcases, Built-in Features, Butler's Pantry, Ceiling Fan(s), Dining Area, Separate/Formal Dining Room, French Door(s)/Atrium Door(s), Fireplace, Granite Counters, High Ceilings, Bath in Primary Bedroom
- Flooring: Tile, Wood
- Doors: French Doors
- Basement: Full,Interior Entry,Unfinished
- Attic: Access Only
- Number of fireplaces: 2
- Fireplace features: Gas, Masonry, Insert
Interior area
- Total interior livable area: 3,074 sqft
- Finished area above ground: 3,074
- Finished area below ground: 0
Property
Parking
- Parking features: Off Street, On Street
- Has uncovered spaces: Yes
Features
- Levels: Two
- Stories: 2
- Patio & porch: Balcony, Rear Porch, Front Porch, Deck, Porch
- Exterior features: Deck, Porch
- Pool features: None
- Fencing: Fenced,Privacy
Lot
- Size: 3,336 Square Feet
- Features: Corner Lot, Level
Details
- Parcel number: W0001291015
- Zoning description: R-48
Construction
Type & style
- Home type: Townhouse
- Architectural style: Row House,Two Story
- Property subtype: Townhouse, Single Family Residence
Materials
- Brick, Plaster, Stucco
- Roof: Slate
Condition
- Resale
- New construction: No
- Year built: 1919
Utilities & green energy
- Sewer: Public Sewer
- Water: Public
Community & HOA
Community
- Features: Street Lights, Sidewalks
- Subdivision: None
Location
- Region: Richmond
Financial & listing details
- Price per square foot: $285/sqft
- Tax assessed value: $738,000
- Annual tax amount: $8,856
- Date on market: 6/8/2026
- Ownership: Individuals
- Ownership type: Sole Proprietor
Estimated market value
$858,800
$816,000 - $902,000
$3,251/mo
Price history
| Date | Event | Price |
|---|---|---|
| 6/9/2026 | Listed for sale | $875,000-2.7%$285/sqft |
Source:  CVRMLS #2615616 Report a problem CVRMLS #2615616 Report a problem | ||
| 4/27/2026 | Listing removed | $899,000$292/sqft |
Source: CVRMLS #2507010 Report a problem | ||
| 10/30/2025 | Price change | $899,000-6.3%$292/sqft |
Source: CVRMLS #2507010 Report a problem | ||
| 6/17/2025 | Listed for sale | $959,000$312/sqft |
Source: CVRMLS #2507010 Report a problem | ||
| 5/31/2025 | Pending sale | $959,000$312/sqft |
Source: CVRMLS #2507010 Report a problem | ||
| 5/8/2025 | Price change | $959,000-2.1%$312/sqft |
Source: CVRMLS #2507010 Report a problem | ||
| 3/31/2025 | Listed for sale | $979,950+176%$319/sqft |
Source: CVRMLS #2507010 Report a problem | ||
| 8/2/2004 | Sold | $355,000+83%$115/sqft |
Source: Agent Provided Report a problem | ||
| 7/3/2002 | Sold | $194,000-34.2%$63/sqft |
Source: Public Record Report a problem | ||
| 1/11/2001 | Sold | $295,000$96/sqft |
Source: Public Record Report a problem | ||
Public tax history
| Year | Property taxes | Tax assessment |
|---|---|---|
| 2025 | $8,856 +8.7% | $738,000 +8.7% |
| 2024 | $8,148 +4.6% | $679,000 +4.6% |
| 2023 | $7,788 | $649,000 |
| 2022 | $7,788 +12.3% | $649,000 +12.3% |
| 2021 | $6,936 +0.9% | $578,000 +0.9% |
| 2020 | $6,876 +5.1% | $573,000 +5.1% |
| 2019 | $6,540 +11.2% | $545,000 +11.2% |
| 2018 | $5,880 +22.8% | $490,000 +2.7% |
| 2017 | $4,788 | $477,000 +0.6% |
| 2016 | $4,788 | $474,000 +10.2% |
| 2015 | $4,788 | $430,000 +7.8% |
| 2014 | $4,788 | $399,000 |
| 2013 | -- | $399,000 |
| 2012 | -- | $399,000 -3.2% |
| 2011 | -- | $412,000 |
| 2010 | -- | $412,000 -1.5% |
| 2009 | -- | $418,400 -4.6% |
| 2008 | -- | $438,500 +67.4% |
| 2007 | -- | $262,000 |
| 2006 | -- | $262,000 +19.9% |
| 2005 | -- | $218,600 +22.8% |
| 2003 | -- | $178,000 +29.4% |
| 2002 | -- | $137,600 +56.4% |
| 2001 | $1,258 | $88,000 |
Find assessor info on the county website
Monthly payment
Est. payment
Payment breakdown
Explore the cost of this home by adjusting the details. Changes won't be saved.Climate risks
Neighborhood: The Museum District
Nearby schools
GreatSchools rating
- 7/10John B. Cary Elementary SchoolGrades: PK-5Distance: 1.1 mi
- 4/10Albert Hill Middle SchoolGrades: 6-8Distance: 0.6 mi
- 4/10Thomas Jefferson High SchoolGrades: 9-12Distance: 1.1 mi
Schools provided by the listing agent
- Elementary: Lois-Harrison Jones
- Middle: Albert Hill
- High: Thomas Jefferson
Source: CVRMLS. This data may not be complete. We recommend contacting the local school district to confirm school assignments for this home.
- $---- bd1 ba600 sqft714 N Boulevard, Richmond, VA 23220Off Market

- $---- bd1 ba250 sqft714 N Boulevard APT 3, Richmond, VA 23220Off Market
- $---- bd1 ba-- sqft712 N Arthur Ashe Blvd #B, Richmond, VA 23221Off Market
- $---- bd1 ba-- sqft712 N Arthur Ashe Blvd #D, Richmond, VA 23221Off Market

- $---- bd1 ba-- sqft712 N Arthur Ashe Blvd #A, Richmond, VA 23221Off Market
- $1,103,3006 bd5 ba3.8k sqft712 N Arthur Ashe Blvd, Richmond, VA 23220Off Market
- $1,039,5005 bd4 ba3.8k sqft712 N Arthur Ashe Blvd, Richmond, VA 23221Off Market
- $---- bd1 ba-- sqft712 N Arthur Ashe Blvd #C, Richmond, VA 23221Off Market
A local agent can set up tours, give advice and negotiate with sellers.
Similar homes
- $925,0004 bd4 ba3.2k sqft1300 Floyd Ave, Richmond, VA 23220For Sale
 MLS ID #2613189, Thomas Rosman, One South Commercial LLC. CVRMLS
 - $739,9503 bd2 ba2k sqft2620 Stuart Ave #U3f, Richmond, VA 23220For Sale
 MLS ID #2619085, Neil Hodge, Boyd Realty Group. CVRMLS
 - $935,0004 bd4 ba2.3k sqft3203 Ellwood Ave, Richmond, VA 23221For Sale
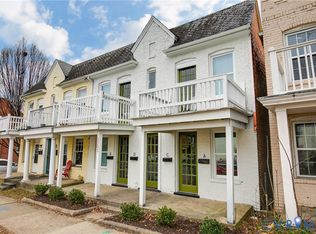 MLS ID #2617418, Justin Sledd, One South Commercial LLC. CVRMLS
 - $599,0003 bd2 ba2.4k sqft323 Randolph St, Richmond, VA 23220For Sale
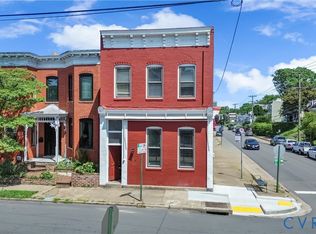 MLS ID #2618336, Cary Ridenhour, EXP Realty LLC. CVRMLS
 - $710,0004 bd2 ba3k sqft2016 Princess Anne Ave, Richmond, VA 23223For SaleMLS ID #2619492, Page George, Maison Real Estate Boutique. CVRMLS
- $720,0003 bd3 ba1.8k sqft7 N Davis Ave, Richmond, VA 23220For SaleMLS ID #2611541, Matt Owens, NextHome Advantage. CVRMLS
- $899,9504 bd4 ba2.1k sqft2119 E Broad St, Richmond, VA 23223For SaleMLS ID #2610525, Wayne Gauthier, Joyner Fine Properties. CVRMLS
- $699,9504 bd3 ba2.5k sqft10211 Hobby Hill Rd, Richmond, VA 23235For SaleMLS ID #2620181, James Strum, Long & Foster REALTORS. CVRMLS
- $650,0005 bd4 ba1.7k sqft1119 W Grace St, Richmond, VA 23220For SaleMLS ID #2620136, Jennie Guo, United Real Estate Richmond. CVRMLS
- $1,150,0004 bd3 ba2.5k sqft14 Libbie Ave, Richmond, VA 23226For SaleMLS ID #2620644, Casey Smith, The Steele Group. CVRMLS
- $775,0003 bd3 ba2.4k sqft5300 Caledonia Rd, Richmond, VA 23225For SaleMLS ID #2618505, Brandon Spurlock, Providence Hill Real Estate. CVRMLS
- $600,0003 bd3 ba2.4k sqft1906 W Main St, Richmond, VA 23220For SaleMLS ID #2610620, Tina Morris, Engel & Volkers Richmond. CVRMLS
- $549,0003 bd2 ba2.6k sqft410 W 23rd St, Richmond, VA 23223For SaleMLS ID #2619819, Kyle Gragnani. Long & Foster Broker Feed
- $869,9003 bd3 ba2.7k sqft1109 Hyde Ln, Henrico, VA 23229For SaleMLS ID #2616440, Nancy Cheely, The Steele Group. CVRMLS
- $605,0003 bd3 ba1.5k sqft2212 Maplewood Ave, Richmond, VA 23220For SaleMLS ID #2613877, Patrick Judy, The Hogan Group Real Estate. CVRMLS
- $854,9505 bd6 ba4.5k sqft1400 Buford Rd, North Chesterfield, VA 23235For SaleMLS ID #2605481, Chris Joseph, Joseph Realty Group RVA. CVRMLS
- $549,0003 bd2 ba2.6k sqft410 N 23rd St, Richmond, VA 23223For SaleMLS ID #2619819, Kyle Gragnani, Long & Foster REALTORS. CVRMLS
- $449,9004 bd2 ba2.7k sqft5515 Seminary Ave, Richmond, VA 23227For SaleMLS ID #2618399, Blake Jones, Commonwealth Jones Real Estate. CVRMLS
- $659,9503 bd2 ba1.9k sqft5913 W Club Ln, Richmond, VA 23226For SaleMLS ID #2618370, Abby Moncrief, Providence Hill Real Estate. CVRMLS
- $470,0004 bd2 ba2.2k sqft714 Chimborazo Blvd, Richmond, VA 23223For SaleMLS ID #2613571, Bill Nelson, Long & Foster REALTORS. CVRMLS
