Positioned on one of Richmond’s most iconic residential neighborhoods – the Fan, 1300 Floyd Avenue presents a rare opportunity to acquire a classic Fan District triplex directly adjacent to Virginia Commonwealth University. This stately brick property blends historic Richmond architecture with strong in-place cash flow and substantial rental upside. The property features three spacious apartment homes with an attractive unit mix ideal for students, young professionals, and long-term tenants seeking walkability to VCU, Carytown, the Fan’s restaurant scene, and downtown Richmond employment centers. The unit mix consists of a large one-bedroom apartment on the first floor with updated kitchen finishes, a spacious two-bedroom/two-bathroom apartment on the second floor, and a charming one-bedroom apartment occupying the third floor. All three units offer strong natural light, historic character, and layouts well suited for the urban renter profile driving demand throughout the Fan District. Current ownership has completed several meaningful capital improvements including new thermal sash windows, updated kitchens and appliances, new hot water heaters, and a recently completed modified flat roof with copper flashing. The property has been well maintained while still offering investors the opportunity to increase rents significantly over time.
Current rents are considered substantially below market for renovated Fan District apartments within immediate proximity to VCU that include all utilities.
For sale
Price cut: $50K (7/17)
$925,000
1300 Floyd Ave, Richmond, VA 23220
4beds
4baths
3,286sqft
Triplex, Multi Family, Multi Family
Built in 1910
-- sqft lot
$-- Zestimate®
$281/sqft
$-- HOA
What's special
Historic characterThree spacious apartment homesCharming one-bedroom apartmentNew thermal sash windowsStrong natural lightStately brick propertyUpdated kitchen finishes
- 69 days |
- 1,713 |
- 87 |
Zillow last checked:
Listing updated:
Listed by:
Thomas Rosman 804-539-3017,
One South Commercial LLC 804-266-8831,
Justin Sledd 804-307-4060,
One South Commercial LLC
Source: CVRMLS,MLS#: 2613189 Originating MLS: Central Virginia Regional MLS
Originating MLS: Central Virginia Regional MLSFacts & features
Interior
Bedrooms & bathrooms
- Bedrooms: 4
- Bathrooms: 4
Appliances
- Laundry: Common Area
Features
- Basement: Common Basement,Full
- Attic: None
Interior area
- Total interior livable area: 3,286 sqft
Property
Features
- Levels: Two and One Half,Multi/Split
Lot
- Size: 2,957 Square Feet
Details
- Parcel number: W0000457013
- Zoning description: R-6
Construction
Type & style
- Home type: MultiFamily
- Architectural style: Tri-Level
- Property subtype: Triplex, Multi Family, Multi Family
Materials
- Brick
- Roof: Flat
Condition
- Year built: 1910
Utilities & green energy
- Sewer: Public Sewer
- Water: Public
Community & HOA
Community
- Features: Laundry Facilities
- Subdivision: None
Location
- Region: Richmond
Financial & listing details
- Price per square foot: $281/sqft
- Tax assessed value: $715,000
- Annual tax amount: $8,580
- Date on market: 5/14/2026
- Ownership: Individuals
- Ownership type: Sole Proprietor
Estimated market value
Not available
Estimated sales range
Not available
$4,239/mo
Price history
| Date | Event | Price |
|---|---|---|
| 7/17/2026 | Price change | $925,000-5.1%$281/sqft |
Source:  CVRMLS #2613189 Report a problem CVRMLS #2613189 Report a problem | ||
| 5/15/2026 | Listed for sale | $975,000+219.7%$297/sqft |
Source: CVRMLS #2613189 Report a problem | ||
| 6/3/2002 | Sold | $304,964+7.8%$93/sqft |
Source: Public Record Report a problem | ||
| 7/1/1999 | Sold | $283,000+41.5%$86/sqft |
Source: Public Record Report a problem | ||
| 6/18/1996 | Sold | $200,000$61/sqft |
Source: Public Record Report a problem | ||
Public tax history
| Year | Property taxes | Tax assessment |
|---|---|---|
| 2025 | $8,580 +6.4% | $715,000 +6.4% |
| 2024 | $8,064 +1.7% | $672,000 +1.7% |
| 2023 | $7,932 | $661,000 |
| 2022 | $7,932 +20.8% | $661,000 +20.8% |
| 2021 | $6,564 +1.5% | $547,000 +1.5% |
| 2020 | $6,468 +5.1% | $539,000 +5.1% |
| 2019 | $6,156 +21% | $513,000 +21% |
| 2018 | $5,088 +33.8% | $424,000 +5.7% |
| 2017 | $3,804 | $401,000 +2.6% |
| 2016 | $3,804 | $391,000 +6.3% |
| 2015 | $3,804 | $368,000 +16.1% |
| 2014 | $3,804 | $317,000 -1.2% |
| 2013 | -- | $321,000 |
| 2012 | -- | $321,000 -8.5% |
| 2011 | -- | $351,000 |
| 2010 | -- | $351,000 -2.9% |
| 2009 | -- | $361,400 -12% |
| 2008 | -- | $410,500 |
| 2007 | -- | $410,500 +15.6% |
| 2006 | -- | $355,200 +6.5% |
| 2005 | -- | $333,500 +15% |
| 2003 | -- | $290,000 +10.8% |
| 2002 | -- | $261,700 +22% |
| 2001 | $3,067 | $214,500 |
Find assessor info on the county website
Monthly payment
Est. payment
Payment breakdown
Explore the cost of this home by adjusting the details. Changes won't be saved.Climate risks
Neighborhood: The Fan
Nearby schools
GreatSchools rating
- 7/10William Fox Elementary SchoolGrades: PK-5Distance: 0.8 mi
- 1/10Binford Middle SchoolGrades: 6-8Distance: 0.3 mi
- 4/10Thomas Jefferson High SchoolGrades: 9-12Distance: 2.3 mi
Schools provided by the listing agent
- Elementary: Fox
- Middle: Dogwood
- High: Thomas Jefferson
Source: CVRMLS. This data may not be complete. We recommend contacting the local school district to confirm school assignments for this home.
- $1,7001 bd1 ba1k sqft1300 Floyd Ave #1.5, Richmond, VA 23220For Rent
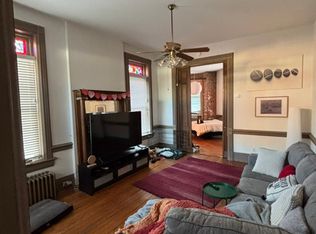
- $--2 bd2 ba1.3k sqft1300 Floyd Ave APT 2, Richmond, VA 23220Off Market

- $--1 bd1 ba800 sqft1300 Floyd Ave APT 3, Richmond, VA 23220Off Market
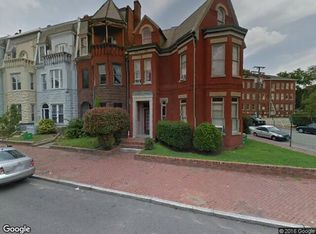
- $--1 bd1 ba1.1k sqft1300 Floyd Ave APT 1, Richmond, VA 23220Off Market
- $1,018,0006 bd7 ba3.8k sqft1302 Floyd Ave, Richmond, VA 23220Off Market
- $--1 bd1 ba-- sqft1302 Floyd Ave #PENTHOUSE D, Richmond, VA 23220Off Market
- $--2 bd3 ba1.7k sqft1302 Floyd Ave #B, Richmond, VA 23220Off Market
- $--2 bd2 ba929 sqft1302 Floyd Ave APT C, Richmond, VA 23220Off Market
A local agent can set up tours, give advice and negotiate with sellers.
Similar homes
- $875,0004 bd3 ba3k sqft716 N Arthur Ashe Blvd, Richmond, VA 23220For Sale
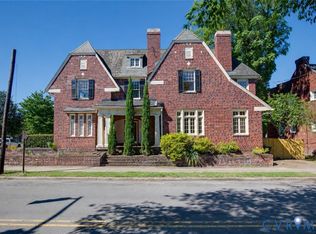 MLS ID #2615616, Erin Osborne, River Fox Realty. CVRMLS
 - $895,0005 bd4 ba2.9k sqft4501 Menokin Rd, Richmond, VA 23225For Sale
 MLS ID #2618990, Michael Hanky, Shaheen Ruth Martin & Fonville. CVRMLS
 - $935,0004 bd4 ba2.3k sqft3203 Ellwood Ave, Richmond, VA 23221For Sale
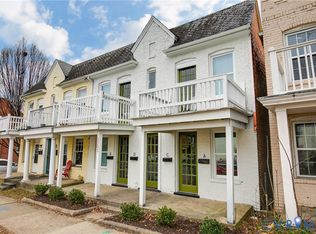 MLS ID #2617418, Justin Sledd, One South Commercial LLC. CVRMLS
 - $899,9504 bd4 ba2.1k sqft2119 E Broad St, Richmond, VA 23223For Sale
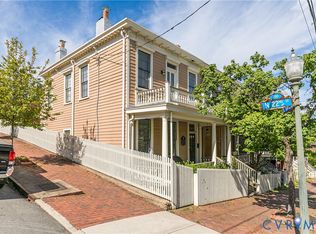 MLS ID #2610525, Wayne Gauthier, Joyner Fine Properties. CVRMLS
 - $799,9994 bd4 ba3.3k sqft2109 E Marshall St, Richmond, VA 23223For SaleMLS ID #2618655, Michael Duncan, Degratia Realty. CVRMLS
- $720,0003 bd3 ba1.8k sqft7 N Davis Ave, Richmond, VA 23220For SaleMLS ID #2611541, Matt Owens, NextHome Advantage. CVRMLS
- $600,0003 bd3 ba2.4k sqft1906 W Main St, Richmond, VA 23220For SaleMLS ID #2610620, Tina Morris, Engel & Volkers Richmond. CVRMLS
- $599,0003 bd2 ba2.4k sqft323 Randolph St, Richmond, VA 23220For SaleMLS ID #2618336, Cary Ridenhour, EXP Realty LLC. CVRMLS
- $940,0003 bd4 ba2.5k sqft2204 E Broad St, Richmond, VA 23223For SaleMLS ID #2616238, Amy Beem, Samson Properties. CVRMLS
- $749,9993 bd3 ba1.7k sqft2627 Kensington Ave, Richmond, VA 23220For SaleMLS ID #2616068, Maegan Deibler, Long & Foster REALTORS. CVRMLS
- $925,0003 bd3 ba2.2k sqft5000 Grove Ave, Richmond, VA 23226For SaleMLS ID #2617905, Jordan Covington, Long & Foster REALTORS. CVRMLS
- $940,0004 bd4 ba2.9k sqft708 Keats Rd, Henrico, VA 23229For SaleMLS ID #2618414, Bettina Hinckle, The Good Life RVA. CVRMLS
- $749,9504 bd4 ba3.1k sqft2903 Brook Rd, Richmond, VA 23220New ConstructionMLS ID #2614221, Ernie Chamberlain, Hometown Realty. CVRMLS
- $639,0002 bd3 ba1.6k sqft1714 W Cary St #U6, Richmond, VA 23220For SaleMLS ID #2616819, Patrick Gee, Long & Foster REALTORS. CVRMLS
- $549,0003 bd2 ba2.6k sqft410 W 23rd St, Richmond, VA 23223For SaleMLS ID #2619819, Kyle Gragnani. Long & Foster Broker Feed
- $1,150,0004 bd5 ba2.2k sqft5508 Grove Ave, Richmond, VA 23226For SaleMLS ID #2616583, Eliza Branch, Long & Foster REALTORS. CVRMLS
- $549,0003 bd2 ba2.6k sqft410 N 23rd St, Richmond, VA 23223For SaleMLS ID #2619819, Kyle Gragnani, Long & Foster REALTORS. CVRMLS
- $579,0005 bd3 ba2.8k sqft3 E Clay St, Richmond, VA 23219For SaleMLS ID #2616523, Jasmine Booker, Timeless Realty Company. CVRMLS
- $665,0005 bd5 ba2.7k sqft1501 Perry St, Richmond, VA 23224For SaleMLS ID #2611786, Lauryn Haynie, Samson Properties. CVRMLS
- $949,9504 bd5 ba3.3k sqft2517 M St, Richmond, VA 23223New ConstructionMLS ID #2614383, Ernie Chamberlain, Hometown Realty. CVRMLS
