Located in the heart of Richmond's highly sought-after Carytown neighborhood, 3203 Ellwood Avenue offers a rare opportunity to acquire a fully renovated four-unit apartment building in one of the city's strongest rental markets. Each of the four thoughtfully updated one-bedroom apartments features modern finishes while maintaining the property's classic character. The building is fully leased, with all four apartments generating $1,499 per month, providing stable, in-place cash flow from day one. New Lease for Unit A starting Aug 1 for $1549 a month. Each unit is separately metered, with tenants responsible for all utilities, helping to minimize operating expenses. Just steps from Carytown's acclaimed restaurants, local boutiques, coffee shops, and entertainment, the property offers an exceptional walkable lifestyle that continues to drive strong tenant demand. Whether you're seeking a turnkey investment or a long-term hold in one of Richmond's premier neighborhoods, 3203 Ellwood Avenue is an outstanding opportunity.
For sale
$935,000
3203 Ellwood Ave, Richmond, VA 23221
4beds
4baths
2,384sqft
:
Get pre-qualified$6,099/mo
Quadruplex, Multi Family, Multi Family
Built in 1923
-- sqft lot
$-- Zestimate®
$392/sqft
$-- HOA
What's special
- 40 days |
- 1,500 |
- 63 |
Zillow last checked:
Listing updated:
Listed by:
Justin Sledd 804-307-4060,
One South Commercial LLC 804-266-8831,
Thomas Rosman 804-539-3017,
One South Commercial LLC
Source: CVRMLS,MLS#: 2617418 Originating MLS: Central Virginia Regional MLS
Originating MLS: Central Virginia Regional MLSFacts & features
Interior
Bedrooms & bathrooms
- Bedrooms: 4
- Bathrooms: 4
Appliances
- Included: Tankless Water Heater
Features
- Basement: Crawl Space
- Attic: None
Interior area
- Total interior livable area: 2,384 sqft
- Finished area below ground: 0
Property
Parking
- Parking features: No Garage, On Street
- Has uncovered spaces: Yes
Features
- Levels: Two
- Stories: 2
- Patio & porch: Balcony
- Fencing: None
Lot
- Size: 2,121 Square Feet
Details
- Parcel number: W0001454012
- Zoning description: R-48
Construction
Type & style
- Home type: MultiFamily
- Architectural style: Two Story
- Property subtype: Quadruplex, Multi Family, Multi Family
Materials
- Brick, Drywall, Plaster
- Roof: Built-Up
Condition
- Year built: 1923
Utilities & green energy
- Sewer: Public Sewer
- Water: Public
Community & HOA
Community
- Subdivision: None
Location
- Region: Richmond
Financial & listing details
- Price per square foot: $392/sqft
- Tax assessed value: $452,000
- Annual tax amount: $5,424
- Date on market: 6/22/2026
- Ownership: Individuals
- Ownership type: Sole Proprietor
Estimated market value
Not available
Estimated sales range
Not available
$3,191/mo
Price history
| Date | Event | Price |
|---|---|---|
| 6/26/2026 | Listed for sale | $935,000-6.5%$392/sqft |
Source:  CVRMLS #2617418 Report a problem CVRMLS #2617418 Report a problem | ||
| 3/28/2025 | Listing removed | $999,999$419/sqft |
Source: CVRMLS #2500737 Report a problem | ||
| 2/25/2025 | Price change | $999,999-2.4%$419/sqft |
Source: CVRMLS #2500737 Report a problem | ||
| 1/13/2025 | Listed for sale | $1,025,000+64%$430/sqft |
Source: CVRMLS #2500737 Report a problem | ||
| 3/1/2024 | Sold | $625,000+691.1%$262/sqft |
Source: Public Record Report a problem | ||
| 9/30/1996 | Sold | $79,000$33/sqft |
Source: Public Record Report a problem | ||
Public tax history
| Year | Property taxes | Tax assessment |
|---|---|---|
| 2025 | $5,424 +4.4% | $452,000 +4.4% |
| 2024 | $5,196 +4.1% | $433,000 +4.1% |
| 2023 | $4,992 | $416,000 |
| 2022 | $4,992 +36.4% | $416,000 +36.4% |
| 2021 | $3,660 +2.7% | $305,000 +2.7% |
| 2020 | $3,564 +11.2% | $297,000 +11.2% |
| 2019 | $3,204 +8.5% | $267,000 +8.5% |
| 2018 | $2,952 +15% | $246,000 +4.2% |
| 2017 | $2,568 | $236,000 +2.6% |
| 2016 | $2,568 | $230,000 +4.5% |
| 2015 | $2,568 | $220,000 +2.8% |
| 2014 | $2,568 | $214,000 +5.4% |
| 2013 | -- | $203,000 |
| 2012 | -- | $203,000 -3.8% |
| 2011 | -- | $211,000 |
| 2010 | -- | $211,000 -2.8% |
| 2009 | -- | $217,000 +14.6% |
| 2008 | -- | $189,300 |
| 2007 | -- | $189,300 |
| 2006 | -- | $189,300 +6.5% |
| 2005 | -- | $177,700 +23% |
| 2003 | -- | $144,500 +15% |
| 2002 | -- | $125,700 +13% |
| 2001 | $1,590 | $111,200 |
Find assessor info on the county website
Monthly payment
Est. payment
Payment breakdown
Explore the cost of this home by adjusting the details. Changes won't be saved.Climate risks
Neighborhood: Carytown
Nearby schools
GreatSchools rating
- 7/10John B. Cary Elementary SchoolGrades: PK-5Distance: 0.5 mi
- 4/10Albert Hill Middle SchoolGrades: 6-8Distance: 0.5 mi
- 4/10Thomas Jefferson High SchoolGrades: 9-12Distance: 1.2 mi
Schools provided by the listing agent
- Elementary: Lois-Harrison Jones
- Middle: Albert Hill
- High: Thomas Jefferson
Source: CVRMLS. This data may not be complete. We recommend contacting the local school district to confirm school assignments for this home.
- $--1 bd1 ba600 sqft3203 Ellwood Ave APT B, Richmond, VA 23221Off Market
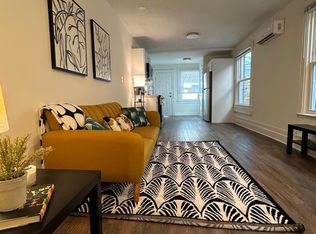
- $--1 bd1 ba600 sqft3203 Ellwood Ave APT C, Richmond, VA 23221Off Market
- $--1 bd1 ba600 sqft3203 Ellwood Ave APT A, Richmond, VA 23221Off Market

- $546,0006 bd4 ba2.4k sqft3205 Ellwood Ave, Richmond, VA 23221Off Market
- $--1 bd1 ba650 sqft3201 Ellwood Ave, Richmond, VA 23221Off Market
- $--1 bd1 ba600 sqft3201 Ellwood Ave #A & B, Richmond, VA 23221Off Market
- $--1 bd1 ba700 sqft3201 Ellwood Ave APT D, Richmond, VA 23221Off Market
- $--1 bd1 ba600 sqft3201 Ellwood Ave APT A, Richmond, VA 23221Off Market
A local agent can set up tours, give advice and negotiate with sellers.
Similar homes
- $875,0004 bd3 ba3k sqft716 N Arthur Ashe Blvd, Richmond, VA 23220For Sale
 MLS ID #2615616, Erin Osborne, River Fox Realty. CVRMLS
 - $1,150,0004 bd5 ba2.2k sqft5508 Grove Ave, Richmond, VA 23226For Sale
 MLS ID #2616583, Eliza Branch, Long & Foster REALTORS. CVRMLS
 - $699,0002 bd3 ba1.5k sqft2919 Grayland Ave, Richmond, VA 23221For Sale
 MLS ID #2616742, Kristy Severin, Long & Foster REALTORS. CVRMLS
 - $899,9504 bd4 ba2.1k sqft2119 E Broad St, Richmond, VA 23223For Sale
 MLS ID #2610525, Wayne Gauthier, Joyner Fine Properties. CVRMLS
 - $499,9003 bd2 ba1.3k sqft2425 W Main St, Richmond, VA 23220For SaleMLS ID #2619829, Josh Simpson, Hometown Realty. CVRMLS
- $549,9503 bd2 ba1.4k sqft3407 Ellwood Ave, Richmond, VA 23221For SaleMLS ID #2614737, Graham Rashkind, Rashkind Saunders & Co.. CVRMLS
- $775,0003 bd3 ba2.4k sqft5300 Caledonia Rd, Richmond, VA 23225For SaleMLS ID #2618505, Brandon Spurlock, Providence Hill Real Estate. CVRMLS
- $720,0003 bd3 ba1.8k sqft7 N Davis Ave, Richmond, VA 23220For SaleMLS ID #2611541, Matt Owens, NextHome Advantage. CVRMLS
- $699,0003 bd3 ba1.7k sqft2627 Kensington Ave, Richmond, VA 23220For SaleMLS ID #2616068, Maegan Deibler, Long & Foster REALTORS. CVRMLS
- $799,9994 bd4 ba3.3k sqft2109 E Marshall St, Richmond, VA 23223For SaleMLS ID #2618655, Michael Duncan, Degratia Realty. CVRMLS
- $955,0003 bd4 ba2.4k sqft217 S Stafford Ave, Richmond, VA 23220New ConstructionMLS ID #2600425, Nate Simon, Samson Properties. CVRMLS
- $710,0004 bd2 ba3k sqft2016 Princess Anne Ave, Richmond, VA 23223For SaleMLS ID #2619492, Page George, Maison Real Estate Boutique. CVRMLS
- $599,9004 bd4 ba2.3k sqft1416 Porter St, Richmond, VA 23224For SaleMLS ID #2618363, Will Hymes, Monroe Properties. CVRMLS
- $659,0003 bd4 ba2.1k sqft4506 1/2 Grove Ave, Richmond, VA 23221New ConstructionMLS ID #2620189, John Martin, Shaheen Ruth Martin & Fonville. CVRMLS
- $659,0003 bd4 ba2.1k sqft4508 Grove Ave, Richmond, VA 23221New ConstructionMLS ID #2620183, Mahood Fonville, Shaheen Ruth Martin & Fonville. CVRMLS
- $719,0002 bd2 ba1.6k sqft106 Granite Ave, Richmond, VA 23226For SaleMLS ID #2617879, Kristin Krupp, Shaheen Ruth Martin & Fonville. CVRMLS
- $550,0003 bd3 ba1.4k sqft2602 Parkwood Ave, Richmond, VA 23220For SaleMLS ID #2618531, Drew Cheely, Joyner Fine Properties. CVRMLS
- $549,0005 bd3 ba2.3k sqft2506 Kenmore Rd, Henrico, VA 23228For SaleMLS ID #2614920, Robb Moss, Long & Foster REALTORS. CVRMLS
- $599,0003 bd2 ba2.4k sqft323 Randolph St, Richmond, VA 23220For SaleMLS ID #2618336, Cary Ridenhour, EXP Realty LLC. CVRMLS
- $949,9504 bd5 ba3.3k sqft2517 M St, Richmond, VA 23223New ConstructionMLS ID #2614383, Ernie Chamberlain, Hometown Realty. CVRMLS
