Welcome to a remarkable historic property opportunity in Church Hill: 2119 E Broad Street, which includes 260 N 22nd Street. This historically renovated home offers the bonus of potential passive income from a converted carriage house into living space in this permitted Accessor Dwelling Unit (ADU). The renovation was executed with meticulous attention to detail from the foundation up. Key improvements include new concrete in the foundation, comprehensive brickwork restoration, and the reglazing, re-stringing, and rebuilding of all original windows. The Main House, spanning 1,673 sq ft, offers a blend of historic elegance and modern convenience. The charming front porch leads into a main level featuring a living room with original hardwood floors, French doors, and an original fireplace with a mantle and electric coal insert. The dining room showcases a second decorative fireplace. The bright kitchen is equipped with ample cabinetry, granite countertops, gas cooking with a hood, and an eat-in area. A powder room is also conveniently located on this level. Upstairs, the second level hosts the primary suite, which includes a decorative fireplace and an ensuite bath with a tiled shower. Two additional bedrooms, complete with hardwood floors, decorative fireplaces, and ceiling fans with lights, share a full hall bath with a tub/shower. The rear yard offers privacy with a new fence and a charming brick patio. The Carriage House, a 460 sq ft potential income generator, is designed for comfortable living and features reinforced walls and new concrete construction. Its main level living room/kitchen area boasts heated tile floors, and a front barn door can be opened to allow natural light. Down the spiral staircase is the lower-level bedroom, complete with a walk-in closet and a full bath featuring a tile shower. The ADU has its own private brick patio, dedicated water meter, and separate address, but remains on the same tax parcel as the main house. Enjoy this amazing, sought-after location in Church Hill.
For sale
Price cut: $50.1K (6/29)
$899,950
2119 E Broad St, Richmond, VA 23223
4beds
2,133sqft
:
Get pre-qualified$5,549/mo
Townhouse, Single Family Residence
Built in 1883
2,016 Square Feet Lot
$874,600 Zestimate®
$422/sqft
$-- HOA
What's special
- 62 days |
- 616 |
- 35 |
Zillow last checked:
Listing updated:
Listed by:
Wayne Gauthier 804-377-3091,
Joyner Fine Properties 804-270-9440,
Austin Gauthier 804-357-6232,
Joyner Fine Properties
Source: CVRMLS,MLS#: 2610525 Originating MLS: Central Virginia Regional MLS
Originating MLS: Central Virginia Regional MLSFacts & features
Interior
Bedrooms & bathrooms
- Bedrooms: 4
- Bathrooms: 4
- Full bathrooms: 3
- 1/2 bathrooms: 1
Primary bedroom
- Description: Hardwood floors, fireplace, ensuite bath
- Level: Second
- Dimensions: 17.11 x 12.0
Bedroom 2
- Description: Hardwood floors, fireplace, closet
- Level: Second
- Dimensions: 14.4 x 13.8
Bedroom 3
- Description: Hardwood floors, fireplace, closet
- Level: Second
- Dimensions: 14.1 x 13.8
Dining room
- Description: Hardwood floors, fireplace
- Level: First
- Dimensions: 15.2 x 13.8
Other
- Description: Tub & Shower
- Level: Second
Other
- Description: Shower
- Level: First
Half bath
- Level: First
Kitchen
- Description: Renovated, granite countertops, gas cooking
- Level: First
- Dimensions: 17.5 x 12.0
Living room
- Description: Hardwood floors, fireplace, pocket doors
- Level: First
- Dimensions: 15.10 x 13.8
Heating
- Electric, Heat Pump, Radiator(s), Zoned
Cooling
- Heat Pump
Appliances
- Included: Dryer, Washer/Dryer Stacked, Dishwasher, Gas Cooking, Range, Refrigerator, Range Hood, Stove, Washer
- Laundry: Washer Hookup, Dryer Hookup, Stacked
Features
- Dining Area, Separate/Formal Dining Room, Eat-in Kitchen, Fireplace, Granite Counters, High Ceilings, High Speed Internet, Bath in Primary Bedroom, Recessed Lighting, Wired for Data
- Flooring: Wood
- Basement: Crawl Space
- Attic: Access Only
- Has fireplace: Yes
Interior area
- Total interior livable area: 2,133 sqft
- Finished area above ground: 2,133
- Finished area below ground: 0
Property
Parking
- Parking features: On Street
- Has uncovered spaces: Yes
Features
- Levels: Two
- Stories: 2
- Patio & porch: Rear Porch, Front Porch, Patio
- Pool features: None
- Fencing: Back Yard,Fenced
Lot
- Size: 2,016 Square Feet
Details
- Parcel number: E0000224011
- Zoning description: R-8
- Special conditions: Corporate Listing
Construction
Type & style
- Home type: Townhouse
- Architectural style: Row House,Two Story
- Property subtype: Townhouse, Single Family Residence
- Attached to another structure: Yes
Materials
- Brick, Frame, Wood Siding
- Roof: Metal
Condition
- Resale
- New construction: No
- Year built: 1883
Utilities & green energy
- Sewer: None
- Water: Public
- Utilities for property: Sewer Not Available
Community & HOA
Community
- Subdivision: None
Location
- Region: Richmond
Financial & listing details
- Price per square foot: $422/sqft
- Tax assessed value: $307,000
- Annual tax amount: $3,684
- Date on market: 5/25/2026
- Ownership: Corporate
- Ownership type: Corporation
Estimated market value
$874,600
$831,000 - $918,000
$3,066/mo
Price history
| Date | Event | Price |
|---|---|---|
| 6/29/2026 | Price change | $899,950-5.3%$422/sqft |
Source:  CVRMLS #2610525 Report a problem CVRMLS #2610525 Report a problem | ||
| 5/26/2026 | Listed for sale | $950,000+359%$445/sqft |
Source: CVRMLS #2610525 Report a problem | ||
| 1/10/2024 | Listing removed | -- |
Source: Zillow Rentals Report a problem | ||
| 11/1/2023 | Price change | $2,550-7.3%$1/sqft |
Source: Zillow Rentals Report a problem | ||
| 10/18/2023 | Price change | $2,750-6.8%$1/sqft |
Source: Zillow Rentals Report a problem | ||
| 10/9/2023 | Listed for rent | $2,950+13.5%$1/sqft |
Source: Zillow Rentals Report a problem | ||
| 8/11/2022 | Listing removed | -- |
Source: Zillow Rental Network Premium Report a problem | ||
| 7/29/2022 | Price change | $2,600-5.5%$1/sqft |
Source: Zillow Rental Network Premium Report a problem | ||
| 7/15/2022 | Listed for rent | $2,750+10%$1/sqft |
Source: Zillow Rental Network Premium Report a problem | ||
| 4/16/2021 | Listing removed | -- |
Source: Zillow Rental Network Premium Report a problem | ||
| 3/31/2021 | Price change | $2,500-13.6%$1/sqft |
Source: Zillow Rental Network Premium Report a problem | ||
| 3/23/2021 | Price change | $2,895-3.3%$1/sqft |
Source: Zillow Rental Network Premium Report a problem | ||
| 3/5/2021 | Listed for rent | $2,995$1/sqft |
Source: Zillow Rental Network Premium Report a problem | ||
| 7/20/2017 | Sold | $206,950+21%$97/sqft |
Source: CVRMLS #1722344 Report a problem | ||
| 6/14/2017 | Listed for sale | $171,000-25%$80/sqft |
Source: RE/MAX Signature #1722344 Report a problem | ||
| 11/14/2016 | Sold | $228,000+6%$107/sqft |
Source: Public Record Report a problem | ||
| 10/28/2010 | Listing removed | $215,000$101/sqft |
Source: Postlets #2921010 Report a problem | ||
| 9/23/2010 | Price change | $215,000-6.5%$101/sqft |
Source: Postlets #2921010 Report a problem | ||
| 8/29/2010 | Listed for sale | $230,000+1.4%$108/sqft |
Source: Postlets #2921010 Report a problem | ||
| 6/2/2005 | Sold | $226,805+81.4%$106/sqft |
Source: Public Record Report a problem | ||
| 3/16/2000 | Sold | $125,000$59/sqft |
Source: Public Record Report a problem | ||
Public tax history
| Year | Property taxes | Tax assessment |
|---|---|---|
| 2025 | $3,684 +7% | $307,000 +7% |
| 2024 | $3,444 +4.7% | $287,000 +4.7% |
| 2023 | $3,288 | $274,000 |
| 2022 | $3,288 +16.6% | $274,000 +16.6% |
| 2021 | $2,820 -0.8% | $235,000 -0.8% |
| 2020 | $2,844 +7.7% | $237,000 +7.7% |
| 2019 | $2,640 +0.9% | $220,000 +0.9% |
| 2018 | $2,616 -13.1% | $218,000 -23.8% |
| 2017 | $3,012 | $286,000 +4.4% |
| 2016 | $3,012 | $274,000 +8.7% |
| 2015 | $3,012 | $252,000 +0.4% |
| 2014 | $3,012 | $251,000 +12.6% |
| 2013 | -- | $223,000 |
| 2012 | -- | $223,000 -10.8% |
| 2011 | -- | $250,000 |
| 2010 | -- | $250,000 +138.4% |
| 2001 | $1,500 | $104,880 |
Find assessor info on the county website
Monthly payment
Est. payment
Payment breakdown
Explore the cost of this home by adjusting the details. Changes won't be saved.Climate risks
Neighborhood: Church Hill
Nearby schools
GreatSchools rating
- 3/10Bellevue Elementary SchoolGrades: PK-5Distance: 0.1 mi
- 1/10Martin Luther King Jr. Middle SchoolGrades: 6-8Distance: 0.6 mi
- 2/10Armstrong High SchoolGrades: 9-12Distance: 1.7 mi
Schools provided by the listing agent
- Elementary: Bellevue
- Middle: Martin Luther King Jr.
- High: Armstrong
Source: CVRMLS. This data may not be complete. We recommend contacting the local school district to confirm school assignments for this home.
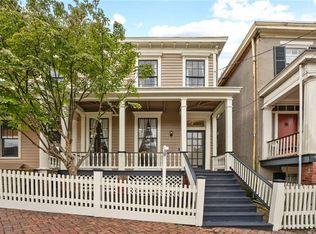
- $586,0003 bd3 ba1.8k sqft2117 E Broad St, Richmond, VA 23223Off Market
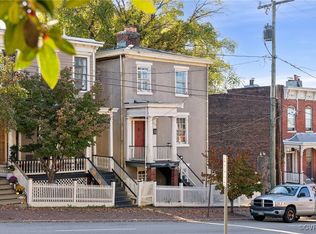
- $385,0003 bd2 ba1.9k sqft2115 E Broad St, Richmond, VA 23223Sold
- $160,000-- bd-- ba-- sqft2113 E Broad St, Richmond, VA 23223Off Market
- $369,3001 bd1 ba-- sqft260 N 22nd St, Richmond, VA 23223Off Market

- $--1 bd1 ba900 sqft2201 E Broad St APT C, Richmond, VA 23223Off Market
- $--1 bd1 ba-- sqft2201 E Broad St APT B, Richmond, VA 23223Off Market
- $--1 bd1 ba-- sqft2201 E Broad St APT A, Richmond, VA 23223Off Market
- $519,0006 bd3 ba2.4k sqft2201 E Broad St, Richmond, VA 23223Off Market
A local agent can set up tours, give advice and negotiate with sellers.
Similar homes
- $940,0003 bd4 ba2.5k sqft2204 E Broad St, Richmond, VA 23223For Sale
 MLS ID #2616238, Amy Beem, Samson Properties. CVRMLS
 - $710,0004 bd2 ba3k sqft2016 Princess Anne Ave, Richmond, VA 23223For Sale
 MLS ID #2619492, Page George, Maison Real Estate Boutique. CVRMLS
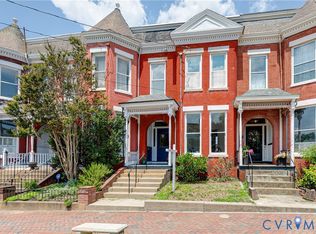
 - $499,9503 bd2 ba1.8k sqft2304 E Marshall St, Richmond, VA 23223For Sale
 MLS ID #2613736, Jenny Maraghy, Compass. CVRMLS
 - $699,0003 bd3 ba2.3k sqft600 N 25th St, Richmond, VA 23223For Sale
 MLS ID #2607079, Amy Beem, Samson Properties. CVRMLS
 - $480,0004 bd2 ba2.2k sqft714 Chimborazo Blvd, Richmond, VA 23223For SaleMLS ID #2613571, Bill Nelson, Long & Foster REALTORS. CVRMLS
- $899,0003 bd3 ba2.2k sqft3912 Park Ave, Richmond, VA 23221For SaleMLS ID #2619786, Carrie Robeson, The Steele Group. CVRMLS
- $625,0003 bd3 ba2.5k sqft706 N 27th St, Richmond, VA 23223For SaleMLS ID #2615813, Jenny Maraghy, Compass. CVRMLS
- $489,9505 bd4 ba2.2k sqft1117 N 31st St, Richmond, VA 23223For SaleMLS ID #2618054, Cara Lowery, 1st Class Real Estate Premier Homes. CVRMLS
- $875,0004 bd3 ba3k sqft716 N Arthur Ashe Blvd, Richmond, VA 23220For SaleMLS ID #2615616, Erin Osborne, River Fox Realty. CVRMLS
- $529,0003 bd3 ba1.9k sqft803 N 27th St, Richmond, VA 23223For SaleMLS ID #2616257, Brad Ruckart, Real Broker LLC. CVRMLS
- $485,0003 bd2 ba1.7k sqft2603 E Leigh St, Richmond, VA 23223For SaleMLS ID #2614039, Michael Halloran, NextHome Advantage. CVRMLS
- $500,0003 bd3 ba2k sqft819 N 25th St, Richmond, VA 23223For SaleMLS ID #2614261, Daniel Keeton, Keeton & Co Real Estate. CVRMLS
- $485,0003 bd3 ba1.6k sqft900 N 26th St, Richmond, VA 23223For SaleMLS ID #2616251, Brad Ruckart, Real Broker LLC. CVRMLS
- $599,0003 bd3 ba1.5k sqft7 N Auburn Ave, Richmond, VA 23221For SaleMLS ID #2617650, Sean Williams, Rand Properties. CVRMLS
- $524,9003 bd3 ba1.8k sqft808 N 22nd St, Richmond, VA 23223New ConstructionMLS ID #2614581, Ernie Chamberlain, Hometown Realty. CVRMLS
- $599,0003 bd2 ba2.4k sqft323 Randolph St, Richmond, VA 23220For SaleMLS ID #2618336, Cary Ridenhour, EXP Realty LLC. CVRMLS
- $475,0002 bd1 ba1.3k sqft2608 E Marshall St, Richmond, VA 23223For SaleMLS ID #2613793, Justin Sledd, One South Commercial LLC. CVRMLS
- $550,0003 bd3 ba1.4k sqft2602 Parkwood Ave, Richmond, VA 23220For SaleMLS ID #2618531, Drew Cheely, Joyner Fine Properties. CVRMLS
- $940,0004 bd4 ba2.9k sqft708 Keats Rd, Henrico, VA 23229For SaleMLS ID #2618414, Bettina Hinckle, The Good Life RVA. CVRMLS
- $749,9993 bd3 ba1.7k sqft2627 Kensington Ave, Richmond, VA 23220For SaleMLS ID #2616068, Maegan Deibler, Long & Foster REALTORS. CVRMLS
