**Back on the market at no fault of the seller or home!** Built in 1914 and set on a quiet block within walking distance to the shops and restaurants of Carytown, this 3-bedroom, 2.5 bath home is full of the character and charm that only a century of history can provide. Original trim, molding, and doors speak to the craftsmanship of the era, and established landscaping gives the home undeniable curb appeal from the moment you arrive.
A covered front porch welcomes you home — the perfect spot for morning coffee or an evening wind-down. Step inside to a foyer with columns and a classic staircase, a comfortable living room, and formal dining room that flows naturally through the main floor. The kitchen features gas cooking and stainless steel appliances, opening directly to the covered rear porch and patio beyond, all tucked within a fully fenced backyard — ideal for entertaining, kids, or simply enjoying the outdoors. A charming half bath rounds out the first floor.
Upstairs, three bedrooms share a skylit full bath. Each bedroom features a large closet — a rare and welcome bonus in a home of this vintage. The third bedroom opens to a covered balcony overlooking the backyard, offering a private retreat you won't want to leave.
Add in a walk-out, full basement, complete with storage and full bath to this incredible home, this combination of historic character and practical layout don't come along often. All this just steps from the best of the Museum District — dining, shopping, parks, and museums — with St. Benedict's and Cristo Rey Richmond High School just around the corner.
For sale
$599,000
7 N Auburn Ave, Richmond, VA 23221
3beds
1,562sqft
:
Get pre-qualified$3,869/mo
Townhouse, Single Family Residence
Built in 1914
2,173 Square Feet Lot
$603,200 Zestimate®
$383/sqft
$-- HOA
What's special
- 6 days |
- 298 |
- 16 |
Likely to sell faster than
Zillow last checked:
Listing updated:
Listed by:
Sean Williams 804-627-2733,
Rand Properties 804-601-6142
Source: CVRMLS,MLS#: 2617650 Originating MLS: Central Virginia Regional MLS
Originating MLS: Central Virginia Regional MLSFacts & features
Interior
Bedrooms & bathrooms
- Bedrooms: 3
- Bathrooms: 3
- Full bathrooms: 2
- 1/2 bathrooms: 1
Primary bedroom
- Description: closet
- Level: Second
- Dimensions: 14.0 x 12.0
Bedroom 2
- Description: Closet, fan
- Level: Second
- Dimensions: 12.0 x 10.0
Bedroom 3
- Description: Closet, balcony
- Level: Second
- Dimensions: 12.0 x 8.0
Dining room
- Description: Pendant light, windows
- Level: First
- Dimensions: 18.0 x 11.0
Foyer
- Description: Stairway, opens to living room
- Level: First
- Dimensions: 0 x 0
Other
- Description: Shower
- Level: Basement
Other
- Description: Tub & Shower
- Level: Second
Half bath
- Level: First
Kitchen
- Description: Galley, door to yard
- Level: First
- Dimensions: 13.0 x 8.0
Living room
- Description: Fireplace, columns, fan
- Level: First
- Dimensions: 17.0 x 11.0
Heating
- Baseboard, Natural Gas, Radiant
Cooling
- Central Air
Appliances
- Included: Dryer, Dishwasher, Gas Cooking, Gas Water Heater, Refrigerator, Stove, Washer
Features
- Ceiling Fan(s), Separate/Formal Dining Room, Fireplace, High Ceilings, Solid Surface Counters, Skylights
- Flooring: Tile, Wood
- Windows: Skylight(s)
- Basement: Full,Walk-Out Access
- Attic: None
- Number of fireplaces: 1
- Fireplace features: Decorative, Masonry
Interior area
- Total interior livable area: 1,562 sqft
- Finished area above ground: 1,462
- Finished area below ground: 100
Property
Parking
- Parking features: No Garage, On Street
- Has uncovered spaces: Yes
Features
- Levels: Two
- Stories: 2
- Patio & porch: Balcony, Rear Porch, Front Porch, Porch
- Exterior features: Porch
- Pool features: None
- Fencing: Back Yard,Fenced
Lot
- Size: 2,173 Square Feet
- Features: Level
- Topography: Level
Details
- Parcel number: W0001407070
- Zoning description: R-6
Construction
Type & style
- Home type: Townhouse
- Architectural style: Row House,Two Story
- Property subtype: Townhouse, Single Family Residence
- Attached to another structure: Yes
Materials
- Brick, Drywall, Frame
- Roof: Metal
Condition
- Resale
- New construction: No
- Year built: 1914
Utilities & green energy
- Sewer: Public Sewer
- Water: Public
Community & HOA
Community
- Subdivision: None
Location
- Region: Richmond
Financial & listing details
- Price per square foot: $383/sqft
- Tax assessed value: $546,000
- Annual tax amount: $6,552
- Date on market: 7/30/2026
- Ownership: Individuals
- Ownership type: Sole Proprietor
Estimated market value
$603,200
$573,000 - $633,000
$2,757/mo
Price history
| Date | Event | Price |
|---|---|---|
| 8/5/2026 | Listed for sale | $599,000$383/sqft |
Source:  CVRMLS #2617650 Report a problem CVRMLS #2617650 Report a problem | ||
| 7/28/2026 | Pending sale | $599,000$383/sqft |
Source: CVRMLS #2617650 Report a problem | ||
| 7/22/2026 | Listed for sale | $599,000+42.6%$383/sqft |
Source: CVRMLS #2617650 Report a problem | ||
| 4/1/2021 | Sold | $420,000+20%$269/sqft |
Source: Public Record Report a problem | ||
| 3/24/2021 | Listing removed | -- |
Source: Owner Report a problem | ||
| 4/12/2019 | Listing removed | $2,250$1/sqft |
Source: Owner Report a problem | ||
| 3/25/2019 | Listed for rent | $2,250$1/sqft |
Source: Owner Report a problem | ||
| 6/13/2016 | Sold | $350,000+52.2%$224/sqft |
Source: Public Record Report a problem | ||
| 11/25/2008 | Sold | $230,000$147/sqft |
Source: Public Record Report a problem | ||
Public tax history
| Year | Property taxes | Tax assessment |
|---|---|---|
| 2025 | $6,552 +4.8% | $546,000 +4.8% |
| 2024 | $6,252 +3.4% | $521,000 +3.4% |
| 2023 | $6,048 | $504,000 |
| 2022 | $6,048 +21.2% | $504,000 +21.2% |
| 2021 | $4,992 +3.7% | $416,000 +3.7% |
| 2020 | $4,812 +5.5% | $401,000 +5.5% |
| 2019 | $4,560 +12.4% | $380,000 +12.4% |
| 2018 | $4,056 +48.9% | $338,000 +11.6% |
| 2017 | $2,724 | $303,000 +11.8% |
| 2016 | $2,724 | $271,000 +3.4% |
| 2015 | $2,724 | $262,000 +15.4% |
| 2014 | $2,724 | $227,000 +4.1% |
| 2013 | -- | $218,000 |
| 2012 | -- | $218,000 -2.7% |
| 2011 | -- | $224,000 |
| 2010 | -- | $224,000 -1.8% |
| 2009 | -- | $228,100 -11.8% |
| 2008 | -- | $258,500 +0% |
| 2007 | -- | $258,400 |
| 2006 | -- | $258,400 +19.6% |
| 2005 | -- | $216,000 +13.7% |
| 2003 | -- | $190,000 +18.1% |
| 2002 | -- | $160,900 +13% |
| 2001 | $2,036 | $142,400 |
Find assessor info on the county website
Monthly payment
Est. payment
Payment breakdown
Explore the cost of this home by adjusting the details. Changes won't be saved.Climate risks
Neighborhood: The Museum District
Nearby schools
GreatSchools rating
- 7/10John B. Cary Elementary SchoolGrades: PK-5Distance: 0.5 mi
- 4/10Albert Hill Middle SchoolGrades: 6-8Distance: 0.5 mi
- 4/10Thomas Jefferson High SchoolGrades: 9-12Distance: 1.1 mi
Schools provided by the listing agent
- Elementary: Lois-Harrison Jones
- Middle: Albert Hill
- High: Thomas Jefferson
Source: CVRMLS. This data may not be complete. We recommend contacting the local school district to confirm school assignments for this home.
- $800,1003 bd3 ba1.5k sqft5 N Auburn Ave, Richmond, VA 23221Off Market
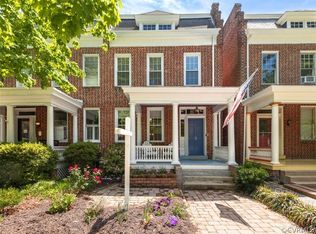
- $514,6003 bd1 ba1.4k sqft3 N Auburn Ave, Richmond, VA 23221Off Market
- $660,5004 bd2 ba1.6k sqft3157 Floyd Ave, Richmond, VA 23221Off Market
- $796,3004 bd3 ba2k sqft3153 Floyd Ave, Richmond, VA 23221Off Market
- $710,0003 bd4 ba2.9k sqft1 N Auburn Ave, Richmond, VA 23221Sold
- $92,000-- bd-- ba-- sqft1 N Auburn Ave REAR N, Richmond, VA 23221Off Market
- $616,0003 bd1 ba1.3k sqft3151 Floyd Ave, Richmond, VA 23221Off Market
- $--3 bd1 ba1.3k sqft3151 Floyd Ave UNIT B, Richmond, VA 23221Off Market
A local agent can set up tours, give advice and negotiate with sellers.
Similar homes
- $550,0003 bd3 ba1.4k sqft2602 Parkwood Ave, Richmond, VA 23220For Sale
 MLS ID #2618531, Drew Cheely, Joyner Fine Properties. CVRMLS
 - $499,9502 bd2 ba1.2k sqft3006 Monument Ave #U2w, Richmond, VA 23221For Sale
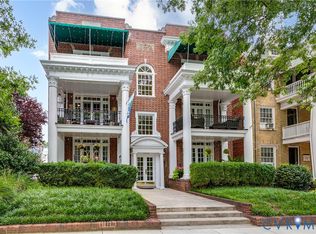 MLS ID #2619649, Wayne Gauthier, Joyner Fine Properties. CVRMLS
 - $499,9003 bd2 ba1.3k sqft2425 W Main St, Richmond, VA 23220For Sale
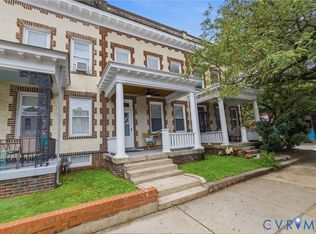 MLS ID #2619829, Josh Simpson, Hometown Realty. CVRMLS
 - $585,0003 bd2 ba1.8k sqft6216 W Franklin St, Richmond, VA 23226For Sale
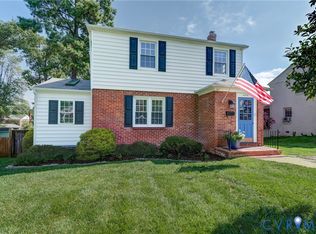 MLS ID #2619951, Meghan Dickey Hale, Shaheen Ruth Martin & Fonville. CVRMLS
 - $875,0003 bd3 ba2.2k sqft2221 Stuart Ave, Richmond, VA 23220For SaleMLS ID #2620098, Marci Andrews, Samson Properties. CVRMLS
- $318,0002 bd2 ba880 sqft405 N Hamilton St APT G, Richmond, VA 23221For SaleMLS ID #2621176, Josh Simpson, Hometown Realty. CVRMLS
- $649,0003 bd3 ba1.8k sqft5306 Monument Ave, Richmond, VA 23226For SaleMLS ID #2620442, Tyler Yeatts, Hometown Realty. CVRMLS
- $699,0002 bd3 ba1.5k sqft2919 Grayland Ave, Richmond, VA 23221For SaleMLS ID #2616742, Kristy Severin, Long & Foster REALTORS. CVRMLS
- $449,0003 bd2 ba1.7k sqft3012 Grayland Ave, Richmond, VA 23221For SaleMLS ID #2616053, Thomas Hennerty, Netrealtynow.com. CVRMLS
- $565,0003 bd3 ba1.7k sqft1911 Maplewood Ave, Richmond, VA 23220New ConstructionMLS ID #2621348, Ernie Chamberlain, Hometown Realty. CVRMLS
- $469,9004 bd3 ba1.8k sqft814 N 24th St, Richmond, VA 23223For SaleMLS ID #2621261, Tiffany Stevens, Real Broker LLC. CVRMLS
- $525,0003 bd2 ba1.8k sqft3801 Wakefield Rd, Richmond, VA 23235For SaleMLS ID #2620552, Stokes McCune, Hometown Realty. CVRMLS
- $659,9503 bd2 ba1.9k sqft5913 W Club Ln, Richmond, VA 23226For SaleMLS ID #2618370, Abby Moncrief, Providence Hill Real Estate. CVRMLS
- $434,3503 bd1 ba1.3k sqft3122 Maplewood Ave, Richmond, VA 23221For SaleMLS ID #2616314, Parker Campbell, Real Broker LLC. CVRMLS
- $720,0003 bd3 ba1.8k sqft7 N Davis Ave, Richmond, VA 23220For SaleMLS ID #2611541, Matt Owens, NextHome Advantage. CVRMLS
- $399,9003 bd3 ba1.7k sqft2707 4th Ave, Richmond, VA 23222For SaleMLS ID #2619743, Kelly Ross, Liz Moore & Associates. CVRMLS
- $525,0003 bd2 ba1.8k sqft6161 River Rd APT 12, Richmond, VA 23226For SaleMLS ID #2615543, Betsy Dotterer, The Steele Group. CVRMLS
- $499,9503 bd2 ba1.8k sqft2304 E Marshall St, Richmond, VA 23223For SaleMLS ID #2613736, Jenny Maraghy, Compass. CVRMLS
- $375,0003 bd3 ba1.4k sqft3321 Maryland Ave, Richmond, VA 23222For SaleMLS ID #2621134, Daria Dudding, The Hogan Group Real Estate. CVRMLS
- $529,0003 bd3 ba1.9k sqft803 N 27th St, Richmond, VA 23223For SaleMLS ID #2616257, Brad Ruckart, Real Broker LLC. CVRMLS
