Welcome to this wonderful one-level condo on Monument Avenue! Nestled on the second floor, this two-bedroom, two-full-bath home features hardwood floors throughout for comfortable living. Enter through the foyer into the front living room, which boasts a gas fireplace, recessed lighting, and custom built-in cabinetry and shelving. French doors lead to a classic front deck overlooking Monument Avenue. Moving back, you will find the second bedroom, currently utilized as a dressing room, which makes great use of the space with a custom built-in closet system and a Murphy bed. The connected renovated bathroom features a jetted tub and leads into the second bedroom with recessed lighting. Continuing down the hall, you reach the formal dining room, which is open to the kitchen and ideal for hosting dinner parties or family meals. The kitchen is equipped with solid wood cabinetry providing ample storage, a gas cooktop, a herringbone Carrera marble wall, a closet for a washer and dryer (2025), and stainless steel appliances including a dishwasher (2021) and a microwave (2025). On the way to the back door, there is a second full bathroom with a shower. The property includes a well-maintained common area with access to a one-car garage and a basement offering additional shelving storage space. All of this is situated in an amazing location between the Museum District and Scott’s Addition, close to restaurants, museums, coffee shops, and more, with easy access to major highways for a convenient commute.
Coming soon 08/04
$499,950
3006 Monument Ave #U2w, Richmond, VA 23221
2beds
1,235sqft
:
Get pre-qualified$3,784/mo
Condominium
Built in 1924
-- sqft lot
$474,300 Zestimate®
$405/sqft
$523/mo HOA
What's special
- 6 days |
- 1,399 |
- 99 |
Zillow last checked:
Listing updated:
Listed by:
Wayne Gauthier 804-377-3091,
Joyner Fine Properties 804-270-9440,
Austin Gauthier 804-357-6232,
Joyner Fine Properties
Source: CVRMLS,MLS#: 2619649 Originating MLS: Central Virginia Regional MLS
Originating MLS: Central Virginia Regional MLSFacts & features
Interior
Bedrooms & bathrooms
- Bedrooms: 2
- Bathrooms: 2
- Full bathrooms: 2
Other
- Description: Tub & Shower
- Level: First
Heating
- Heat Pump, Natural Gas
Cooling
- Heat Pump
Features
- Flooring: Wood
- Has basement: No
- Attic: None
Interior area
- Total interior livable area: 1,235 sqft
- Finished area above ground: 1,235
- Finished area below ground: 0
Property
Parking
- Total spaces: 1
- Parking features: Detached, Garage
- Garage spaces: 1
Features
- Levels: Two
- Stories: 2
- Pool features: None
Lot
- Size: 1,393 Square Feet
Details
- Parcel number: W0001369034 & W0001369040
- Zoning description: R-48
Construction
Type & style
- Home type: Condo
- Architectural style: Low Rise
- Property subtype: Condominium
- Attached to another structure: Yes
Materials
- Brick, Block, Frame
- Roof: Rubber
Condition
- Resale
- New construction: No
- Year built: 1924
Utilities & green energy
- Sewer: Public Sewer
- Water: Public
Community & HOA
Community
- Subdivision: None
HOA
- Has HOA: Yes
- Services included: Common Areas, Hot Water, Insurance, Maintenance Grounds, Maintenance Structure, Reserve Fund, Trash, Water
- HOA fee: $523 monthly
Location
- Region: Richmond
Financial & listing details
- Price per square foot: $405/sqft
- Tax assessed value: $358,000
- Annual tax amount: $3,984
- Date on market: 7/19/2026
- Ownership: Individuals
- Ownership type: Sole Proprietor
Estimated market value
$474,300
$441,000 - $508,000
$2,633/mo
Price history
| Date | Event | Price |
|---|---|---|
| 2/18/2016 | Listing removed | $285,000$231/sqft |
Source: Long & Foster REALTORS #1408658 Report a problem | ||
| 2/15/2016 | Listed for sale | $285,000+2.5%$231/sqft |
Source: Long & Foster REALTORS #1408658 Report a problem | ||
| 7/17/2014 | Sold | $278,000-2.5%$225/sqft |
Source: Public Record Report a problem | ||
| 11/15/2007 | Sold | $285,000$231/sqft |
Source: Public Record Report a problem | ||
Public tax history
| Year | Property taxes | Tax assessment |
|---|---|---|
| 2025 | $3,984 +11.4% | $332,000 +11.4% |
| 2024 | $3,576 | $298,000 |
| 2023 | $3,576 | $298,000 |
| 2022 | $3,576 | $298,000 |
| 2021 | $3,576 | $298,000 |
| 2020 | $3,576 +6% | $298,000 +6% |
| 2019 | $3,372 +8.1% | $281,000 +8.1% |
| 2018 | $3,120 +173.7% | $260,000 +4% |
| 2017 | $1,140 | $250,000 |
| 2016 | $1,140 | $250,000 |
| 2015 | $1,140 | $250,000 |
| 2014 | $1,140 | $250,000 |
| 2013 | -- | $250,000 +0.4% |
| 2012 | -- | $249,000 -6.4% |
| 2011 | -- | $266,000 |
| 2010 | -- | $266,000 -4% |
| 2009 | -- | $277,000 |
| 2008 | -- | $277,000 |
| 2007 | -- | $277,000 |
| 2006 | -- | $277,000 |
| 2005 | -- | $277,000 |
Find assessor info on the county website
Monthly payment
Est. payment
Payment breakdown
Explore the cost of this home by adjusting the details. Changes won't be saved.Climate risks
Neighborhood: The Museum District
Nearby schools
GreatSchools rating
- 7/10John B. Cary Elementary SchoolGrades: PK-5Distance: 1.1 mi
- 4/10Albert Hill Middle SchoolGrades: 6-8Distance: 0.4 mi
- 4/10Thomas Jefferson High SchoolGrades: 9-12Distance: 0.9 mi
Schools provided by the listing agent
- Elementary: Lois-Harrison Jones
- Middle: Albert Hill
- High: Thomas Jefferson
Source: CVRMLS. This data may not be complete. We recommend contacting the local school district to confirm school assignments for this home.
- $10,0002 bd2 ba1.6k sqft3006 Monument Ave #UG2, Richmond, VA 23221Off Market
- $453,600-- bd-- ba-- sqft3006 Monument Ave #UG3, Richmond, VA 23221Off Market
- $473,9002 bd2 ba1.2k sqft3006 Monument Ave #U3W, Richmond, VA 23221Off Market
- $443,6002 bd2 ba1.2k sqft3006 Monument Ave #U2E, Richmond, VA 23221Off Market

- $343,800-- bd-- ba-- sqft3006 Monument Ave #UG4, Richmond, VA 23221Off Market
- $430,0002 bd2 ba1.2k sqft3006 Monument Ave #U1W, Richmond, VA 23221Sold
- $---- bd-- ba-- sqft3006 Monument Ave APT 3E, Richmond, VA 23221Off Market
- $---- bd-- ba-- sqft3006 Monument Ave APT 2E, Richmond, VA 23221Off Market
A local agent can set up tours, give advice and negotiate with sellers.
Similar homes
- $599,0003 bd3 ba1.5k sqft7 N Auburn Ave, Richmond, VA 23221For Sale
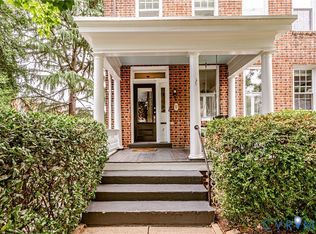 MLS ID #2617650, Sean Williams, Rand Properties. CVRMLS
 - $495,0002 bd3 ba1.5k sqft1443 Floyd Ave #208, Richmond, VA 23220For Sale
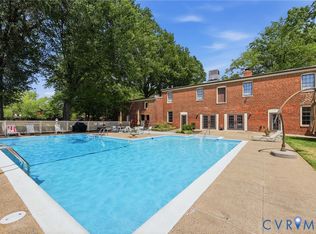 MLS ID #2616266, Beth Farnsworth, Samson Properties. CVRMLS
 - $550,0003 bd3 ba1.4k sqft2602 Parkwood Ave, Richmond, VA 23220For Sale
 MLS ID #2618531, Drew Cheely, Joyner Fine Properties. CVRMLS
 - $449,0003 bd2 ba1.7k sqft3012 Grayland Ave, Richmond, VA 23221For Sale
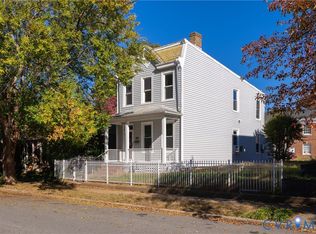 MLS ID #2616053, Thomas Hennerty, Netrealtynow.com. CVRMLS
 - $269,0001 bd1 ba717 sqft2318 Herbert Hamlet Aly Al U4, Richmond, VA 23221For SaleMLS ID #2619571, Ann Vandersyde, Long & Foster REALTORS. CVRMLS
- $475,0002 bd2 ba1.1k sqft1509 W 45th St, Richmond, VA 23225For SaleMLS ID #2617529, Alyssa Devereaux, Compass. CVRMLS
- $434,3503 bd1 ba1.3k sqft3122 Maplewood Ave, Richmond, VA 23221For SaleMLS ID #2616314, Parker Campbell, Real Broker LLC. CVRMLS
- $525,0003 bd2 ba1.8k sqft6161 River Rd APT 12, Richmond, VA 23226For SaleMLS ID #2615543, Betsy Dotterer, The Steele Group. CVRMLS
- $485,0003 bd3 ba1.7k sqft6161 River Rd APT 47, Richmond, VA 23226For SaleMLS ID #2612397, Debbie Gibbs, The Steele Group. CVRMLS
- $380,0003 bd2 ba1.4k sqft1535 Yeardley Dr, Richmond, VA 23225For SaleMLS ID #2619837, Shana Bloom, Bloom Real Estate. CVRMLS
- $430,0002 bd2 ba1.7k sqft407 S Cherry St #U202, Richmond, VA 23220For SaleMLS ID #2613343, Ellie Boyd, Long & Foster REALTORS. CVRMLS
- $--3 bd3 ba1.6k sqft1502 N 22nd St, Richmond, VA 23223AuctionAuction.com 2
- $430,0002 bd2 ba1.7k sqft407 W Cherry St #U202, Richmond, VA 23220For SaleMLS ID #2613343, Ellie Boyd. Long & Foster Broker Feed
- $699,9993 bd2 ba1.5k sqft1500 Avondale Ave, Richmond, VA 23227For SaleMLS ID #2619319, April Straus, Verve Realty. CVRMLS
- $499,9503 bd2 ba1.8k sqft2304 E Marshall St, Richmond, VA 23223For SaleMLS ID #2613736, Jenny Maraghy, Compass. CVRMLS
- $449,9584 bd3 ba1.8k sqft3200 Griffin Ave, Richmond, VA 23222For SaleMLS ID #2615981, Jonathan Minerick, Homecoin.com. CVRMLS
- $459,9003 bd3 ba1.6k sqft1301 Dance St, Richmond, VA 23220For SaleMLS ID #2616253, Paul Linegar, Boyd Realty Group. CVRMLS
- $485,0003 bd2 ba1.7k sqft2603 E Leigh St, Richmond, VA 23223For SaleMLS ID #2614039, Michael Halloran, NextHome Advantage. CVRMLS
- $639,0002 bd3 ba1.6k sqft1714 W Cary St #U6, Richmond, VA 23220For SaleMLS ID #2616819, Patrick Gee, Long & Foster REALTORS. CVRMLS
- $530,0003 bd3 ba1.7k sqft300 N Ridge Rd Unit 20, Henrico, VA 23229For SaleMLS ID #2614444, Susan Benson, The Steele Group. CVRMLS
