Welcome to 6216 West Franklin Street! Tucked away on one of the most convenient streets in the Near West End, this charming colonial puts you just minutes (or a quick walk!) from some of Richmond's favorite spots. Grab breakfast at Westwood Fountain, dinner at Conejo, meet friends at The Grill, browse the Shops at 5807, or run errands with Target, Willow Lawn, St. Mary's Hospital, CCV, top-rated schools, and major interstates all just around the corner. Inside, you'll find the perfect blend of classic charm and thoughtful updates. Original hardwood floors and crown molding run throughout the home, while the updated kitchen features granite countertops, stainless steel appliances, updated fixtures, and an open flow into the living room. A spacious family room addition off the back of the home creates the ideal gathering space, and the screened porch has been beautifully finished into a bright first-floor office that's perfect for working from home. Upstairs offers three comfortable bedrooms and an updated full bathroom, while the first floor also includes a convenient half bath. Step outside to a private backyard designed for entertaining with a paver patio and plenty of room to relax or host friends and family. This is one of those homes where the neighborhood is just as special as the house itself—you truly can't beat the location!
For sale
$585,000
6216 W Franklin St, Richmond, VA 23226
3beds
1,856sqft
:
Get pre-qualified$3,778/mo
Single Family Residence
Built in 1947
9,104 Square Feet Lot
$562,500 Zestimate®
$315/sqft
$-- HOA
What's special
Charming colonialPaver patioGranite countertopsThree comfortable bedroomsOriginal hardwood floorsSpacious family room additionUpdated fixtures
- 2 days |
- 759 |
- 68 |
Zillow last checked:
Listing updated:
Listed by:
Meghan Dickey Hale info@srmfre.com,
Shaheen Ruth Martin & Fonville 804-288-2100
Source: CVRMLS,MLS#: 2619951 Originating MLS: Central Virginia Regional MLS
Originating MLS: Central Virginia Regional MLSFacts & features
Interior
Bedrooms & bathrooms
- Bedrooms: 3
- Bathrooms: 2
- Full bathrooms: 1
- 1/2 bathrooms: 1
Primary bedroom
- Description: Hardwoods/Double Large Closets
- Level: Second
- Dimensions: 16.3 x 12.2
Bedroom 2
- Description: Hardwoods
- Level: Second
- Dimensions: 16.3 x 11.8
Bedroom 3
- Description: Hardwoods
- Level: Second
- Dimensions: 10.7 x 8.2
Dining room
- Description: Hardwoods, Open to Kitchen
- Level: First
- Dimensions: 10.2 x 12.4
Family room
- Description: Carpet/Door to Patio/Large Closet
- Level: First
- Dimensions: 13.8 x 19.1
Other
- Description: Tub & Shower
- Level: Second
Half bath
- Level: First
Kitchen
- Description: Granite/Stainless Appliances/Pantry/Peninsula
- Level: First
- Dimensions: 13.3 x 12.4
Living room
- Description: Hardwoods Crown Molding
- Level: First
- Dimensions: 23.6 x 11.5
Office
- Description: Skylights/Finished Space (No AC but Heater)
- Level: First
- Dimensions: 7.3 x 11.3
Heating
- Natural Gas, Radiator(s)
Cooling
- Central Air, Electric
Appliances
- Included: Dryer, Electric Cooking, Disposal, Gas Water Heater, Microwave, Range, Refrigerator, Washer
Features
- Dining Area, Eat-in Kitchen, Granite Counters
- Flooring: Carpet, Ceramic Tile, Wood
- Basement: Crawl Space
- Attic: Access Only
- Has fireplace: No
Interior area
- Total interior livable area: 1,856 sqft
- Finished area above ground: 1,856
- Finished area below ground: 0
Property
Parking
- Parking features: Driveway, Off Street, Paved
- Has uncovered spaces: Yes
Features
- Levels: Two
- Stories: 2
- Patio & porch: Patio, Porch
- Exterior features: Porch, Storage, Shed, Paved Driveway
- Pool features: None
- Fencing: Back Yard,Privacy,Wood,Fenced
Lot
- Size: 9,104 Square Feet
- Features: Landscaped, Level
- Topography: Level
Details
- Parcel number: 7677387371
- Zoning description: R3
Construction
Type & style
- Home type: SingleFamily
- Architectural style: Colonial,Two Story
- Property subtype: Single Family Residence
Materials
- Brick, Frame, Plaster
- Roof: Composition
Condition
- Resale
- New construction: No
- Year built: 1947
Utilities & green energy
- Sewer: Public Sewer
- Water: Public
Community & HOA
Community
- Subdivision: Westview Manor
Location
- Region: Richmond
Financial & listing details
- Price per square foot: $315/sqft
- Tax assessed value: $538,600
- Annual tax amount: $4,470
- Date on market: 8/4/2026
- Ownership: Individuals
- Ownership type: Sole Proprietor
Estimated market value
$562,500
$534,000 - $591,000
$2,619/mo
Price history
| Date | Event | Price |
|---|---|---|
| 8/5/2026 | Listed for sale | $585,000+61.6%$315/sqft |
Source:  CVRMLS #2619951 Report a problem CVRMLS #2619951 Report a problem | ||
| 11/1/2018 | Sold | $362,000+0.6%$195/sqft |
Source: CVRMLS #1833267 Report a problem | ||
| 9/20/2018 | Listed for sale | $360,000+41.2%$194/sqft |
Source: Shaheen Ruth Martin & Fonville #1833267 Report a problem | ||
| 6/30/2016 | Sold | $255,000-7.3%$137/sqft |
Source: CVRMLS #1603033 Report a problem | ||
| 4/8/2016 | Price change | $275,000+10%$148/sqft |
Source: Joyner Fine Properties #1603033 Report a problem | ||
| 3/10/2016 | Price change | $250,000-7.4%$135/sqft |
Source: Joyner Fine Properties #1603033 Report a problem | ||
| 3/4/2016 | Price change | $270,000-1.8%$145/sqft |
Source: Joyner Fine Properties #1603033 Report a problem | ||
| 2/19/2016 | Listed for sale | $275,000+19.6%$148/sqft |
Source: Joyner Fine Properties #1603033 Report a problem | ||
| 9/1/2012 | Listing removed | $229,950$124/sqft |
Source: W. S. HASTINGS, INC. #1214747 Report a problem | ||
| 8/7/2012 | Price change | $229,950-2.1%$124/sqft |
Source: W. S. HASTINGS, INC. #1214747 Report a problem | ||
| 6/7/2012 | Listed for sale | $234,950+7.5%$127/sqft |
Source: W. S. HASTINGS, INC. #1214747 Report a problem | ||
| 5/3/2005 | Sold | $218,500+112.1%$118/sqft |
Source: Public Record Report a problem | ||
| 11/1/1996 | Sold | $103,000$55/sqft |
Source: Public Record Report a problem | ||
Public tax history
| Year | Property taxes | Tax assessment |
|---|---|---|
| 2025 | $4,276 +9.2% | $515,200 +11.9% |
| 2024 | $3,914 +3.2% | $460,500 +3.2% |
| 2023 | $3,793 +10.6% | $446,200 +10.6% |
| 2022 | $3,429 +2.5% | $403,400 +2.6% |
| 2021 | $3,344 +31.1% | $393,200 +11.4% |
| 2020 | $2,551 +2.8% | $352,900 +20.4% |
| 2019 | $2,480 | $293,200 +2.8% |
| 2018 | $2,480 +113.2% | $285,100 +6.6% |
| 2017 | $1,164 -44.1% | $267,500 +11.8% |
| 2016 | $2,081 +8.5% | $239,200 +8% |
| 2015 | $1,918 | $221,500 +0.5% |
| 2014 | $1,918 | $220,500 +6% |
| 2013 | -- | $208,000 |
| 2012 | -- | $208,000 -5.3% |
| 2011 | -- | $219,700 |
| 2010 | -- | $219,700 -3.2% |
| 2009 | -- | $227,000 |
| 2008 | -- | -- |
| 2006 | -- | -- |
| 2005 | -- | -- |
| 2004 | -- | -- |
| 2003 | -- | -- |
| 2002 | -- | -- |
| 2001 | -- | $117,900 |
| 2000 | -- | $117,900 |
Find assessor info on the county website
Monthly payment
Est. payment
Payment breakdown
Explore the cost of this home by adjusting the details. Changes won't be saved.Climate risks
Neighborhood: Westview Manor
Nearby schools
GreatSchools rating
- 6/10Crestview Elementary SchoolGrades: PK-5Distance: 1 mi
- 5/10Tuckahoe Middle SchoolGrades: 6-8Distance: 2.7 mi
- 3/10Freeman High SchoolGrades: 9-12Distance: 2.5 mi
Schools provided by the listing agent
- Elementary: Crestview
- Middle: Tuckahoe
- High: Freeman
Source: CVRMLS. This data may not be complete. We recommend contacting the local school district to confirm school assignments for this home.
- $491,6003 bd2 ba1.7k sqft6214 W Franklin St, Richmond, VA 23226Off Market
- $533,5004 bd3 ba1.9k sqft6218 W Franklin St, Richmond, VA 23226Off Market

- $512,0003 bd2 ba1.7k sqft6212 W Franklin St, Richmond, VA 23226Off Market

- $483,4004 bd2 ba1.5k sqft6220 W Franklin St, Richmond, VA 23226Off Market

- $585,0004 bd3 ba1.9k sqft6215 Monument Ave, Richmond, VA 23226Pending
- $599,9504 bd3 ba2.3k sqft6213 Monument Ave, Richmond, VA 23226Sold
- $576,6003 bd2 ba1.7k sqft6217 Monument Ave, Richmond, VA 23226Off Market
- $479,9004 bd1 ba1.6k sqft6210 W Franklin St, Richmond, VA 23226Off Market
A local agent can set up tours, give advice and negotiate with sellers.
Similar homes
- $659,9503 bd2 ba1.9k sqft5913 W Club Ln, Richmond, VA 23226For Sale
 MLS ID #2618370, Abby Moncrief, Providence Hill Real Estate. CVRMLS
 - $595,0004 bd3 ba2.4k sqft8305 Dove Hollow Pl, Glen Allen, VA 23060For Sale
 MLS ID #2621098, Sandra Francisco, BHHS PenFed Realty. CVRMLS
 - $529,9003 bd2 ba1.6k sqft1401 Chowan Rd, Henrico, VA 23229For Sale
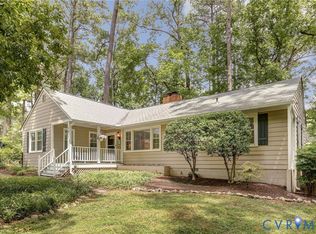 MLS ID #2619766, Chris Woods, Chris Woods Realty & Assoc LLC. CVRMLS
 - $567,0003 bd3 ba2.1k sqft3817 Middletown Way, Glen Allen, VA 23060For Sale
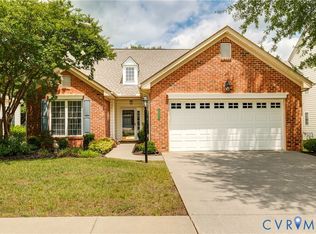 MLS ID #2619619, Betsy Coffield, Long & Foster REALTORS. CVRMLS
 - $535,0004 bd5 ba2.1k sqft10807 Branberry Ln, Henrico, VA 23233For SaleMLS ID #2621402, Steven Koleno, Beycome Brokerage Realty LLC. CVRMLS
- $325,0003 bd2 ba1.7k sqft4809 Penick Rd, Henrico, VA 23228For SaleMLS ID #2621241, Darren Brown, The Steele Group. CVRMLS
- $525,0003 bd2 ba1.8k sqft6161 River Rd APT 12, Richmond, VA 23226For SaleMLS ID #2615543, Betsy Dotterer, The Steele Group. CVRMLS
- $409,5003 bd2 ba1.7k sqft1609 Foster Rd, Richmond, VA 23226For SaleMLS ID #2612136, Joseph Ziegler, Exit First Realty. CVRMLS
- $524,9504 bd3 ba2.4k sqft8314 Ellerson Green Pl, Mechanicsville, VA 23116For SaleMLS ID #2620995, Drew Kisamore, The Hogan Group Real Estate. CVRMLS
- $399,9503 bd3 ba2.2k sqft7403 Edgewood Ave, Richmond, VA 23227For SaleMLS ID #2619453, Jack Chenault, Hometown Realty. CVRMLS
- $550,0004 bd3 ba2.2k sqft11821 Park Forest Way, Glen Allen, VA 23059For SaleMLS ID #2620512, Khaled Sofrata, EXP Realty LLC. CVRMLS
- $324,9503 bd2 ba1.2k sqft9806 Woodman Rd, Henrico, VA 23228For SaleMLS ID #2618872, Seth Schemahorn, Keller Williams Realty. CVRMLS
- $544,0004 bd3 ba2.4k sqft10620 Correnty Dr, Glen Allen, VA 23059For SaleMLS ID #2620969, Nicole Lee, Samson Properties. CVRMLS
- $599,0003 bd3 ba1.5k sqft7 N Auburn Ave, Richmond, VA 23221For SaleMLS ID #2617650, Sean Williams, Rand Properties. CVRMLS
- $475,0003 bd3 ba1.8k sqft10107 Grovecrest Ct, North Chesterfield, VA 23236For SaleMLS ID #2621190, Ernie Chamberlain, Hometown Realty. CVRMLS
- $469,9004 bd3 ba1.8k sqft814 N 24th St, Richmond, VA 23223For SaleMLS ID #2621261, Tiffany Stevens, Real Broker LLC. CVRMLS
- $429,9993 bd2 ba1.4k sqft414 Keats Rd, Henrico, VA 23229For SaleMLS ID #2614269, Jenny Maraghy, Compass. CVRMLS
- $459,9503 bd3 ba1.7k sqft9200 Lexy Ct, Henrico, VA 23228For SaleMLS ID #2616752, Laurie Dalton, Long & Foster REALTORS. CVRMLS
- $495,0004 bd3 ba2.1k sqft11101 Ingallston Rd, Henrico, VA 23233For SaleMLS ID #2620322, Henry Briggs, Henry Briggs & Assoc, Inc. CVRMLS
- $420,0005 bd3 ba2.2k sqft9406 Emmett Ct, Glen Allen, VA 23060For SaleMLS ID #2620781, Kosal Soth, Engel & Volkers Richmond. CVRMLS
